
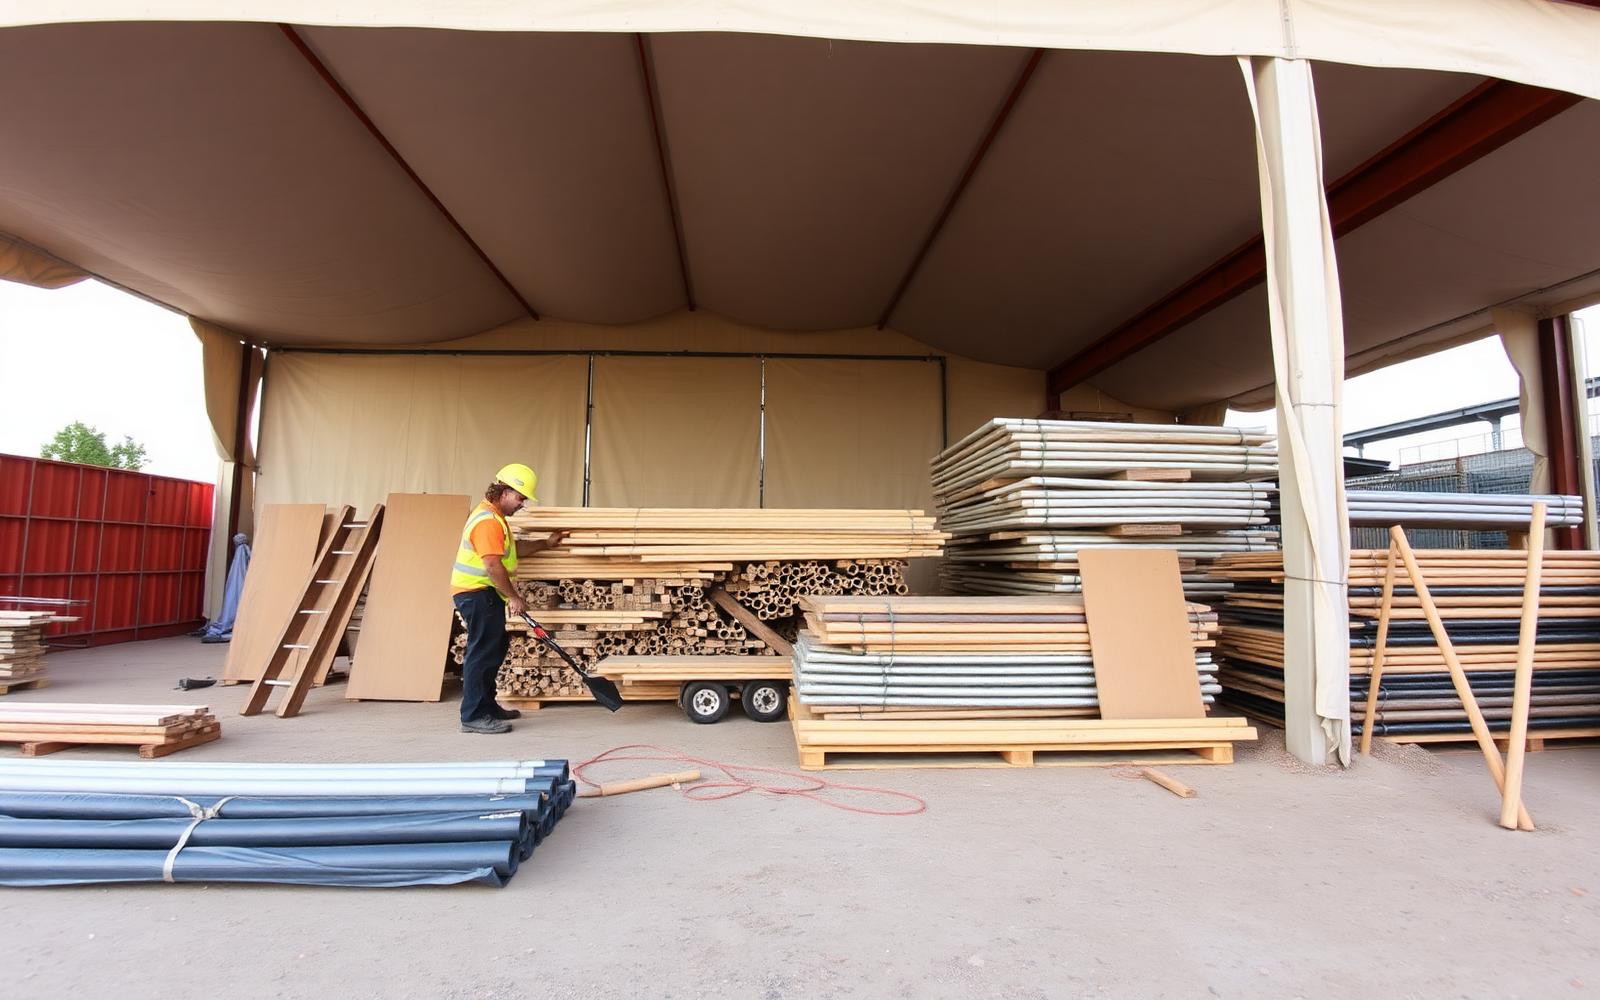
Jobsite fabric buildings, move with you.
Relocatable storage and equipment shelters engineered for Ontario construction sites — fast to erect, easy to move.
Engineered for Ontario contractors.
Relocatable Asset
Dismantle and re-erect on the next project — buildings follow your contract pipeline.
Weather-Tight Storage
Protect materials, tools and equipment from Ontario snow, rain and UV year-round.
Fast Jobsite Install
Most spans up under 4 weeks. Block foundations let you skip excavation on short sites.
Code-Stamped Engineering
Stamped Ontario load calcs — accepted by municipal building departments.
The complete guide to construction storage buildings.
Building Depot is the Authorized MegaDome Dealer for Ontario and construction storage buildings are one of the most-specified MegaDome configurations across the province. Engineered construction storage buildings combine a hot-dip galvanized steel arch frame with a high-tenacity PVC membrane to deliver a clear-span, naturally lit, corrosion-resistant envelope that lasts decades with a fraction of the operating cost of conventional steel or wood construction.
Ontario general contractors, civil contractors and trades use MegaDome buildings to enclose contractor yards, job-site material staging, equipment cover and seasonal storage. Clear-span layouts accommodate the full range of construction equipment without column constraints, and the fast build schedule matches the operating realities of contractor-yard development.
Building Depot has installed contractor-yard buildings for GCs, civil contractors, mechanical and electrical trades and rental operators across the GTA, Hamilton, London, Ottawa and Northern Ontario.
This page is the complete Ontario reference for construction storage buildings — covering benefits, applications, construction process, engineering, foundation options, installation, warranty and ongoing maintenance. Every Building Depot project is delivered turnkey under one accountable contract: in-house engineering, stamped Ontario drawings, municipal permit management, foundation construction, fabric installation and full commissioning. One contract, one project manager, one phone number from kickoff to keys.
Headline benefits.
Where MegaDome fits.
GC Contractor Yards
General contractor yard material and equipment storage. Clear-span sidewall and gable access.
Civil & Heavy Construction
Civil contractor equipment and material storage. Drive-through layout for the largest equipment.
Trade Contractor Storage
Mechanical, electrical and finishing trade material and tool storage.
Equipment Rental Yards
Equipment rental fleet cover. Drive-through layout with engineered floor for heavy equipment.
Operators we build for across Ontario.
From contract to keys.
Every Building Depot construction storage buildings project follows the same disciplined sequence. It starts with a site visit and a needs interview so we understand the operation, the equipment moving through the building, the access routes and any local zoning or conservation constraints. From there our in-house designer produces a stamped engineering package — building dimensions, foundation, ventilation, door layouts and any internal partitions — sized to the application and engineered to the site's snow, wind and exposure category under the Ontario Building Code.
The stamped package goes straight into the municipal permit submission. Building Depot manages the back-and-forth with the local building department and coordinates any conservation authority, site plan or zoning approvals required for the site. While the permit is in review, the foundation crew is mobilized and the steel order goes into production so the project moves the day the permit is issued.
On site, the foundation runs first — pier, slab, L-block or curb wall, depending on the configuration. Steel arches are raised next using a mobile crane and the Building Depot install crew, the fabric membrane is tensioned over the engineered ratchet system, end walls are framed and clad, and any door, lighting or ventilation systems are commissioned. The owner gets one accountable contract, one project manager and one weekly status update from contract signing through to keys.
Stamped Ontario engineering on every project.
Every MegaDome construction storage buildings Building Depot delivers in Ontario ships with third-party engineering sealed by an Ontario P.Eng. and certified to CSA A660 — the Canadian standard for pre-engineered steel building systems. Engineering accounts for site-specific snow loads (1.6–3.5 kPa across the province), hourly wind pressures per the Ontario Building Code, unbalanced snow drift conditions and any seismic factors. Drawings include the full structural design, foundation reactions, anchor bolt schedules and ventilation specifications, and are submitted directly into the municipal permit package.
Engineering is included in every Building Depot quote — never billed separately, never outsourced to a third party the owner has to chase. The same engineering team that designs the building stands behind it through the permit process, the foundation inspection and any post-construction follow-up. That single accountable contract is why GTA developers, Northern Ontario mining operators and Eastern Ontario municipalities specify MegaDome through Building Depot as their default fabric building solution.
Engineered to your site, your budget and your soil.
Concrete Pier
Drilled or augered reinforced concrete piers. Lowest-cost option, ideal for sites without a slab requirement and for sloped or rural builds.
Reinforced Slab
Engineered reinforced concrete slab with thickened edge under the perimeter base channel. Standard for shop, warehouse, dairy and wash-down applications.
Curb Wall + Pier
Pier foundation with a 12–24" perimeter curb wall poured monolithic with the floor. Standard for clean-floor commercial and equestrian buildings.
Turnkey installation by Building Depot crews.
Building Depot maintains its own installation crews across Ontario — based in the GTA, Eastern Ontario and Northern Ontario — so we never sub-contract the install to a crew unfamiliar with MegaDome's tensioning system. A typical construction storage buildings install runs 2–4 weeks for the steel frame and membrane portion, on top of 1–2 weeks for the foundation and 1 week for end-wall and door commissioning. Larger or column-free wide-span buildings (140'+) add an additional week for staged arch erection.
Steel arches are raised in sequence using a mobile crane sized to the arch weight. The PVC membrane is tensioned over the steel using engineered ratchet tensioners, with a 24-hour set period followed by a final tension check before sign-off. End walls are framed in galvanized steel and clad in matching membrane, insulated metal panel or owner-supplied finishes. Through the entire install, the client works with a single Building Depot project manager — no calling around for status updates, no finger-pointing between trades.
Backed for the long haul.
MegaDome construction storage buildings carry a 25-year limited warranty on the structural steel frame and a 15-year limited warranty on the PVC membrane. Both warranties cover materials and workmanship and are honoured directly by Building Depot — Ontario's Authorized MegaDome Dealer — so warranty claims are resolved by the same team that installed the building, not bounced between a dealer, a manufacturer and a sub-contracted installer.
Hardware components — ratchet tensioners, anchor brackets, ventilation louvers and door systems — are covered under the membrane warranty. Building Depot maintains a full inventory of replacement membrane panels, brackets and hardware in Ontario, which means warranty service is typically scheduled within days, not the weeks it takes a U.S.-based supplier to ship parts across the border.
Simple, predictable upkeep.
Maintenance on a MegaDome construction storage buildings is intentionally minimal — that's a core part of the value proposition versus conventional steel. Annual maintenance comprises a visual inspection of the membrane surface and ratchet tensioning system, a check of ridge vents and gable louvers, a tightening of anchor bolts where exposed and a wash-down of any accumulated debris. The hot-dip galvanized steel frame requires no painting, no rust treatment and no panel replacement over the building's design life, which is a meaningful operating-cost advantage over painted metal buildings that demand recoating every 10–15 years.
Building Depot offers an Ontario-wide annual inspection and re-tensioning service for operators who want a turnkey maintenance contract. A typical building requires a half-day visit once a year to remain in warranty-compliant condition. At the 5–7 year mark, our crews perform a full re-tension of the membrane to compensate for the natural relaxation that occurs in any PVC fabric structure. With that simple maintenance cycle, MegaDome buildings routinely deliver 25–30+ years of service before any fabric replacement is required.
Explore the rest of our authority hub.
Construction storage questions, answered.
Serving fabric building projects across Ontario
Get a Building Depot Ontario quote in 24 hours.
Tell us your site, size and end use. Our Ontario engineering team will scope, price and schedule your fabric building.
Ontario engineers on the line · quote returned within 24 business hours
- AuthorizedMegaDome® Dealer for Ontario
- 500+Ontario projects delivered
- TurnkeyEngineering · foundation · install
- OBCP.Eng-stamped to Ontario Building Code
- 25-yrMembrane warranty · 50-yr frame life