
Keep the pile workable, not frozen.
Engineered fabric sand sheds for municipalities, highway contractors and aggregate producers — sized to your tonnage, built on a push-wall foundation and installed turnkey by one Ontario team.
Uncovered treated sand doesn't stay treated.
Treated sand is mixed with salt and moisture so it stays free-flowing at low temperatures. Rain and snowmelt add water beyond what the treatment is built for, and once that extra water freezes, the pile can set into a mass a loader can't break down — right when you need it most. A roof over the stockpile keeps moisture in the range the blend was designed for, so the material loads the same in February as it did in November.
- →Push-wall and slab system designed and built in-house
- →Openings and doors sized to your loader and plow fleet
- →Stamped engineering for any Ontario snow and wind zone
- →Membrane warranty terms confirmed in the issued documents
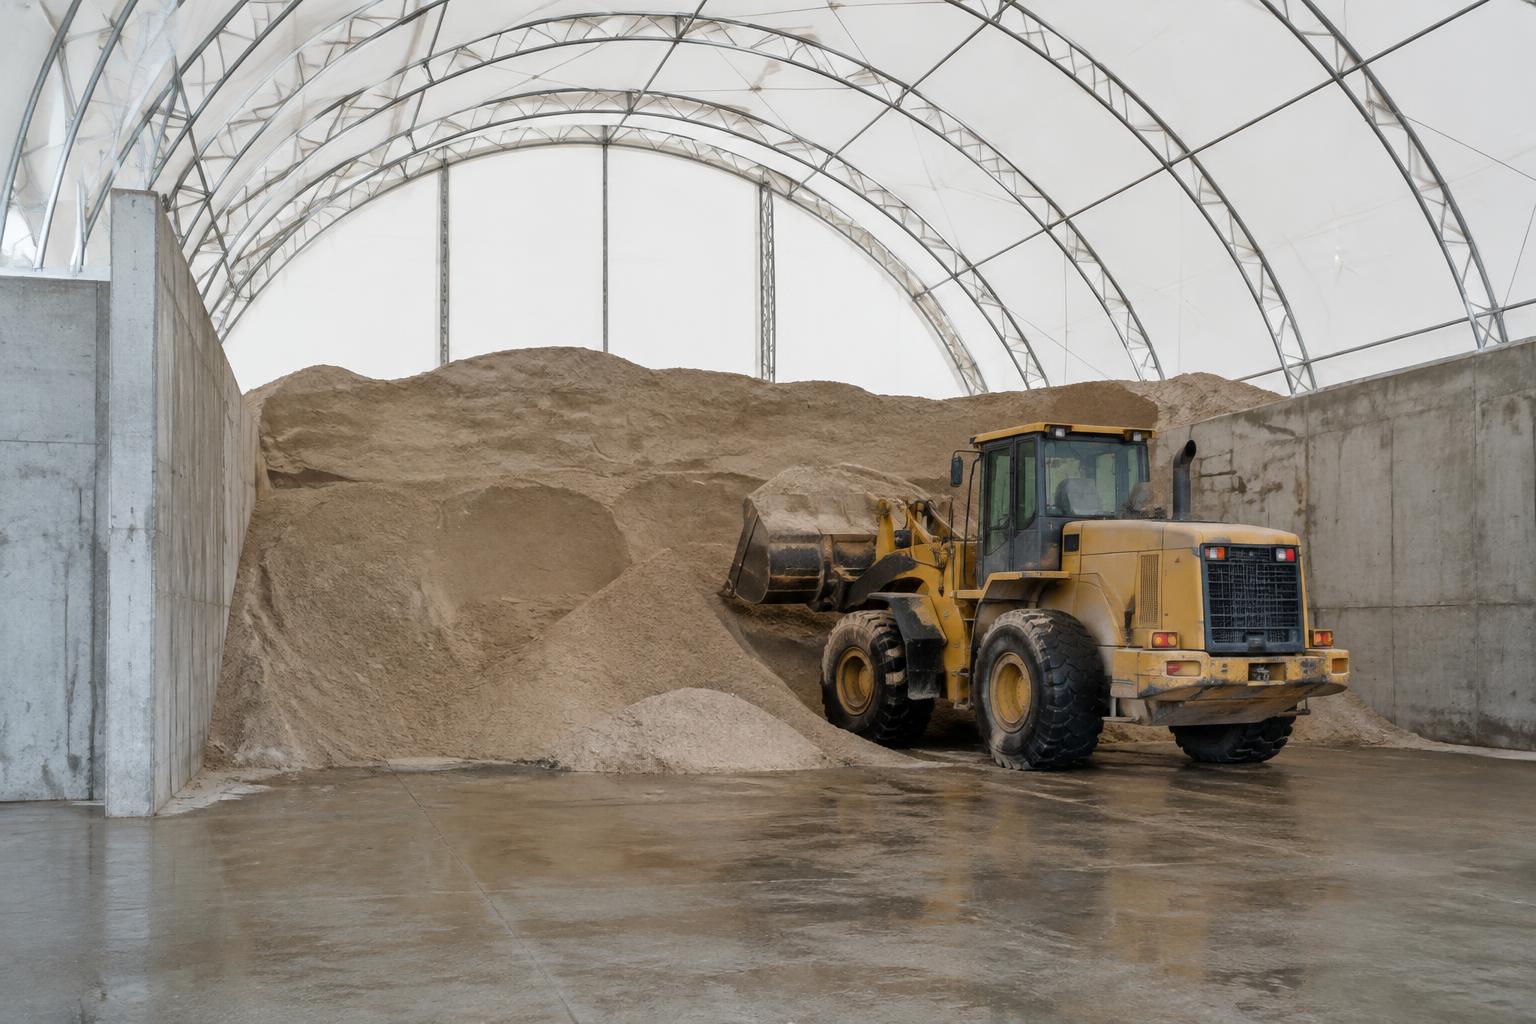
Moisture Held Where It Should Be
A roof keeps rain and snowmelt out of the pile so treated sand stays at the moisture content it was mixed for, instead of freezing solid.
Corrosion-Resistant Envelope
Galvanized frame and inert membrane handle salt-sand blends without a rusting roof deck dripping brine back onto the material.
Loader-Friendly Clear-Span
No internal columns. Openings, push walls and turning room planned around the machine that works the pile daily.
Room For a Divider Wall
Sand, treated sand and salt can share one footprint behind an internal wall, each with its own loader access.
Tonnage and angle of repose first.
Sand and treated sand don't stack like salt — moisture content changes how steep the pile sits and how close a loader can work the face. These are the inputs we use before any dimension is quoted:
- →Annual tonnage of sand, treated sand or blend, and the peak volume covered at one time
- →Angle of repose for your specific material — treated sand piles differently than dry salt or straight sand
- →Push-wall height, which sets how much of the footprint actually holds material
- →Loader model, bucket width and maximum lift height
- →Whether the building is split between sand and salt with an internal divider
- →Room to work the face of the pile without backing the machine into the wall
Send those numbers and we will come back with a building size, a foundation approach and a preliminary budget range. Preliminary figures are for budgeting only — final pricing follows engineering, site conditions and the configuration you select.
Get a preliminary project budget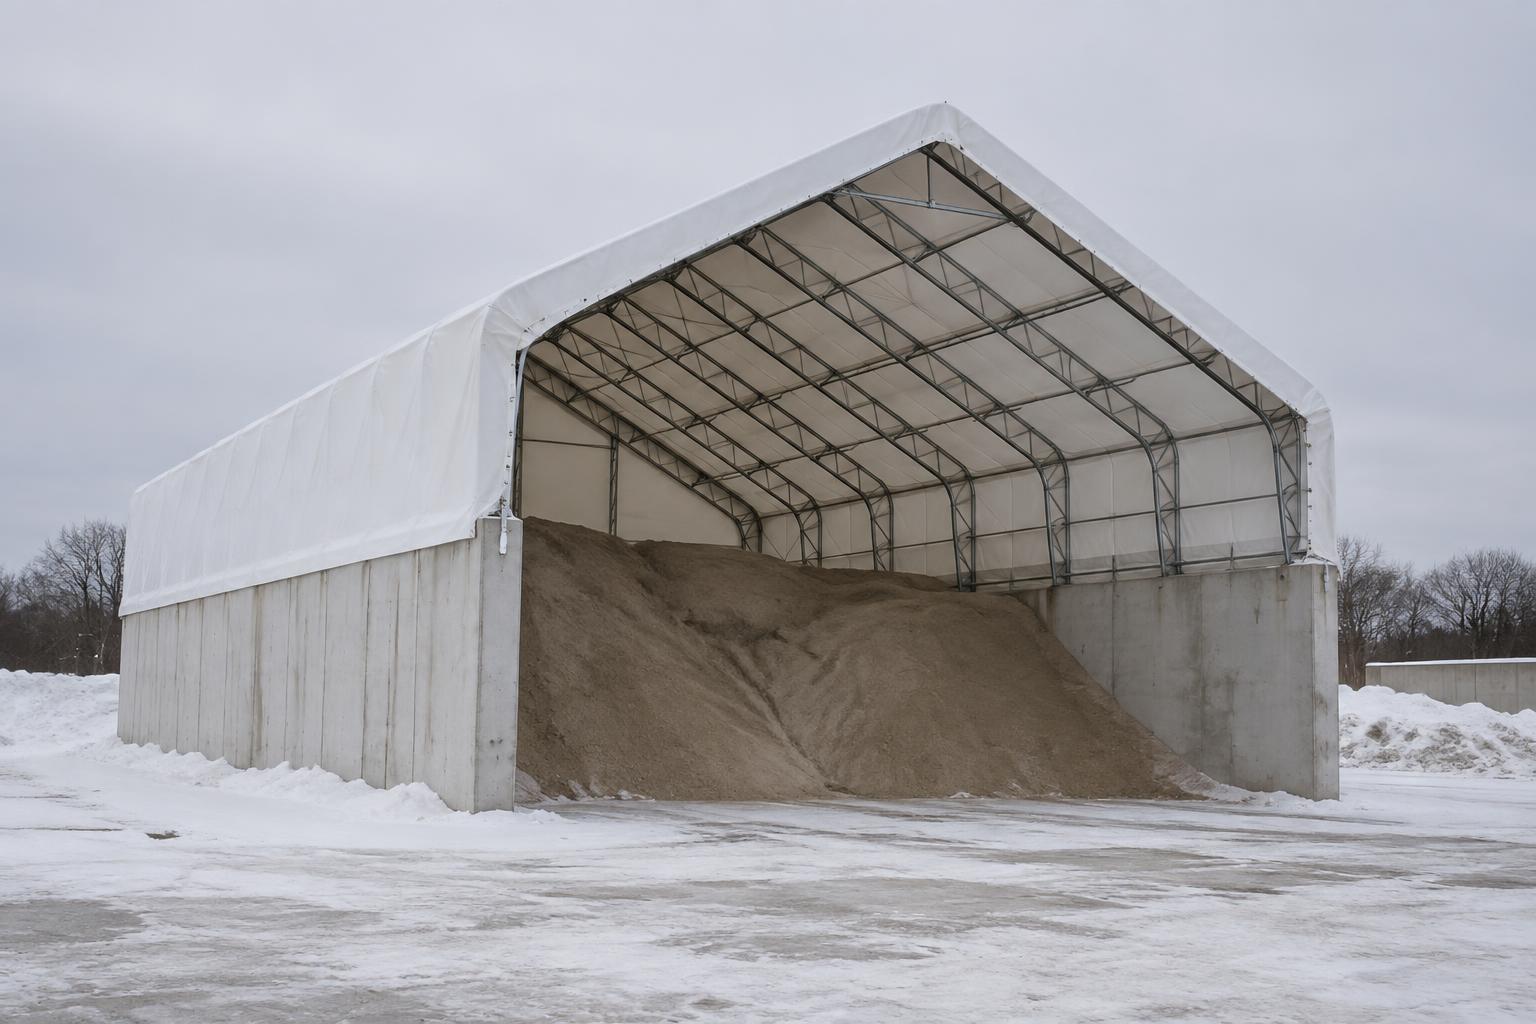
The push wall and the apron do most of the work.
A sand shed lives or dies at the base: pile pressure against the wall, loader bucket contact at the opening, and where wash-down water and meltwater go once they leave the slab. We design the slab, the push wall — cast-in-place or large precast concrete blocks — and the apron grade as one system, then pour it and build on it with our own crews so steel goes up on cured concrete without a scheduling gap.
- →Wall height set by the volume you need contained
- →Apron graded so runoff is directed, not chased after the fact
- →Openings sized for loader width and plow-wing clearance
- →Hardware selected for salt-sand blend exposure where blends are stored
Same building envelope, different material behaviour — sand and treated sand hold moisture differently than dry rock salt, which is why the push wall, apron slope and opening width are engineered around the specific pile, not a standard drawing.
Loader access
Openings and turning room sized to the machine on your yard, not a generic door width.
Blend corrosion
Chloride from a salt-sand blend is planned for the same way it is in a straight salt shed.
What we walk through before drawings start.
Moisture and drainage
How wash-down water and snowmelt are directed off the apron so it doesn't track back under the pile or off-site toward a ditch or well.
Apron and approach
Truck and loader queuing, turning radius, and plow-wing clearance at the opening so the door isn't blocked by snow storage.
Foundation type
Cast-in-place push wall or precast blocks, slab thickness and the arch bearing detail, matched to pile pressure and loader contact.
Approvals
Permit drawings for your municipality and, where a blend is stored, the storage details referenced in your salt management plan.
Where sand is blended with salt, covering the pile and controlling runoff are the same practices referenced in most Ontario salt management plans. We plan the apron and drainage with the building rather than after it's up.
Different yards, the same frozen-pile problem.
Municipal works yards
City, county and regional public works keeping winter sand and blend covered and free-flowing, with procurement support through the Tender Centre.
MTO and highway contractors
Patrol yards and contract maintenance depots where a frozen pile means a stalled truck during an event.
Snow and ice contractors
Private operators protecting bulk sand and blend purchases from washout across a long winter season.
Aggregate producers
Producers who screen, blend or bag sand and need predictable moisture content going into the next process step.
Six inputs, one engineered quote.
Site address, tonnage to be covered, loader make and bucket height, whether the building needs an internal divider between sand and salt, any existing foundation or block inventory, and your target in-service date. That's enough to come back with a building size, a foundation approach and a realistic schedule.
Where to go next.
Salt Storage Buildings
The same push-wall approach, engineered for straight road salt.
ExploreAggregate Storage
Clear-span cover for screened stone, sand and blended aggregates.
ExploreMunicipal Buildings
Salt, sand, fleet and works buildings for Ontario municipalities.
ExploreFoundations & Push Walls
Slabs, stem walls and block push walls designed and poured in-house.
ExploreTender Centre
Send an RFP, ITT or drawing set for review and pricing.
ExploreCost Guide — Ontario
What actually moves the budget on a storage building project.
ExploreSend your project to Building Depot.
Upload architectural or engineering drawings, site plans, specifications, tender documents or photos. Our Ontario engineering team reviews every submission and responds with scope, pricing and schedule.
- Architectural & engineering drawings
- Site plans and grading information
- Specifications and tender documents
- Building dimensions and photos
Tenders, RFPs and early-stage budgets all welcome
Ontario sand storage — answered.
Ontario sand sheds installed Toronto · Ottawa · Sudbury · Thunder Bay
Tell us your tonnage and loader.
We'll spec the building, design and pour the foundation and tension the membrane — one Ontario crew, one contract.
Ontario engineers on the line · quote returned within 24 business hours
- AuthorizedMegaDome® Dealer for Ontario
- 500+Ontario projects delivered
- TurnkeyEngineering · foundation · install
- OBCP.Eng-stamped to Ontario Building Code
- 25-yrMembrane warranty · 50-yr frame life