
Structures built to move with the mission.
Engineered fabric buildings for military, defence and base-support sites — sized to your equipment and layout, built on a purpose-designed foundation and installed turnkey by one Ontario team.
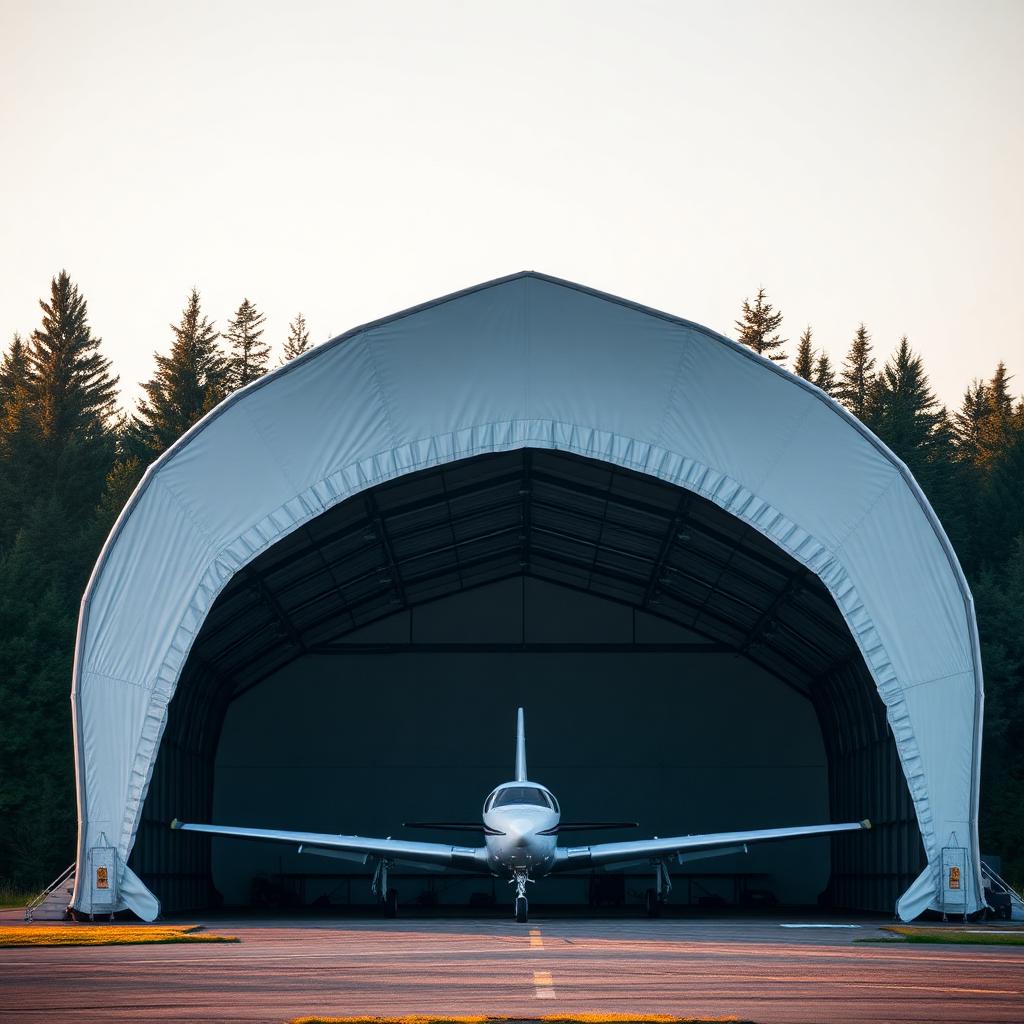
A structure engineered around what it has to hold.
Vehicle shelters, materiel storage and operations space all place different demands on a building — span, door height, floor loading and how the structure interacts with the foundation. A clear-span fabric building lets the frame be engineered to the function first, with no interior columns limiting how the space gets used. Because the frame bolts to its foundation rather than being welded on site, relocating the structure to a new pad stays possible where a project needs that flexibility.
- →Foundation and slab designed and built in-house
- →Doors and openings sized to your vehicles and equipment
- →Stamped engineering for any Ontario snow and wind zone
- →Membrane warranty terms confirmed in the issued documents
Corrosion-Resistant Envelope
Galvanized frame and inert membrane hold up through Ontario's full range of seasonal conditions.
Bolted, Relocatable Frame
Connections are bolted rather than field-welded, which keeps disassembly and re-erection on a new site possible.
Clear-Span Interior
No interior columns — vehicles, equipment and materiel storage use the full width of the floor.
Naturally Lit Interior
Daylight through the membrane reduces reliance on overhead lighting in daytime operations.
Function first. Dimensions second.
A base-support or defence-site building is sized around the equipment and activity it needs to serve — not a standard width off a price list. These are the inputs we use before any dimension is quoted:
- →Function the building needs to serve — vehicle shelter, materiel storage, cold storage or operations space
- →Largest vehicle or piece of equipment that has to pass through the door
- →Clear span and length needed for the layout
- →Eave height required for the equipment working under it
- →Foundation and anchoring approach, including whether relocation is a future consideration
- →Utilities and integrations — lighting, ventilation, doors, any specified membrane type
Send those numbers and we will come back with a building size, a foundation approach and a preliminary budget range. Preliminary figures are for budgeting only — final pricing follows engineering, site conditions and the configuration you select.
Get a preliminary project budget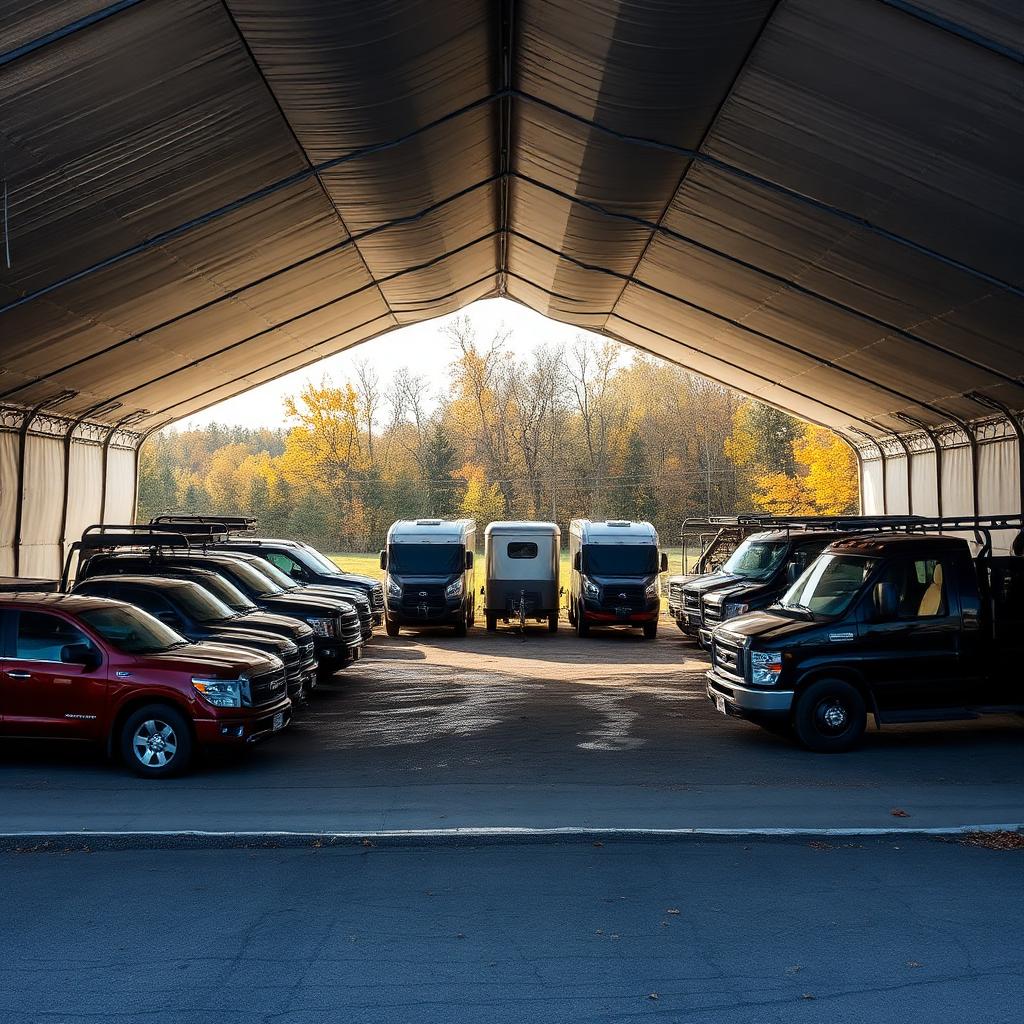
The base is designed with the mission in mind.
Vehicle loading, equipment weight and floor traffic all happen at the slab. We design the foundation as one system with the building — sized for the loads it carries and, where a project calls for it, detailed with anchor bolts rather than a permanent cast connection so the structure can move to a new pad later. We pour it and build on it with our own crews so steel goes up on cured concrete without a scheduling gap.
- →Slab thickness and reinforcing matched to vehicle and equipment loads
- →Bolted anchor details specified where relocation is part of the plan
- →Doors and openings placed at design stage around access routes
- →One contract from excavation through membrane tensioning
A bolted frame does not by itself guarantee relocation — the foundation and anchor detail have to be planned for it from the start. We flag this at the design stage so the option is real if a project needs it later.
Anchoring
Bolted base connections keep relocation on the table where the foundation supports it.
Fit-out
Doors, lighting and ventilation sized to the equipment and activity the building serves.
What we walk through before drawings start.
Drainage and grading
Where stormwater and any wash-down go, and how the pad is graded around the building footprint.
Vehicle and equipment access
Turning radius, approach angle and queuing so the building functions on day one.
Foundation type
Slab-on-grade or a foundation matched to anchor bolts if future relocation is part of the plan.
Approvals
Permit drawings and any project specification, drawing package or approval process your site requires.
Site access procedures and specification requirements vary by facility. We plan the schedule and crew logistics around whatever process your site runs, rather than assuming a standard one.
Different sites, the same need for a building that fits.
Base-support and facilities operations
Vehicle maintenance shelters and equipment cover sited to the access and layout a facility already runs on.
Materiel and cold-storage requirements
Clear-span storage for equipment and supplies that need to be under roof and off the ground.
Training and operations space
Column-free interior space that can be laid out for the activity it needs to support.
Sites planning for future relocation
Facilities where a bolted, foundation-anchored structure keeps options open as requirements evolve.
Where to go next.
Government Buildings
Federal, provincial and municipal facility structures.
ExploreAviation Buildings
Fixed-wing and rotary hangar structures.
ExploreAircraft Hangars
Engineered hangar clear-spans.
ExploreHelicopter Hangars
Rotary-wing shelter infrastructure.
ExploreEquipment Storage
Vehicle and heavy-equipment shelters.
ExploreFR Membrane
Fire-retardant PVC skins where a specification calls for one.
ExploreSend your project to Building Depot.
Upload architectural or engineering drawings, site plans, specifications, tender documents or photos. Our Ontario engineering team reviews every submission and responds with scope, pricing and schedule.
- Architectural & engineering drawings
- Site plans and grading information
- Specifications and tender documents
- Building dimensions and photos
Tenders, RFPs and early-stage budgets all welcome
Military & defence buildings — answered.
Ontario base-support buildings installed Toronto · Ottawa · Kingston · North Bay
Tell us what the building needs to hold.
We'll spec the building, design and pour the foundation and tension the membrane — one Ontario crew, one contract.
Ontario engineers on the line · quote returned within 24 business hours
- AuthorizedMegaDome® Dealer for Ontario
- 500+Ontario projects delivered
- TurnkeyEngineering · foundation · install
- OBCP.Eng-stamped to Ontario Building Code
- 25-yrMembrane warranty · 50-yr frame life