
Built for the bush, not just the yard.
Engineered fabric forestry buildings for Ontario mills, harvest camps and log yards — clear-span cover sized to your equipment and your site, installed across the province.
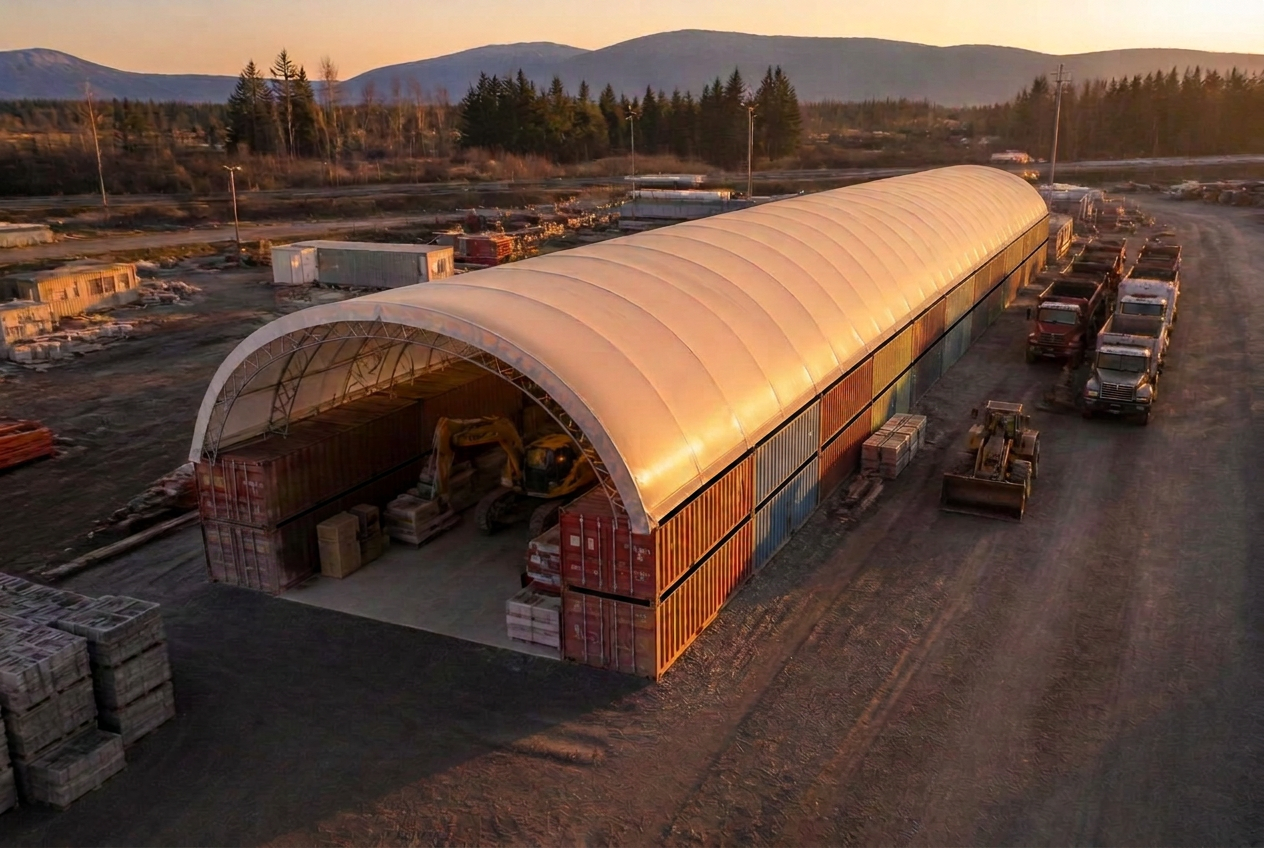
Ontario's forestry sector runs from hardwood yards to the boreal north.
A forestry building has to handle two things at once: material that needs to stay dry and equipment that needs room to move. A galvanized frame resists sap, tannin and de-icing salt without a rusting roof deck, and a clear-span layout means harvesters, forwarders and log trucks aren't routed around interior columns.
- →Foundation and layout designed and built in-house
- →Doors and openings sized to your equipment fleet
- →Stamped engineering for any Ontario snow and wind zone
- →Membrane warranty terms confirmed in the issued documents
Corrosion-Aware Materials
Galvanized frame and inert membrane hold up against sap, tannin and de-icing salt without a rusting roof deck.
Engineered for Northern Snow
Stamped to the snow, wind and seismic loads of your site, from Muskoka hardwood yards to the boreal north.
Clear-Span for Forestry Equipment
No interior columns to route harvesters, forwarders or skidders around.
Naturally Lit Interior
Daylight through the membrane reduces reliance on overhead lighting in maintenance bays.
Material and equipment first. Dimensions second.
A forestry building is sized around what it stores and what has to move through it — not a generic width off a price list. These are the inputs we use before any dimension is quoted:
- →Material being covered — logs, chips, sawn lumber, or a mix
- →Equipment that has to fit and maneuver inside — harvesters, forwarders, skidders, log trucks
- →Whether the building also needs a maintenance or tire shop
- →Site access and whether the building may need to relocate with the harvest block
- →Door count and width for equipment and truck traffic
- →Foundation type available given site access and season
Send those numbers and we will come back with a building size, a foundation approach and a preliminary budget range. Preliminary figures are for budgeting only — final pricing follows engineering, site conditions and the configuration you select.
Get a preliminary project budget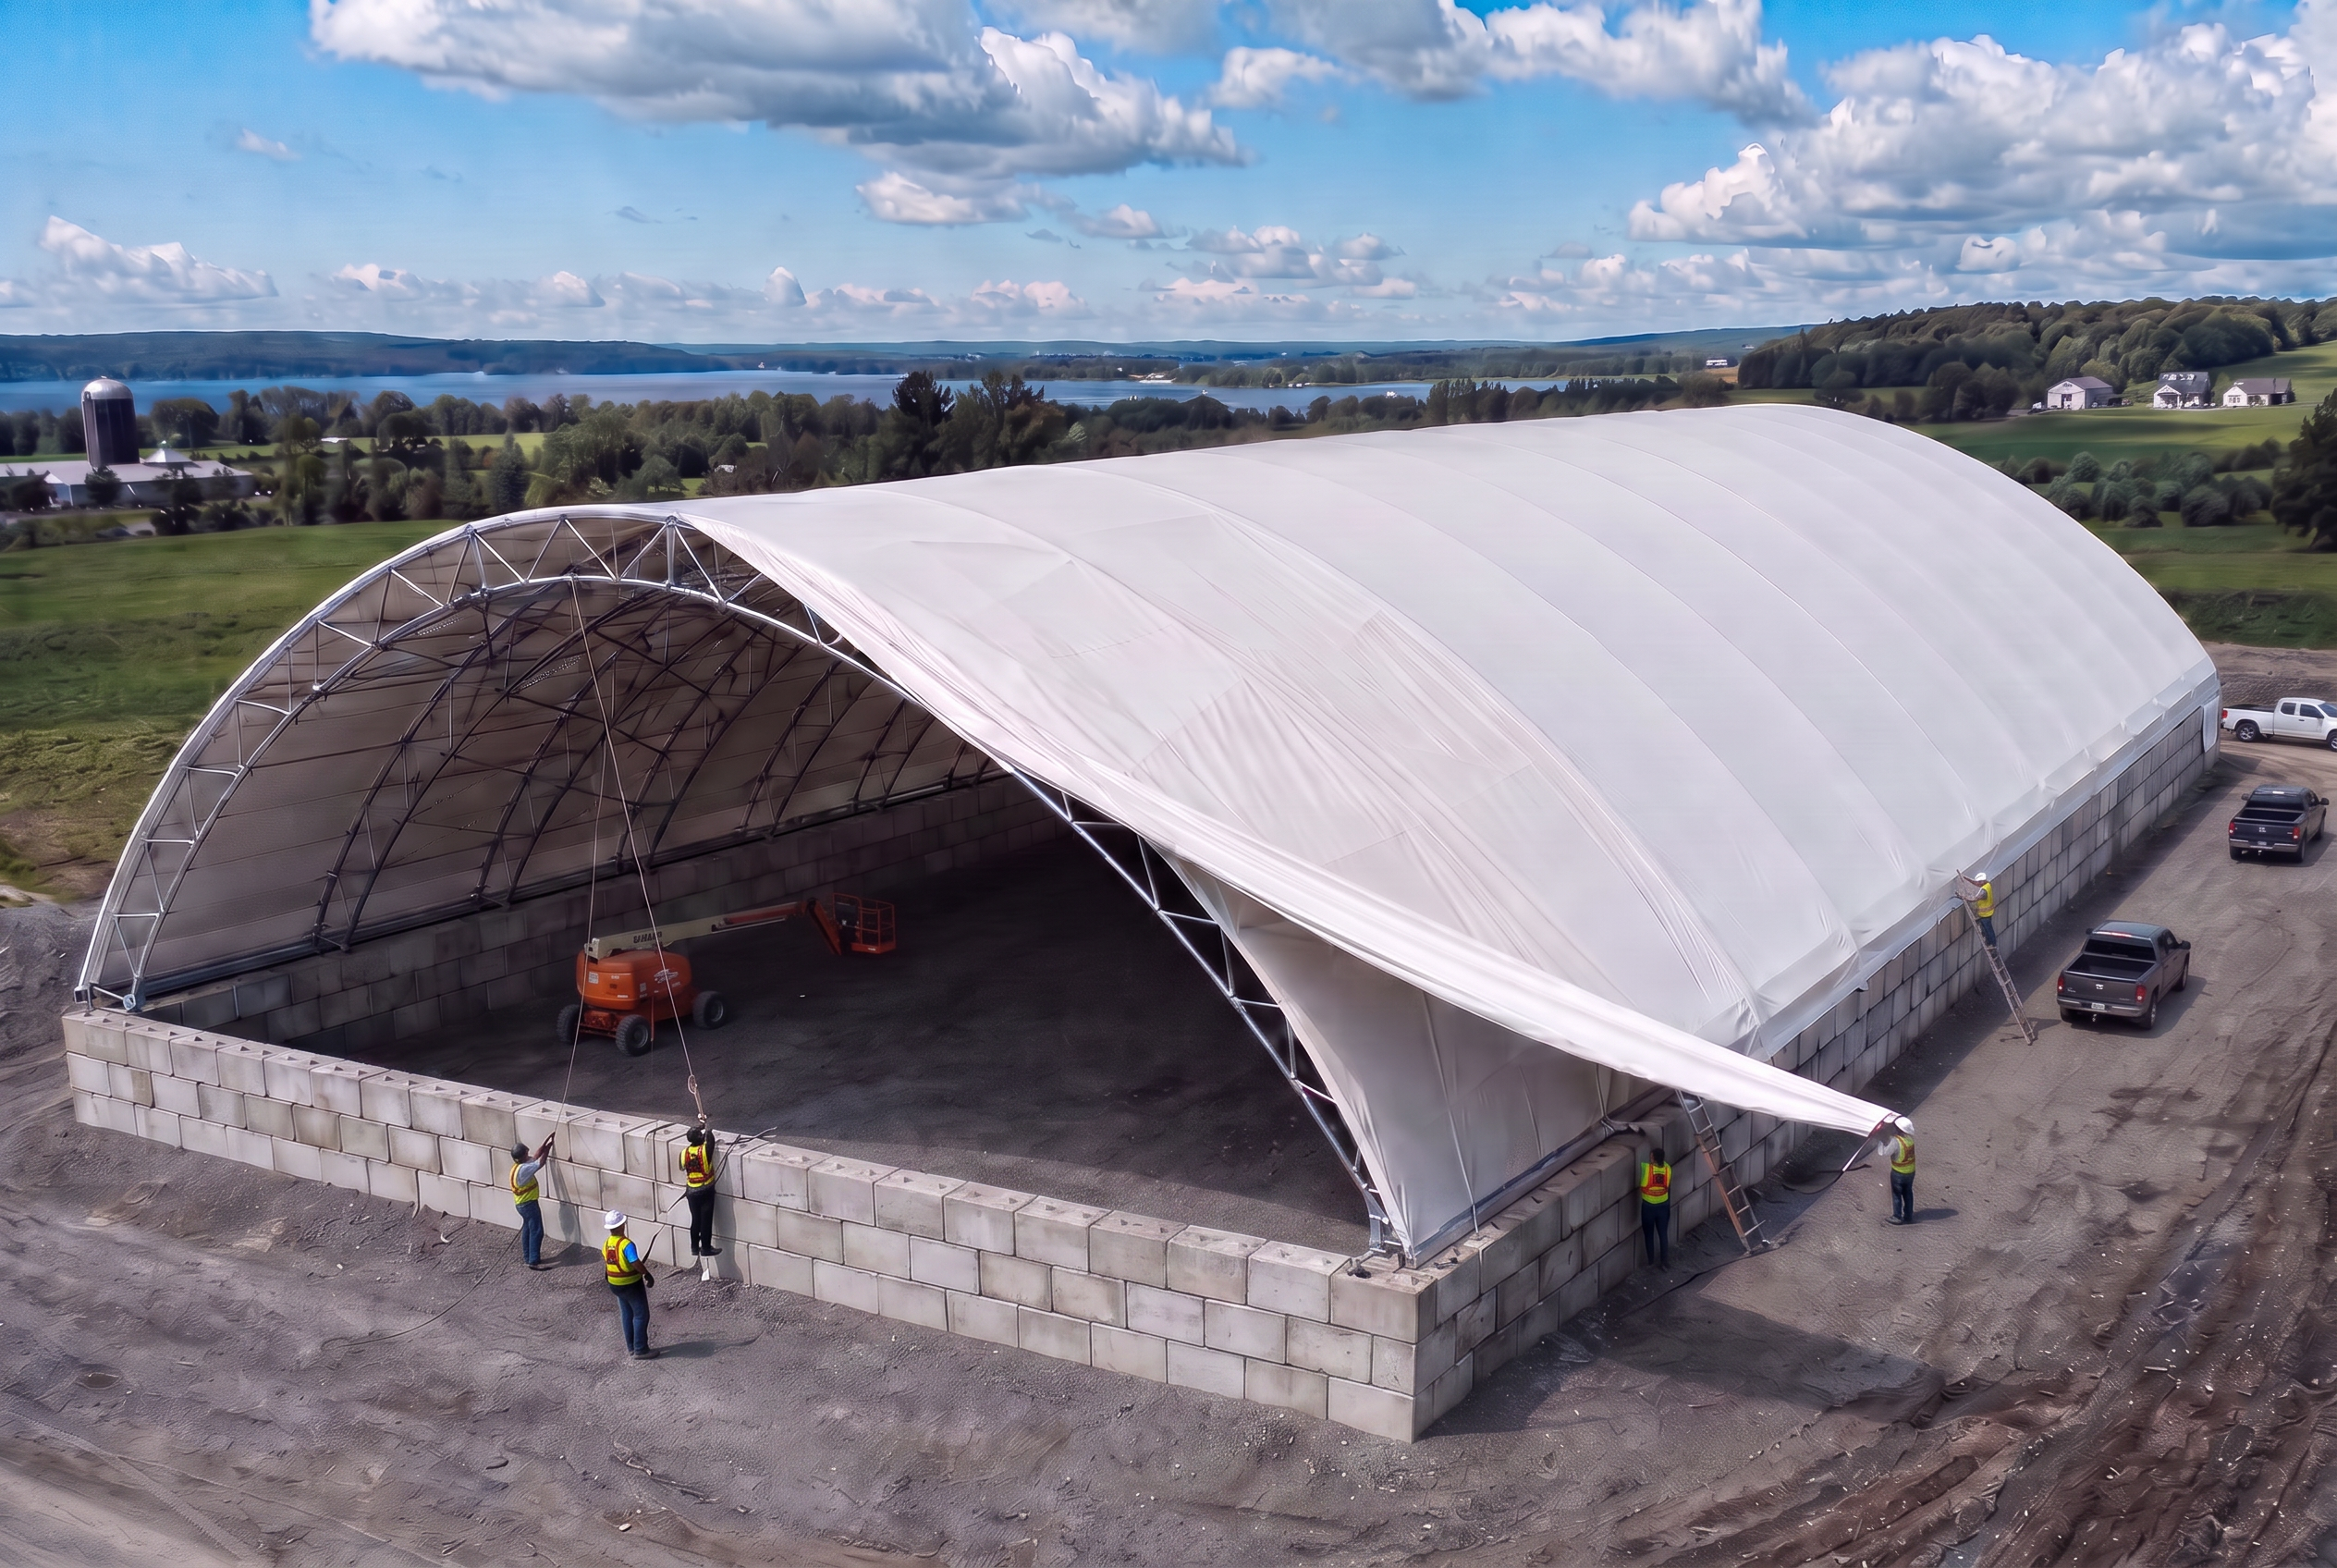
Remote sites need a different foundation conversation.
A cut block or camp doesn't always have year-round road access, and the foundation approach follows from that reality — a compacted gravel pad and perimeter anchor system on a site with seasonal access, or a full slab where access and budget allow. Relocation, where it's part of the plan, changes how the connections are engineered from day one.
- →Foundation type matched to site access and season
- →Connections engineered for relocation where that's the plan
- →Door headers sized for equipment and truck clearance
- →One contract from foundation through membrane tensioning
Maintenance shops and material storage often sit side by side on a forestry site — lighting, heat and ventilation are specified differently for each.
Maintenance bays
Doors and services specified for harvester and forwarder work.
Relocatable design
Foundation connections engineered for disassembly where relocation is planned.
What we walk through before drawings start.
Equipment clearance
Harvester, forwarder and log-truck dimensions mapped against clear-span width and door height before layout is finalized.
Foundation type
Slab, gravel pad or perimeter anchor system, matched to site access, soil and whether relocation is planned.
Site access
Road condition, seasonal access windows and crew logistics for remote and northern sites.
Approvals
Permit drawings for your municipality or, on Crown or leased land, the documentation your operation requires.
Remote and northern sites bring their own access and logistics questions. We plan around them with the building rather than after it's designed.
Different operations, the same weather problem.
Sawmills and log yards
Log, chip and finished-lumber storage kept dry through the milling season.
Harvesting camps
Camp infrastructure and equipment cover for crews working remote cut blocks.
Equipment maintenance operations
Daylit shop bays for harvester, forwarder and skidder service and tire work.
Exploration and forestry contractors
Buildings designed for relocation as a project or harvest block moves.
Where to go next.
Mining Buildings
Relocatable cover for ore, equipment and camp structures.
ExploreEquipment Storage
Fabric buildings for machinery, trailers and rolling stock.
ExploreNorthern Ontario Service Area
Projects across Timmins, Thunder Bay and the north.
ExploreFoundations & Push Walls
Slabs, gravel pads and anchor systems designed and built in-house.
ExploreTender Centre
Send an RFP, ITT or drawing set for review and pricing.
ExploreCost Guide — Ontario
What actually moves the budget on a forestry building project.
ExploreSend your project to Building Depot.
Upload architectural or engineering drawings, site plans, specifications, tender documents or photos. Our Ontario engineering team reviews every submission and responds with scope, pricing and schedule.
- Architectural & engineering drawings
- Site plans and grading information
- Specifications and tender documents
- Building dimensions and photos
Tenders, RFPs and early-stage budgets all welcome
Ontario forestry buildings — answered.
Ontario forestry buildings installed Timmins · Thunder Bay · North Bay · Muskoka
Tell us your equipment and your site.
We'll spec the building, design the foundation and tension the membrane — one Ontario crew, one contract.
Ontario engineers on the line · quote returned within 24 business hours
- AuthorizedMegaDome® Dealer for Ontario
- 500+Ontario projects delivered
- TurnkeyEngineering · foundation · install
- OBCP.Eng-stamped to Ontario Building Code
- 25-yrMembrane warranty · 50-yr frame life