
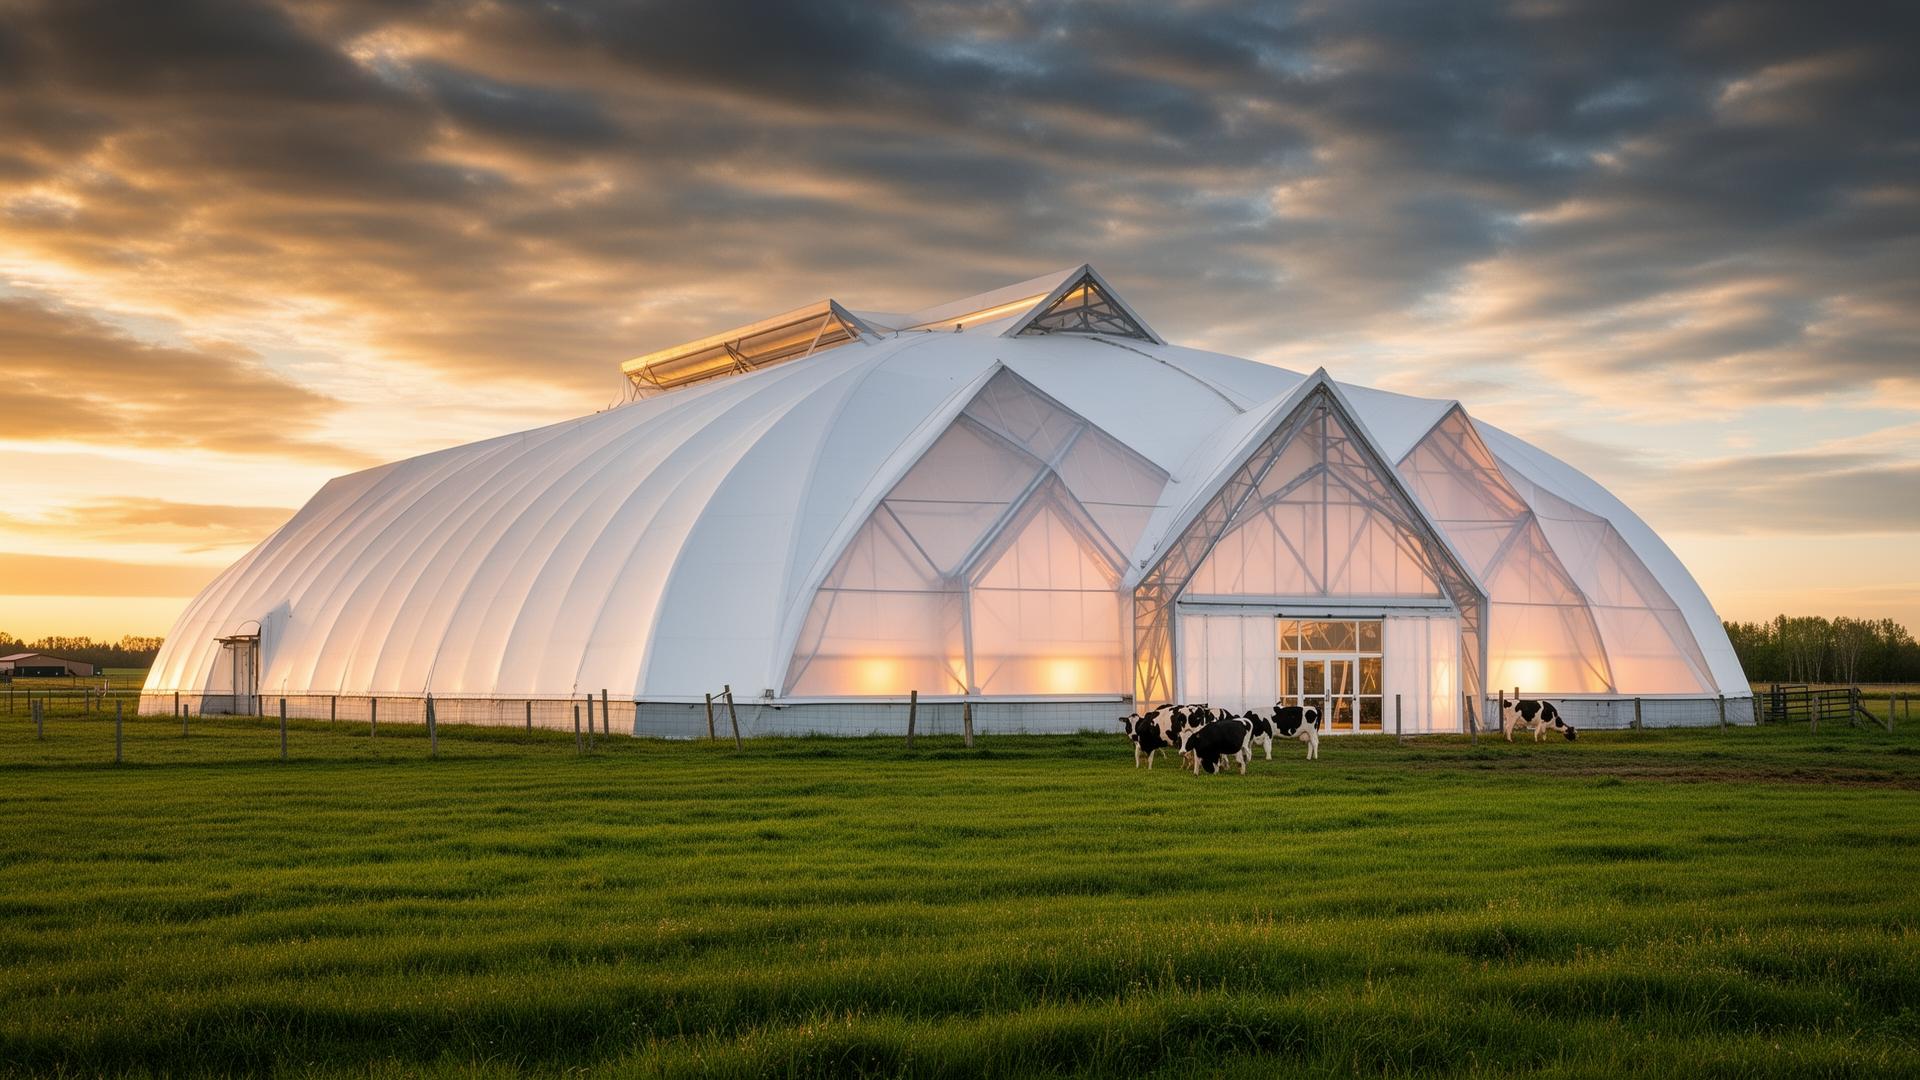
Engineered for the Ontario farm.
Naturally lit, naturally ventilated, fully clear-span fabric buildings for dairy and beef herds, hay and equipment storage, indoor riding arenas, and bulk grain and fertilizer. Building Depot is your Building Depot engineered fabric building authorized dealer in Ontario.
One engineered system. Every agricultural application.
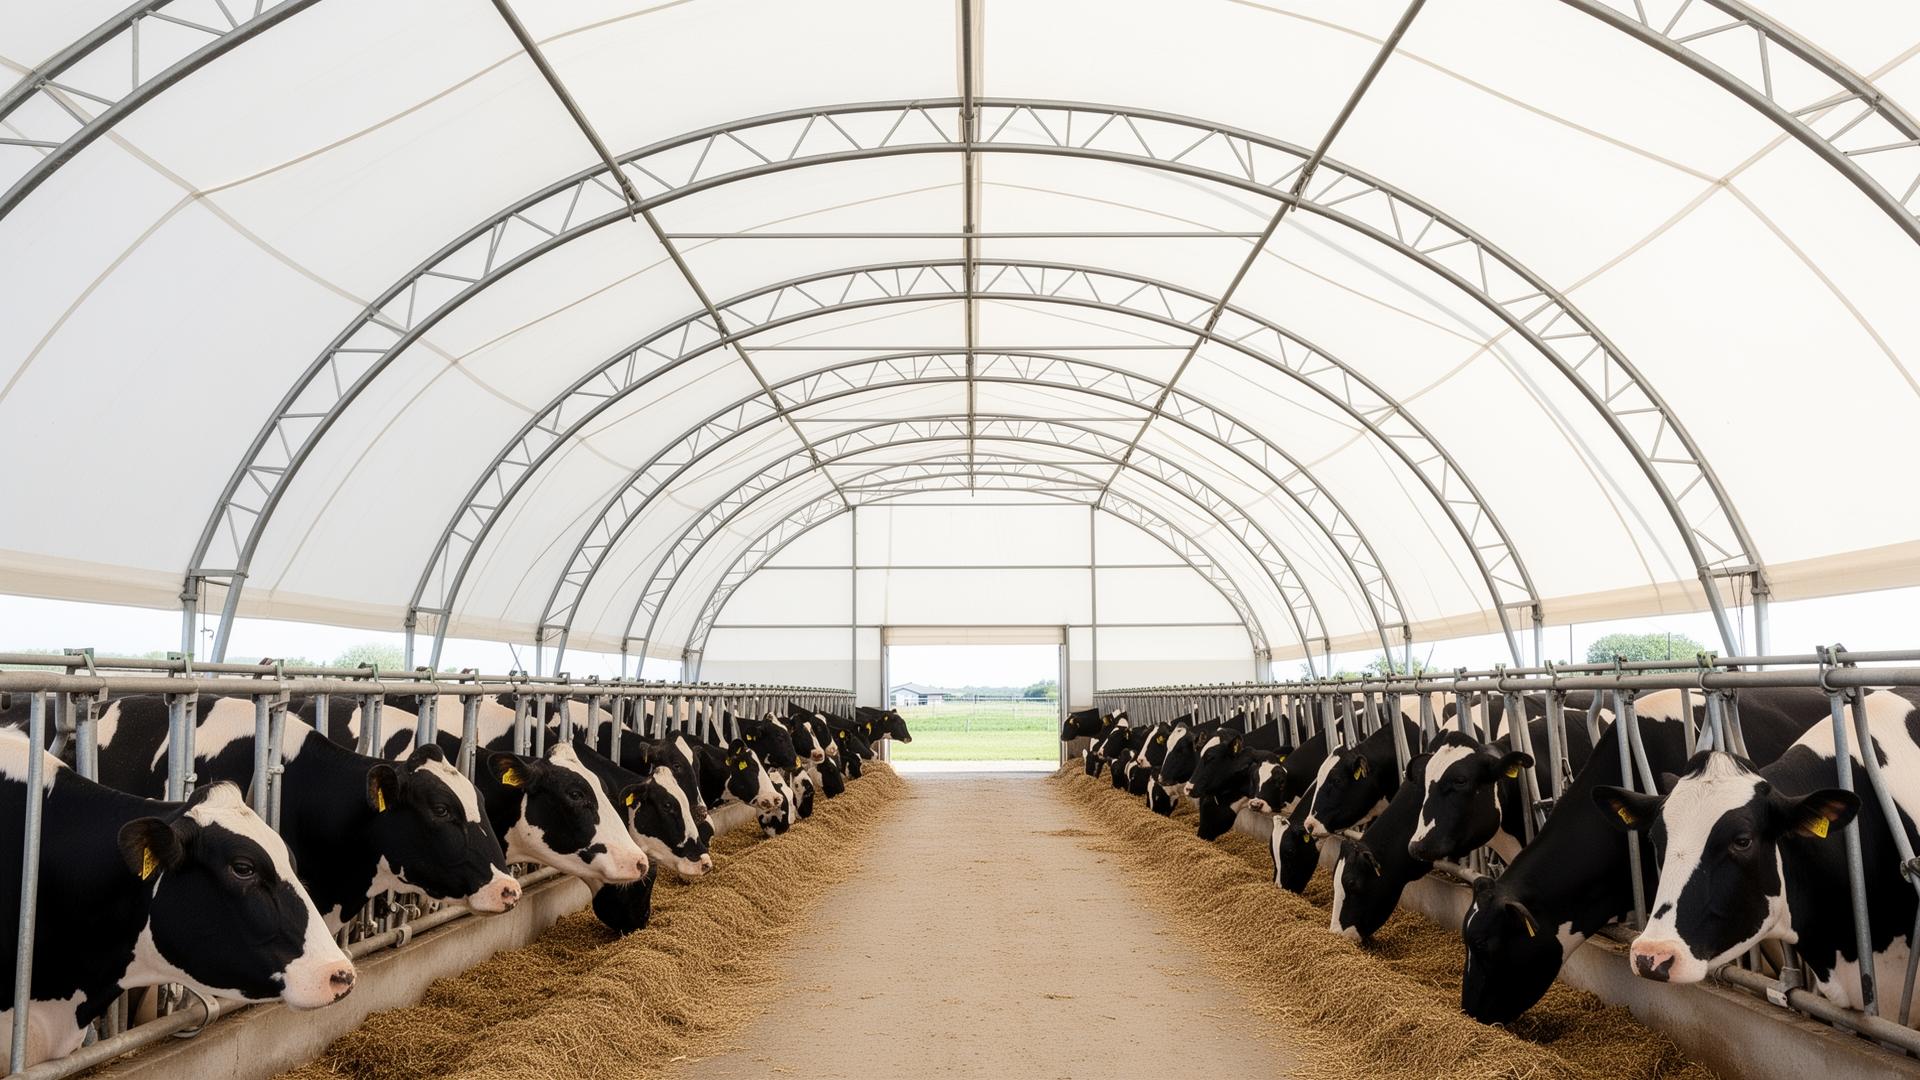
Dairy, Beef & Livestock Housing
A naturally lit, naturally ventilated environment is proven to lower stress, improve feed conversion and reduce respiratory illness in cattle. Building Depot fabric barns let daylight flood the interior without the heat-trap of steel roofing, while engineered ridge ventilation keeps fresh air moving year-round — so your herd stays healthy and productive through Ontario's coldest winters and hottest summers.
- Daylight transmission — lights stay off most of the day
- Engineered ridge & sidewall ventilation eliminates condensation
- Cooler in summer, no frost build-up in winter
- Clear-span interior — no posts in the alleys
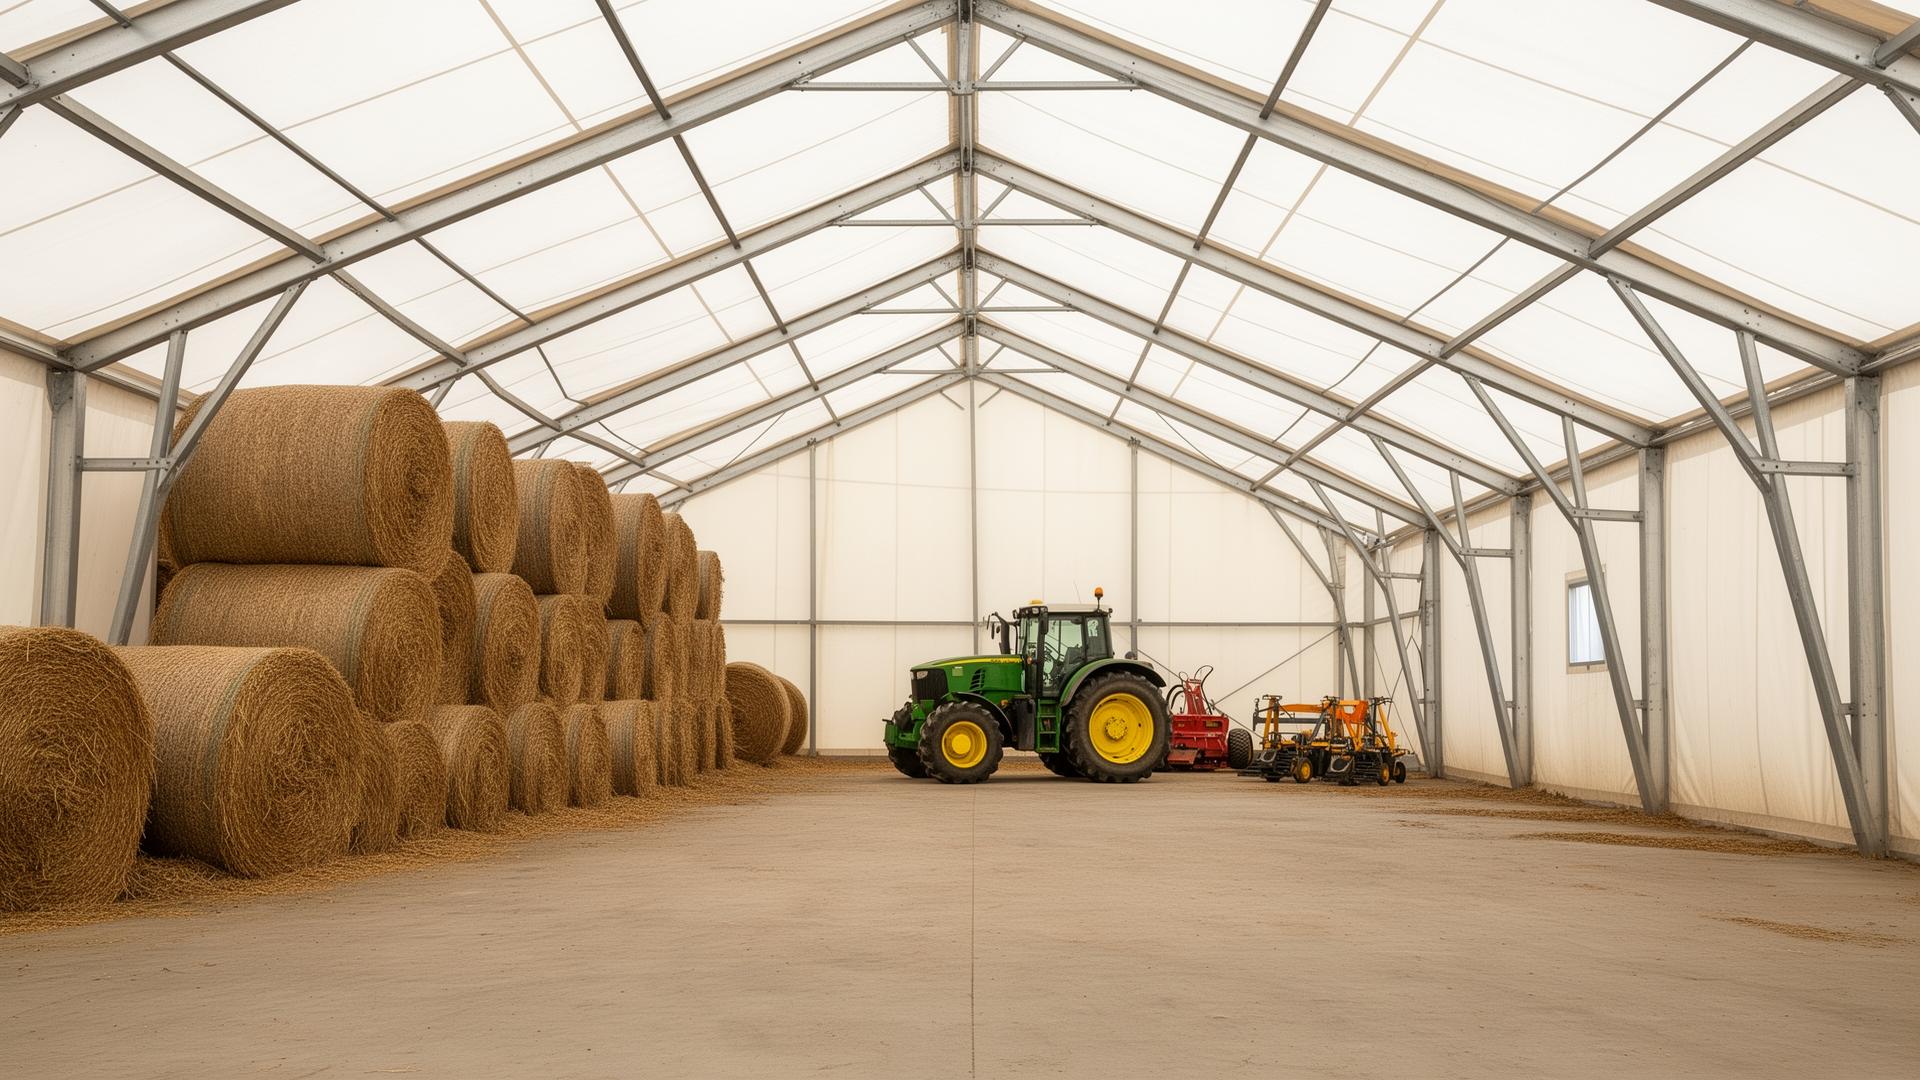
Hay, Feed & Equipment Storage
Wet hay spoils. Wet equipment rusts. A Building Depot fabric building gives you a dry, breathable, clear-span shelter that protects round bales, square bales, planters, combines and tractors from rain, snow and UV. The translucent membrane means you can work inside without turning on a single light, and the wide-open interior fits the largest implements with room to maneuver.
- Keeps hay dry and nutritionally intact — no spoilage losses
- Sheltered storage extends equipment life and resale value
- Wide drive-through clear-span — fits combines and tillage
- Goes up fast on a gravel pad, slab or pier foundation
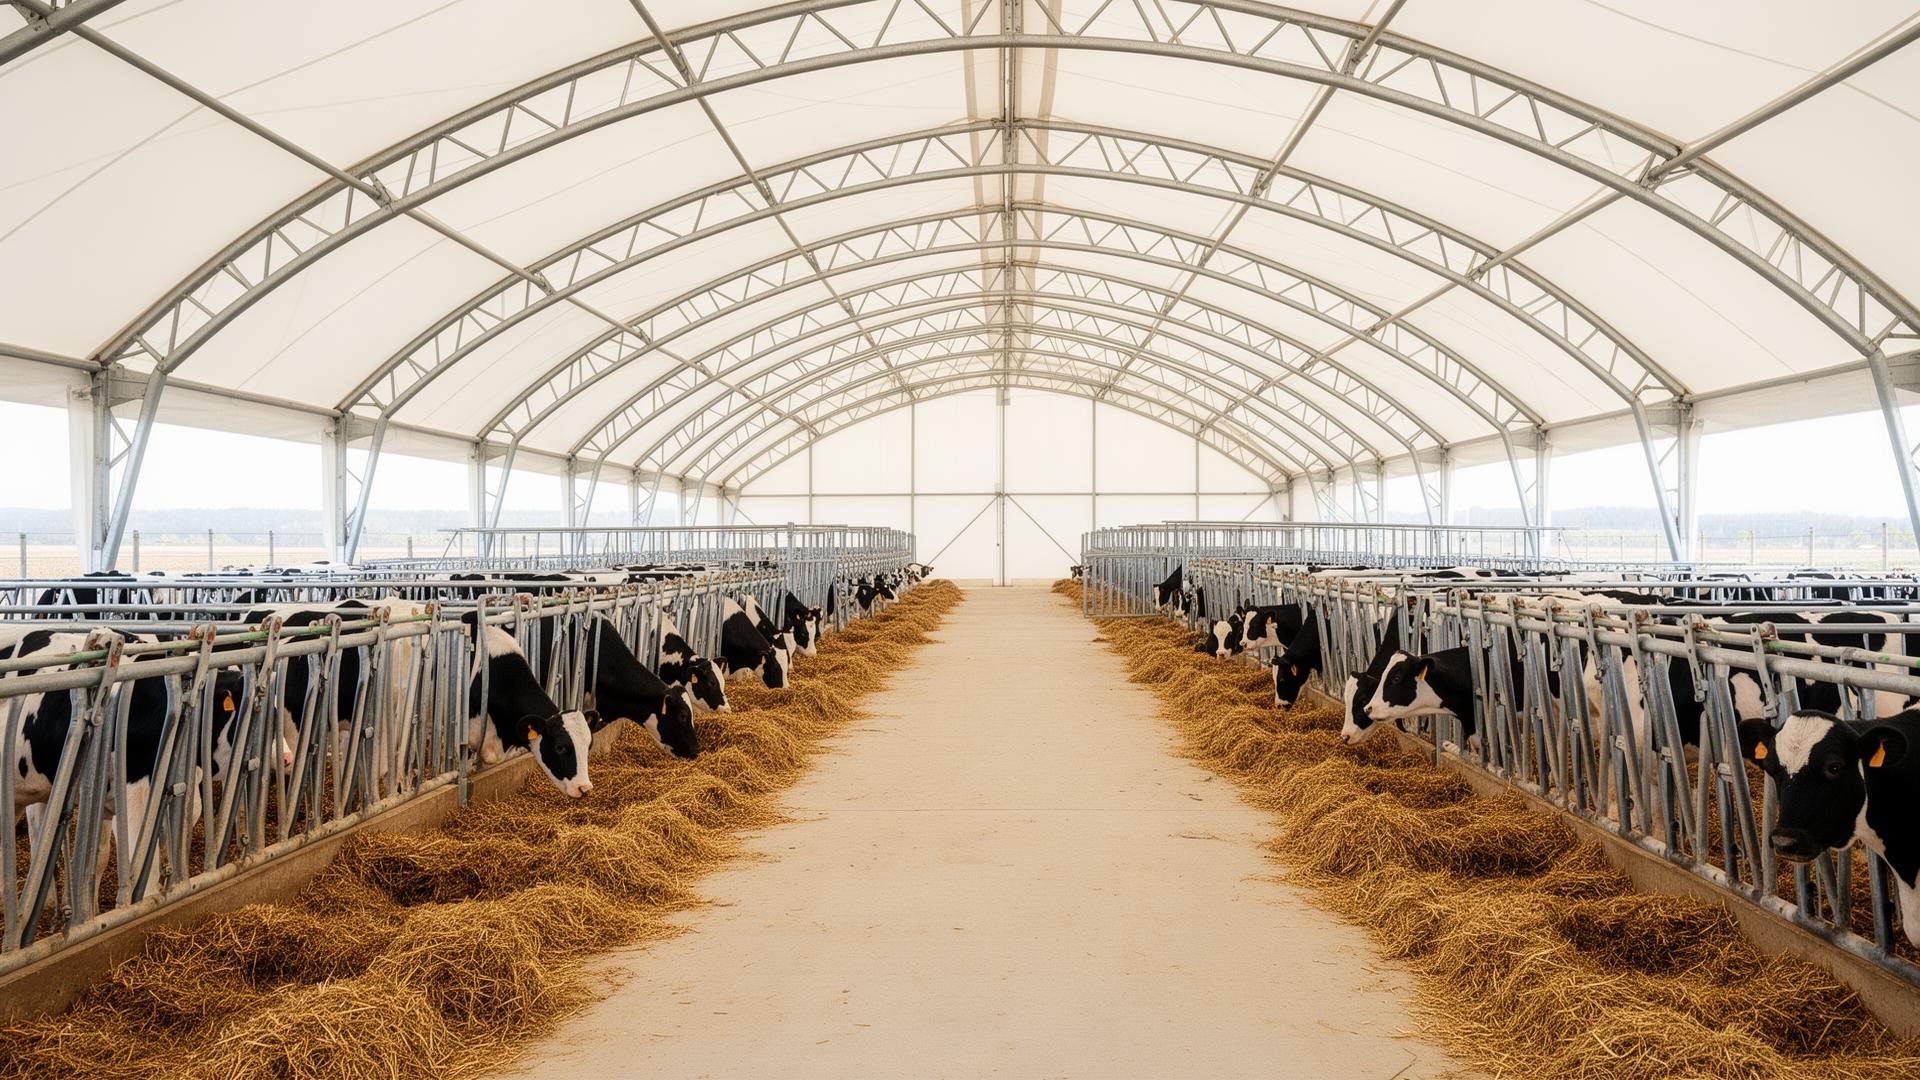
Calf & Heifer Barns
Healthy calves grow into productive cows — and healthy calves need fresh air, dry bedding and abundant natural light. Building Depot calf and heifer barns deliver a low-stress, biosecure environment with translucent daylight, engineered ventilation that flushes out ammonia and humidity, and a clear-span footprint that fits hutches, group pens and feed alleys without a single post in the way.
- Fresh-air environment reduces respiratory illness in young stock
- Translucent membrane floods pens with natural daylight
- Clear-span layout fits hutches, group pens and feed alleys
- Easy to clean, easy to expand as the herd grows
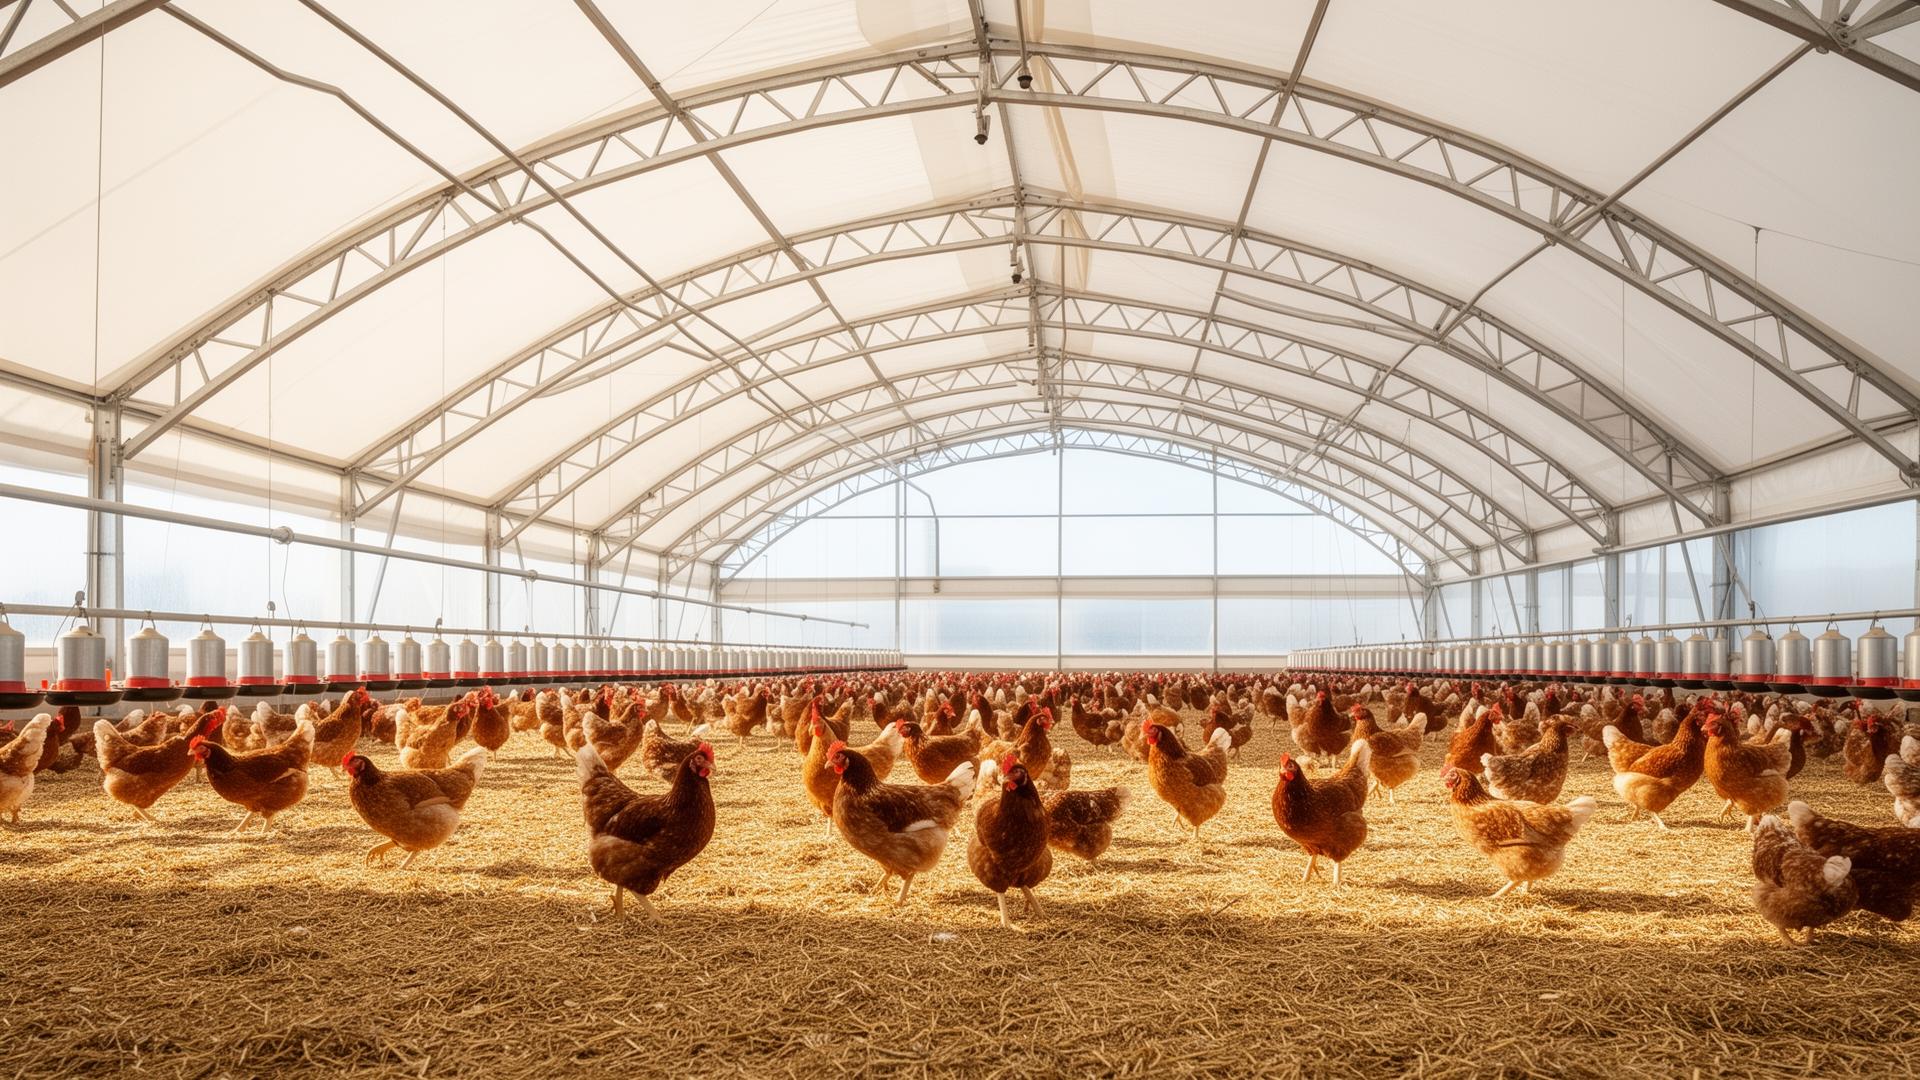
Poultry & Free-Range Barns
Birds thrive in daylight and fresh air. Building Depot poultry buildings give your flock a bright, naturally ventilated, clear-span environment that supports welfare-program standards and free-range certification. The hot-dip galvanized frame and inert membrane stand up to the corrosive interior of a working poultry barn, and the wide-open floor plan adapts to layers, broilers or breeders.
- Bright natural daylight supports bird welfare and behaviour
- Engineered ridge ventilation manages humidity and ammonia
- Corrosion-resistant frame and inert membrane
- Clear-span floor — flexible for layers, broilers or breeders
Built for animals, crops and Ontario weather.
Natural Daylight
Translucent membrane drops lighting bills to near zero during daylight hours.
Engineered Ventilation
Ridge, gable and sidewall systems eliminate condensation and ammonia build-up.
Ontario Snow Loads
Engineered and stamped to your county's ground snow and wind loads.
15-Year Warranty
Hot-dip galvanized frame and engineered membrane — backed for 15 years.
Talk to Ontario's fabric building specialist.
Tell us your herd size, equipment list or arena dimensions and we'll engineer a clear-span building that fits your operation, your county's snow load, and your budget.
The complete guide to agricultural fabric buildings.
Ontario agriculture runs on margins measured in pennies per litre, pennies per bushel and pennies per bird. Every dollar spent on a barn, a hay shelter or an equipment building has to pay back in herd health, crop quality, equipment life and operator productivity. Building Depot is the Authorized MegaDome Dealer for Ontario — and engineered MegaDome fabric buildings have become the default choice for producers who want a modern, clear-span, naturally lit envelope without the schedule, the cost or the maintenance burden of a conventional wood pole barn or insulated steel structure.
MegaDome fabric buildings combine a hot-dip galvanized steel arch frame with a high-tenacity PVC membrane that's been engineered specifically for agricultural environments. The translucent fabric delivers full ambient daylight from sunrise to sunset, which means lower hydro bills, better animal welfare and dryer, more nutritionally intact hay. The clear-span geometry — widths to 200 feet and beyond — eliminates internal columns, freeing the entire footprint for free-stall layouts, feed alleys, equipment manoeuvres or grain piles. And the inert PVC membrane is chemically resistant to ammonia, manure gases and humidity that corrode conventional painted steel within a decade.
This page is the complete Ontario producer's reference for MegaDome agricultural buildings — from dairy and beef free-stall barns through hay, equipment, grain and equestrian. It walks through the benefits, the construction and installation process, foundation options, engineering, warranty and maintenance so you can plan your project with confidence. Building Depot delivers every project turnkey: engineering, stamped Ontario drawings, municipal permits, foundation construction, in-house concrete, fabric installation and full commissioning under one accountable contract.
Headline benefits.
Where MegaDome fits.
Dairy Free-Stall & Tie-Stall Barns
Clear-span free-stall housing engineered for Ontario herds. Translucent fabric supports natural circadian patterns. Ridge venting and engineered side curtains keep ammonia, humidity and condensation in check year-round.
Beef & Cow-Calf Housing
Loose-housing barns, finishing barns and feedlot cover. Clear-span layouts adapt to bedded pack, slatted floor or feed-alley configurations.
Calf & Heifer Barns
Bright, biosecure, fresh-air calf housing. Translucent daylight, engineered ridge ventilation and clear-span layouts that fit hutches, group pens and feed alleys.
Poultry & Free-Range
Layer, broiler and breeder housing. Natural daylight supports welfare and free-range certification. Corrosion-resistant frame stands up to working poultry environments.
Equestrian & Riding Arenas
Riding arenas and stables. Clear-span widths 80'–120' fit dressage, jumping and reining footprints. Translucent membrane reduces lighting cost during daytime training.
Hay & Forage Storage
Dry, breathable hay storage. Translucent fabric dries baled hay better than dark steel. Engineered ridge venting manages moisture and reduces spoilage and combustion risk.
Grain & Bulk Storage
Bulk grain storage, fertilizer cover and commodity sheds. Clear-span widths handle loader cycles without column conflicts.
Equipment & Implement Storage
Combines, planters, tractors and tillage equipment under cover. Wide drive-through bays fit the largest implements with room to manoeuvre.
Operators we build for across Ontario.
From contract to keys.
Every Building Depot agricultural project follows the same disciplined sequence. It starts with a site visit and operational interview so we understand the herd, the equipment, the workflow and the operator's seasonal calendar. From there our in-house designer produces a stamped engineering package — building dimensions, foundation, ventilation, door layouts and any internal partitions — sized to the application and engineered to the county's snow, wind and exposure category under the Ontario Building Code.
The stamped package goes straight into the municipal permit submission. Building Depot manages the back-and-forth with the local building department and any conservation authority coordination. While the permit is in review, the foundation and steel order goes into production so the project moves the day the permit is issued.
On site, foundation work runs first — pier, slab, L-block or curb wall depending on the application. Steel arches are raised next using a mobile crane and the Building Depot install crew. The fabric membrane is tensioned over the steel, end walls are framed and clad, and the ventilation system is commissioned. The operator gets one accountable contract, one project manager and one weekly status update from contract signing to keys.
Stamped Ontario engineering on every project.
Every MegaDome agricultural building Building Depot ships into Ontario carries third-party engineering sealed by an Ontario P.Eng. and certified to CSA A660 — the Canadian standard for pre-engineered steel building systems. The engineering accounts for site-specific snow loads (1.6–3.5 kPa across Ontario), hourly wind pressures based on exposure category, rain-on-snow surcharges and unbalanced snow drift conditions specific to fabric building geometry.
Stamped drawings include the full structural design, foundation reactions, anchor bolt schedules, ventilation specifications and any required seismic calculations. Where the project involves animal housing, drawings reference the Code of Practice for the Care and Handling of the relevant species and the Ontario Ministry of Agriculture, Food and Rural Affairs guidelines for ventilation, lighting and biosecurity.
Engineering is included in every Building Depot quote — never billed separately, never outsourced to a third party the operator has to chase. The same engineering team that designs the building stands behind it through the permit process and any inspection follow-up.
Engineered to your site, your budget and your soil.
Concrete Pier
Drilled or augered reinforced concrete piers. Best for sloped sites, agricultural soils and applications without a slab floor. Most cost-effective foundation for hay, equipment and loose-housing buildings.
Reinforced Slab
Engineered reinforced concrete slab with thickened edge under the perimeter base channel. Standard for dairy free-stall, calf housing and any wash-down or alley-flushed application.
Curb Wall + Pier
Pier foundation with a 12–24 inch perimeter curb wall poured monolithic with the interior alley. Standard configuration for free-stall and tie-stall dairy housing.
Concrete L-Block
Pre-cast concrete L-blocks retain a working pile or commodity (salt, sand, grain, fertilizer) inside a clear-span dome. Standard for bulk storage applications.
Turnkey installation by Building Depot crews.
Building Depot installation crews work agricultural sites across Ontario, from Wellington County dairies to Northern Ontario beef and Eastern Ontario equestrian. A typical free-stall barn install runs 3–4 weeks for the steel frame and membrane portion, on top of 1–2 weeks for the foundation and 1–2 weeks for end-wall and ventilation commissioning.
Steel arches are raised in sequence using a mobile crane and the Building Depot install crew. The membrane is tensioned over the steel using the engineered ratchet system, with a 24-hour set period followed by a final tension check. Continuous ridge vent, gable louvers and any engineered side curtains are commissioned together and calibrated to the herd size and seasonal targets.
Through the install, the operator works with a single Building Depot project manager. Weather, livestock relocation and milking schedules are accommodated in the schedule. Most agricultural builds are sequenced into the off-season window between fall harvest and spring planting so daily operations are never interrupted.
Backed for the long haul.
MegaDome fabric buildings carry a 25-year limited warranty on the structural frame and a 15-year limited warranty on the PVC membrane. Both warranties cover materials and workmanship and are written specifically for agricultural environments where corrosion, ammonia and UV exposure are higher than commercial baseline.
Building Depot stands behind the installation. Any frame, membrane or hardware issue identified within the warranty window is handled directly through our service desk — no third-party finger-pointing, no manufacturer paperwork the operator has to chase.
Simple, predictable upkeep.
Maintenance on a MegaDome agricultural building is minimal. Annual visual inspection of the membrane and ratchet system, periodic re-tensioning at the 5–7 year mark, and routine cleaning of ridge vents and louvers. The galvanized frame requires no painting, no rust treatment and no panel replacement over its design life.
Building Depot offers an Ontario-wide annual inspection and re-tensioning service for operators who want a turnkey maintenance contract. Most agricultural buildings need a half-day visit once a year to stay in warranty-compliant condition.
See it built in Ontario.
Learn more in our Learning Center.
Explore the rest of our authority hub.
Livestock buildings
Free-stall, tie-stall and finishing barns.
ExploreDairy buildings
Dedicated dairy MegaDome configurations.
ExploreHay storage
Dry, breathable hay and forage cover.
ExploreGrain storage
Bulk grain and commodity domes.
ExploreEquestrian buildings
Riding arenas and stables.
ExploreEquipment storage
Combines, planters and tractors under cover.
ExploreOntario fabric building questions, answered.
Serving fabric building projects across Ontario
Get a Building Depot Ontario quote in 24 hours.
Tell us your site, size and end use. Our Ontario engineering team will scope, price and schedule your fabric building.
- 500+Ontario projects delivered
- 24 hrQuote turnaround SLA
- TurnkeyEngineering · foundation · install
- OBCEngineer-stamped to Ontario Building Code
- 25-yrMembrane warranty · 50-yr frame life