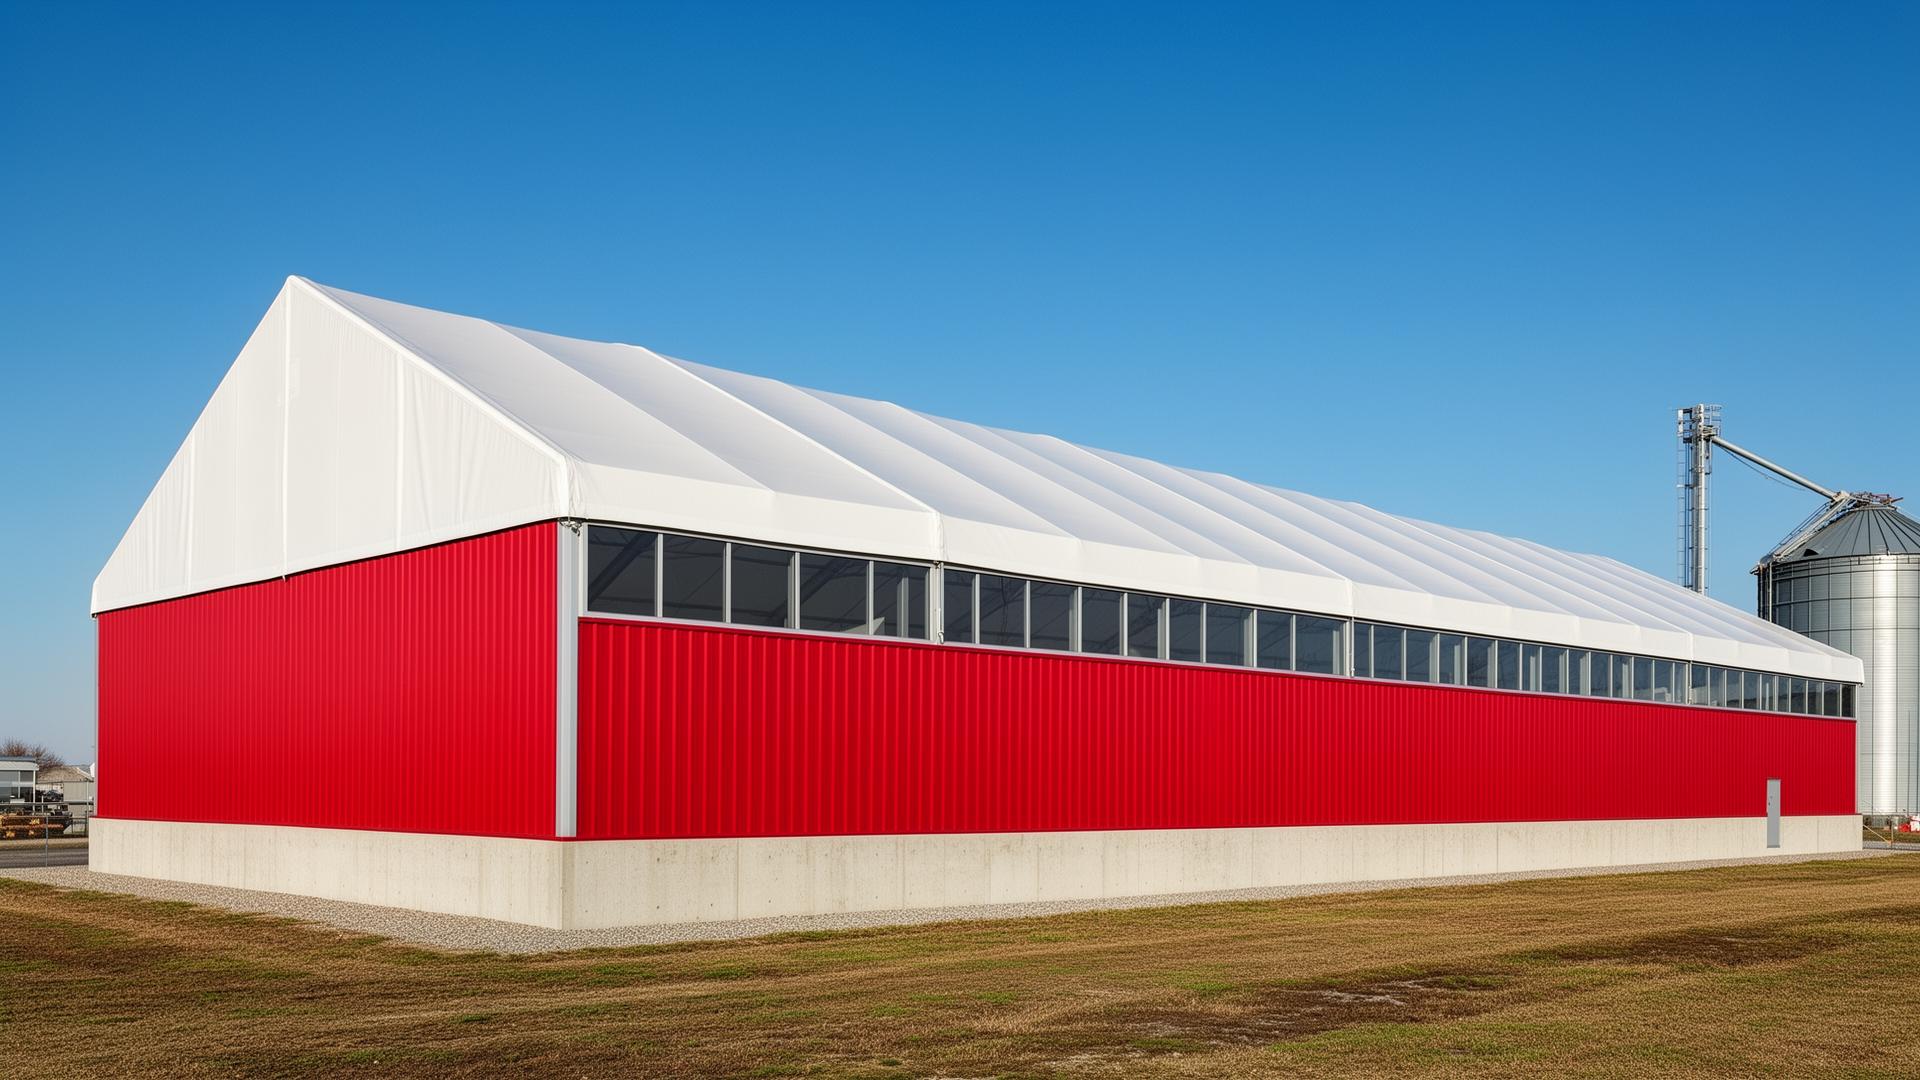

MegaDome AR Series 200 ft Custom
Custom truss-arch fabric building — engineered from 60 ft to 200 ft clear span for Ontario's largest hay, feed, equipment, aggregate, mining and aviation projects.
- 150 × 300 ftExample — 45,000 sq ft, 150 ft clear span
- 200 ft spanWidest MegaDome — no interior columns
- 16 ft wallsPrecast push-walls, custom heights
- 50+ yrHot-dip galvanized truss frame life
When the project doesn't fit a catalog.
The AR series is MegaDome's fully custom, truss-arch engineered fabric building — the profile Building Depot specifies when clear span exceeds 130 ft, when the operation needs large overhead-door equipment access, or when the arch geometry itself has to be designed around specific equipment, feed handling or a process line.
Every AR project starts as a blank sheet in the engineering office. Arch depth, connection design, sidewall assembly and foundation are all custom to the site. That flexibility is why AR is the standard for large hay and feed storage, farm equipment and combine cover, aggregate stockpile buildings, primary and secondary crusher enclosures, wide-body aviation hangars and heavy industrial process cover. The building pictured above is a representative 150 ft × 300 ft AR (45,000 sq ft) with low concrete curb walls, a closed front gable, a centered 20 ft × 20 ft overhead garage door and a personnel service door — sized so round bales, big-square bales, feed pallets, tractors and balers all live under one roof.
AR clear-spans reach 200 ft with no interior columns. Sidewalls can be low concrete curbs for open agricultural storage, 12, 14 or 16 ft precast push-walls for aggregate and salt, insulated masonry or full-height wind walls as required. Every AR build ships with sealed Ontario engineering, hot-dip galvanized steel truss frames and heavy PVC (or FR fire-retardant PVC) membrane tuned to the exposure.
MegaDome AR — at a glance.
Six ways Ontario operators are using the AR profile.
Aggregate Storage
Tall 12–16 ft push-wall aggregate cover with stacker and conveyor openings.
ExploreMining Buildings
Primary/secondary crusher enclosures, ore cover, process buildings on Canadian Shield anchors.
ExploreAircraft Hangars
Wide-body and multi-aircraft hangars beyond the XL envelope.
ExploreSports Buildings
Large indoor sports facilities — soccer, indoor field, pickleball, tennis.
ExploreManufacturing
Heavy industrial process cover, blender bays and fabrication shops.
ExploreHay Storage
Round-bale, big-square and feed pallet storage with drive-through access.
ExploreCustom span, custom foundation.
AR foundations are engineered per project — Building Depot's in-house concrete crew pours every one to the sealed design.
Low concrete curb walls (2–4 ft)
Open agricultural AR — hay, feed and equipment storage where full-height push-walls aren't required.
Precast L-block push-walls (12–16 ft)
Aggregate stockpile cover, salt storage, waste transfer — push-walls anchor the AR truss above.
Cast-in-place stem wall + slab
Manufacturing, indoor sports and warehouses that need a sealed, finished floor.
Anchor blocks pinned to bedrock
Mine-site AR installs where excavation to frost depth is impractical.
Insulated masonry / wind walls
Heated AR with full-height envelope — industrial process cover and heated sports facilities.
From equipment envelope to signed-off building.
- 01
Equipment / process envelope
AR always starts by sizing the arch around the aircraft, loader, feed handler or process equipment — not the other way around.
- 02
Site + load review
Latitude, longitude, exposure, importance category and topographic factor pulled per NBC/OBC.
- 03
Custom truss-arch design
Every arch, connection and foundation is designed by an Ontario-licensed Professional Engineer.
- 04
Stamped drawings + permit
Sealed architectural, structural and foundation drawings for municipal permit submission.
- 05
Foundation + push-walls
In-house concrete crew pours curb walls, stem walls or sets precast L-block push-walls.
- 06
Truss raise + membrane
MegaDome-certified crew erects the custom truss arches, installs doors and mechanically tensions the PVC skin.
Where AR sits in the Building Depot line-up.
MegaDome DB Series
Permanent truss-arch to 160 ft — the profile just below AR.
ExploreMegaDome XL Series
Wide-span modular hangar/warehouse profile to 130 ft.
ExploreMegaDome HHP Series
Heavy-duty modular for high-snow and industrial duty.
ExploreHP · XP · XXP
Standard modular dome — the workhorse profile.
ExploreMining
Crusher, ore cover and process building program.
ExploreAviation
Wide-body hangar and helipad enclosure program.
ExploreEngineering Services
Sealed structural + foundation drawings for permit.
ExploreFoundations
Curb walls, stem walls and 16 ft precast push-walls.
ExploreAll Building Models
Compare every MegaDome series head-to-head.
ExploreDownload the AR technical package.
Custom truss-arch overview, push-wall detail sheets, door schedule reference and the Building Depot buyer's guide — all in one PDF pack.
MegaDome AR — questions, answered.
Serving fabric building projects across Ontario
Quote your MegaDome AR building.
Ontario engineering, foundation and installation on a single contract. No obligation.
