
Keep the fleet out of the weather.
Engineered fabric boat and RV storage buildings for cottage-country operators, marinas and storage yards — sized to your tallest unit, laid out around real traffic flow, installed turnkey.

One roof, real drive-through access.
A tarp or shrink-wrap protects a hull for a season. A fabric building protects an entire fleet for years — a sealed membrane roof, a galvanized steel frame and drive-through doors sized to your tallest boat or RV. The clear-span interior means trailers and units move in and out without threading between columns.
- →Door width and height sized to your tallest, widest unit
- →Foundation and floor designed and built in-house
- →Stamped engineering for any Ontario snow and wind zone
- →Membrane warranty terms confirmed in the issued documents
Drive-Through Access
End-to-end door layouts let trailers and RVs pull straight through instead of backing into a bay.
Weathertight Envelope
A sealed membrane and galvanized frame keep hulls, upholstery and RV exteriors out of rain, snow and UV.
Naturally Lit Interior
Daylight through the membrane means staff and owners can see units clearly without running lights all day.
Clear-Span Layouts
No interior columns to navigate around trailers, outboards or slide-out RVs.
Aisles and units first. Dimensions second.
Boat and RV storage is sized around the units it holds and how they get in and out — not a generic width off a price list. These are the inputs we use before any dimension is quoted:
- →The tallest and widest unit you plan to store, including towers, radar arches and roof AC units
- →Number of aisles and whether units are stored bow-in, stern-in or side by side
- →Door count, width and placement relative to your site's traffic flow
- →Whether boats and RVs share one open floor or are separated by a partition wall
- →Floor finish — full slab, partial slab at doors, or compacted base
- →Room around each unit for staff or owners to walk and hitch safely
Send those numbers and we will come back with a building size, a foundation approach and a preliminary budget range. Preliminary figures are for budgeting only — final pricing follows engineering, site conditions and the configuration you select.
Get a preliminary project budget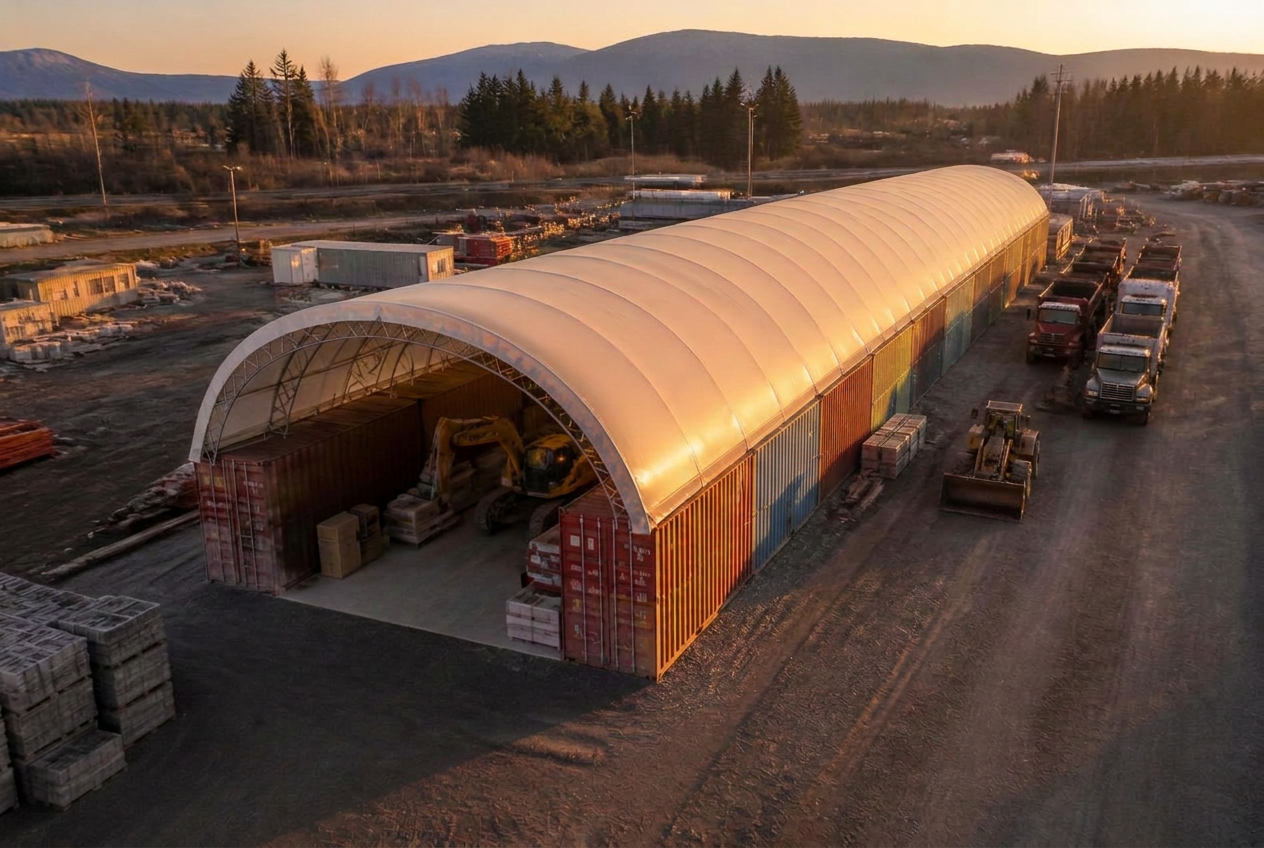
Slab, footing or gravel — the choice is yours.
Some operators want a full slab for a finished, drivable floor with drains at each bay. Others use a perimeter footing with a compacted gravel or asphalt floor to control cost on a large footprint. Either way, we design the foundation and the building as one system and build both with our own crews.
- →Foundation type matched to your budget and floor finish
- →Door headers and jambs engineered for the openings you need
- →Grading planned so wash-down and rain move away from the building
- →One contract from foundation through membrane tensioning
Drive-through access is a layout decision, not an afterthought — door width, aisle spacing and turning room are worked out from your unit mix before the foundation is poured.
Aisle planning
Single-row or multi-aisle layouts sized to your fleet, not a standard grid.
Security-ready
Shell coordinated with fencing, gated access and lighting you choose to add.
What we walk through before drawings start.
Aisle and turning geometry
Trailer length, turning radius and backing room, mapped against your actual site boundaries before a door is placed.
Foundation type
Perimeter footing with a gravel floor, or a full slab — the choice depends on budget, floor finish and whether the site drains well already.
Door width and height
Sized to your tallest and widest unit with clearance to spare, not to a generic standard size.
Approvals
Permit drawings for your municipality, and, where relevant, setback and site-plan requirements for waterfront or cottage-country lots.
Waterfront and cottage-country lots often carry their own setback and site-plan requirements. We plan around them with the building rather than after it's designed.
Different operators, the same weather problem.
Private cottage-country operators
Seasonal boat and RV storage businesses across Muskoka, Kawartha and Georgian Bay serving cottage owners each fall.
Marinas adding dry storage
Marinas that want indoor boat storage alongside dockage, without the cost of a conventional steel building.
RV dealers and service centres
Indoor space to display, service and store units through the off-season, out of the weather.
Self-storage operators
Facility owners adding a boat-and-RV building to an existing self-storage site as a new revenue line.
Where to go next.
Marina Buildings
Clear-span boat storage and service bays for waterfront operations.
ExploreEquipment Storage
Fabric buildings for machinery, trailers and rolling stock.
ExploreFoundations & Push Walls
Slabs, stem walls and perimeter footings designed and poured in-house.
ExploreMuskoka Service Area
Cottage-country projects across Muskoka and Georgian Bay.
ExploreTender Centre
Send an RFP, ITT or drawing set for review and pricing.
ExploreCost Guide — Ontario
What actually moves the budget on a storage building project.
ExploreSend your project to Building Depot.
Upload architectural or engineering drawings, site plans, specifications, tender documents or photos. Our Ontario engineering team reviews every submission and responds with scope, pricing and schedule.
- Architectural & engineering drawings
- Site plans and grading information
- Specifications and tender documents
- Building dimensions and photos
Tenders, RFPs and early-stage budgets all welcome
Ontario boat & RV storage — answered.
Ontario boat & RV storage buildings installed Muskoka · Georgian Bay · Kawartha · GTA
Tell us your fleet and your aisles.
We'll spec the building, design the foundation and tension the membrane — one Ontario crew, one contract.
Ontario engineers on the line · quote returned within 24 business hours
- AuthorizedMegaDome® Dealer for Ontario
- 500+Ontario projects delivered
- TurnkeyEngineering · foundation · install
- OBCP.Eng-stamped to Ontario Building Code
- 25-yrMembrane warranty · 50-yr frame life