
Warehouse space, built around your racking.
Engineered clear-span warehouse buildings for Ontario distributors, importers and manufacturers — sized to your pallet positions, loaded from the yard you already have, and installed turnkey by one Ontario team.
The rack layout comes first.
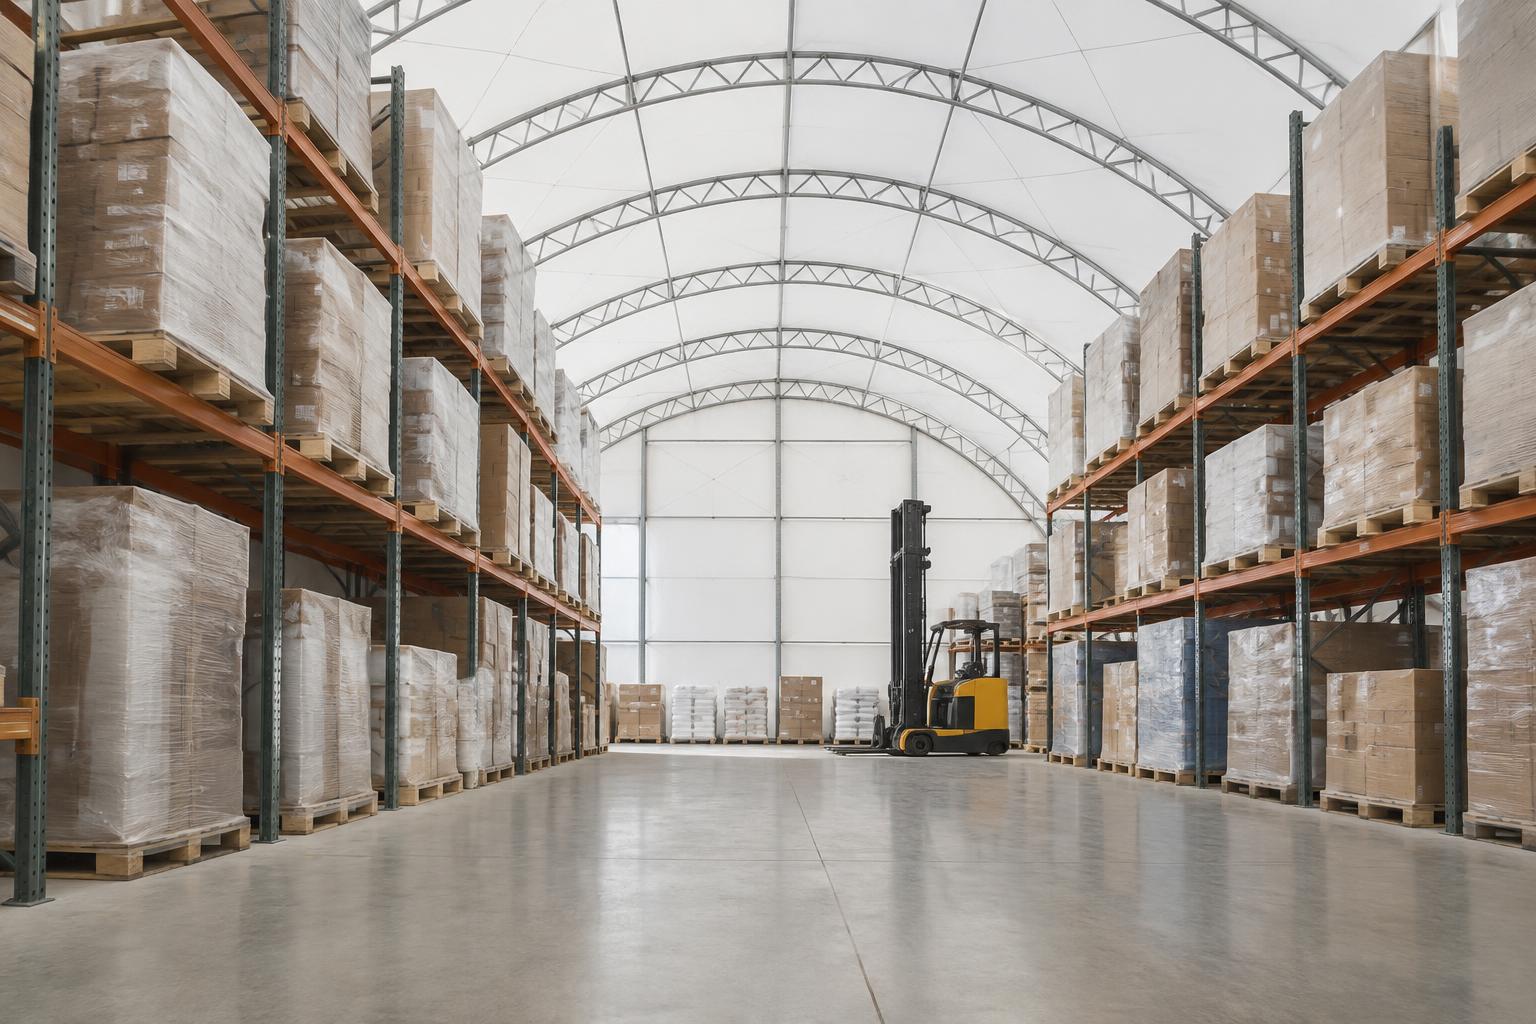
Square footage is the wrong starting point for a warehouse. Pallet positions, beam heights and aisle widths are the real requirement, and a clear-span building lets you set them without designing around a column grid. We take your rack drawing — or build one with you from the pallet count — and work back to a width, a height and a foundation that suits the lift you drive.
- →No internal columns interrupting aisles or staging lanes
- →Slab and rack anchorage specified together, not retrofitted
- →Stamped engineering for your Ontario snow, wind and seismic loads
- →Membrane warranty terms confirmed in the issued documents
Rackable Clear-Span
No internal columns to design around — the rack layout drives the building instead of the other way around.
Loading Built In
Drive-through end walls, dock walls or ramps, planned with the yard circulation and the trailers you actually run.
Daylight Through the Roof
The translucent membrane lights the floor through the working day, so aisles are usable without a full lighting array running.
One Ontario Contract
Engineering, foundation, steel, membrane, doors and service handled by one team — with warranty terms confirmed in the issued documents.
Pallets first. Dimensions second.
These are the inputs we work from before any width or height is quoted. Most of them you already know — the rest we work out together on a call.
- →Pallet positions you need today and the growth you are planning for
- →Rack type — selective, drive-in, cantilever or bulk floor stacking
- →Top beam height plus lift clearance, which sets the eave height
- →Aisle width for your reach truck, counterbalance or turret lift
- →Inbound and outbound flow — cross-dock, staging lanes, order pick area
- →Whether the space needs heating, insulation or a conditioned zone
Send those and we will come back with a building size, a foundation approach and a preliminary budget range. Preliminary figures are for budgeting only — final pricing follows engineering, site conditions and the configuration you select.
Get a preliminary project budget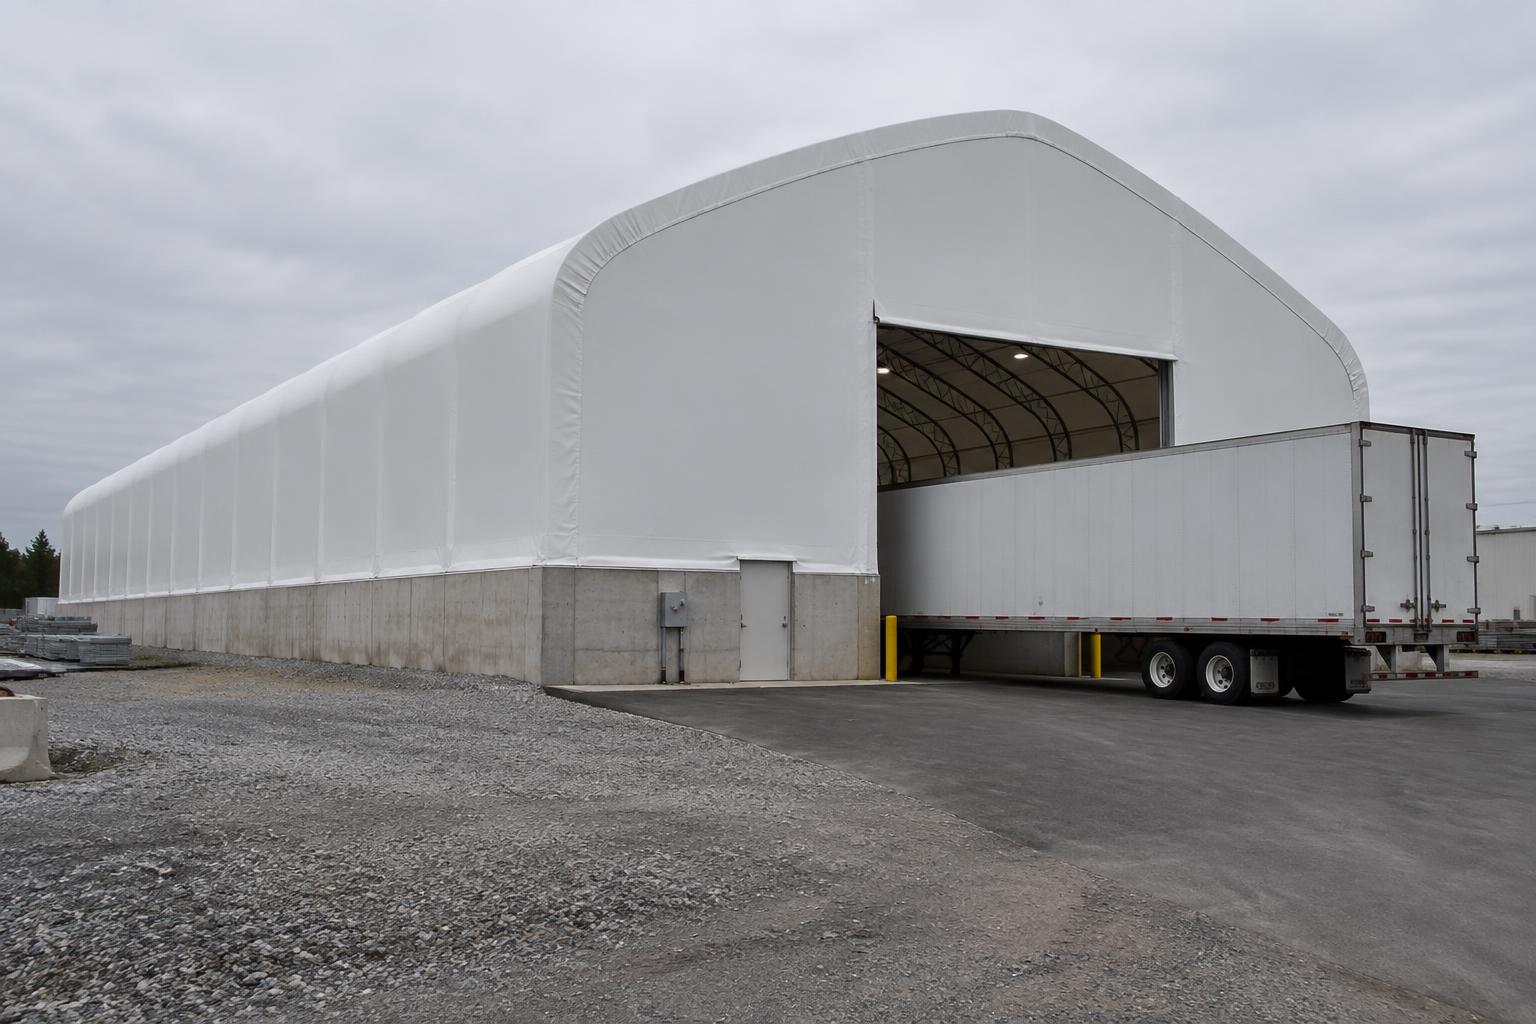
The details that decide whether it works on a Monday.
Loading and access
Grade-level drive-through, dock-height loading or both. Dock height changes the foundation and the yard grading, so it is decided before drawings, along with door widths, door cycles and where trailers stage without blocking the aisle behind them.
Floor and drainage
Slab thickness follows the rack point loads and the lift traffic, not a standard detail. Joint layout, floor flatness under a reach truck, drainage at the doors and how meltwater from trailers leaves the building are all part of the same design.
Heating, insulation and light
Daylight through the membrane covers a lot of the working day. Where heat is needed, insulation packages, heater type and ventilation are specified around the doors and the product — not bolted on after the building is up.
What we walk through before drawings start.
Yard and approach
Trailer turning radius, queuing space, snow storage that does not block a door in January, and where the building fits without strangling the yard.
Slab and foundation
Slab thickness for point loads and lift traffic, rack anchorage, frost depth, stem wall height and the bearing detail at each arch.
Climate and doors
Insulation, heating and door cycles — a door that opens two hundred times a day is a bigger heat decision than the wall assembly.
Permits and occupancy
Building permit drawings, occupancy classification, fire protection coordination and anything your municipality needs for site plan approval.
The building is usually the straightforward part. Yard circulation, drainage and approvals are what move a schedule, so we plan them with the structure rather than after it.
Different inventory, different building.
Distributors and 3PLs
Overflow and seasonal capacity added quickly when a contract lands, without committing to conventional construction lead times on leased land.
Importers and brokers
Container de-stuff, staging and bonded-adjacent storage where floor area and clear height matter more than finished office space.
Manufacturers
Raw material, work-in-process and finished goods pulled out of production space so the plant floor goes back to making product.
Growers, co-ops and ag processors
Packaged product, packaging supplies and equipment under cover through the Ontario season, close to the yard where it is used.
Where to go next.
Logistics & Distribution
Cross-dock, transload and 3PL buildings.
ExploreCommercial Warehouses
Our commercial warehouse program.
ExploreCold & Dry-Cold Storage
Insulated and unheated storage buildings.
ExploreFoundations & Slabs
Slabs, stem walls and footings designed and poured in-house.
ExploreCost Guide — Ontario
What actually moves the budget on a warehouse project.
ExploreTender Centre
Send an RFP, ITT or drawing set for review and pricing.
ExploreSend your project to Building Depot.
Upload architectural or engineering drawings, site plans, specifications, tender documents or photos. Our Ontario engineering team reviews every submission and responds with scope, pricing and schedule.
- Architectural & engineering drawings
- Site plans and grading information
- Specifications and tender documents
- Building dimensions and photos
Tenders, RFPs and early-stage budgets all welcome
Ontario fabric warehousing — answered.
Ontario warehouse buildings — Toronto · Mississauga · Hamilton · Ottawa
Tell us your pallet positions.
We'll size the building, design and pour the foundation and install the steel and membrane — one Ontario crew, one contract.
Ontario engineers on the line · quote returned within 24 business hours
- AuthorizedMegaDome® Dealer for Ontario
- 500+Ontario projects delivered
- TurnkeyEngineering · foundation · install
- OBCP.Eng-stamped to Ontario Building Code
- 25-yrMembrane warranty · 50-yr frame life