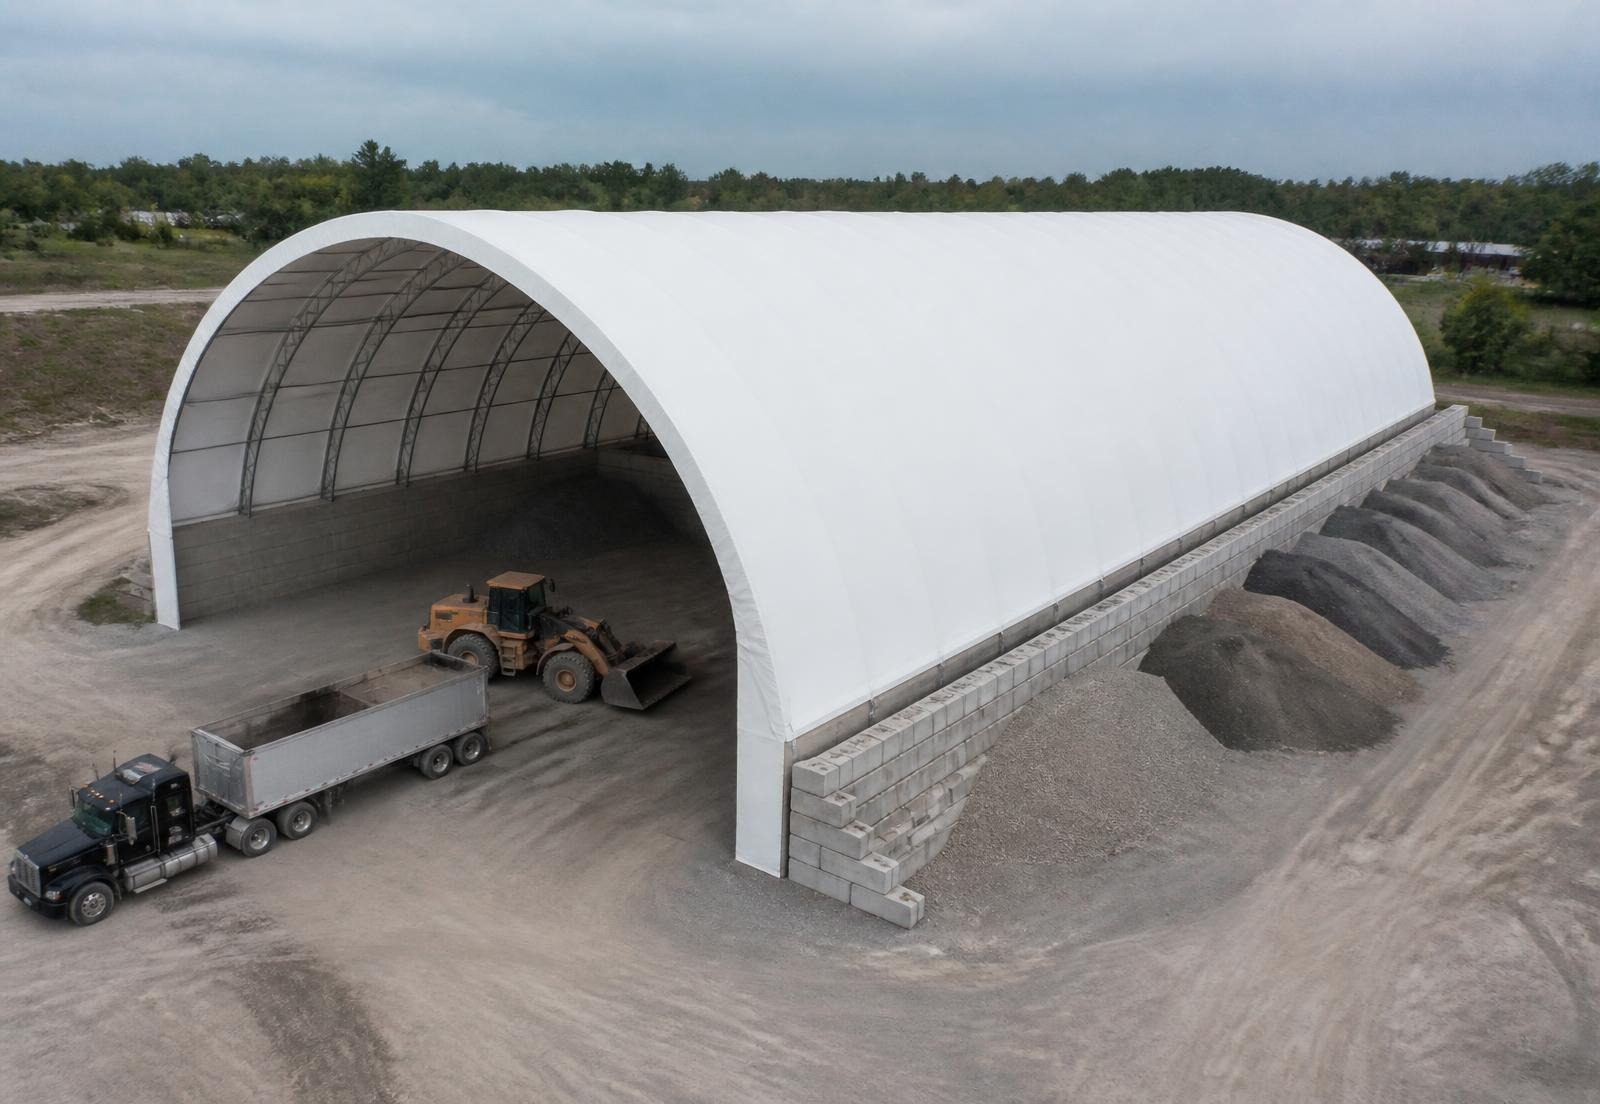

MegaDome XL Series 120 x 250 ft wide-span aviation hangar with bi-fold door, installed by Building Depot in Ontario
ONTARIO'S AUTHORIZED MEGADOME DEALER — XL SERIES

MegaDome XL Series Wide Span

The widest modular MegaDome profile — 90 to 130 ft of column-free clear span with a vertical-lean sidewall for genuine interior volume. Engineered for aviation hangars, warehouses, indoor sports and heavy-equipment storage across Ontario.

  • 120 × 250 ft
    Example build — 30,000 sq ft clear span
  • 30 ft eave
    Vertical-lean walls, > 55 ft peak
  • 40 × 25 ft door
    Bi-fold / hydraulic hangar door
  • 50+ yr
    Hot-dip galvanized frame life
ENGINEERED WIDE-SPAN FABRIC BUILDING

Real column-free volume — without a full custom AR build.

XL is Building Depot's answer to the classic wide-span problem: you need genuine interior volume — a loader turning 360°, a semi-truck pulling straight through, a single-engine or mid-size aircraft parked with wing clearance, a helicopter with tail rotor clearance — but the project doesn't warrant the cost or lead time of a fully custom AR truss-arch build.

XL delivers 90 ft to 130 ft of clear span in the same modular install format as HP, XP and HHP. The vertical-lean sidewall lifts usable cubic feet under the arch — a huge difference from a hoop-style profile — which is exactly why XL is the standard for warehousing, aircraft hangars, helicopter hangars, indoor sports and heavy-equipment storage. The building shown above is a representative 120 ft × 250 ft XL aviation hangar (30,000 sq ft) with a 28 ft eave and a 40 ft × 25 ft bi-fold door sized around a light business jet plus a Cessna.

Eave heights are engineered up to 30 ft, with drive-through door packages, insulated wall assemblies, radiant heating, LED lighting and ridge/gable ventilation available as options. Every XL project ships with sealed Ontario engineering, a hot-dip galvanized steel frame and a heavy 12–28 oz PVC membrane on a 15-year prorated warranty.

TECHNICAL SPECIFICATION

MegaDome XL — at a glance.

Clear span90 – 130 ft (27 – 40 m) — 120 ft shown
Length5 ft increments, unlimited length — 250 ft shown (30,000 sq ft)
Sidewall profileVertical-lean — maximizes cubic feet
Eave heightUp to 30 ft, configurable
Peak height> 55 ft on 120 ft span
Arch profileWide oval structural steel tube, modular
Corrosion protectionHot-dip galvanized to CSA G164 / ASTM A123
Standard membrane12–28 oz PVC, 15-year prorated warranty
Door optionsBi-fold, hydraulic, drive-through up to 40 × 25 ft
Design codeNBC 2020 / OBC 2024 Division B Part 4
ManufacturingCSA A660-10 certified, ISO 9001
Service life50+ year frame, 25+ year membrane
WHERE XL FITS

Six ways Ontario operators are using the XL profile.

ENGINEERING & PERMIT PROCESS

From aircraft envelope to signed-off hangar.

  1. 01

    Aircraft / equipment envelope

    We size XL around the aircraft, truck or loader envelope — wingspan, tail height, turning radius, door swing.

  2. 02

    Site + load review

    Latitude, longitude, exposure, importance category and topographic factor pulled per NBC/OBC.

  3. 03

    P.Eng structural design

    Frame, foundation and anchorage designed by an Ontario-licensed Professional Engineer.

  4. 04

    Stamped drawings + permit

    Sealed architectural, structural and foundation set for municipal permit submission.

  5. 05

    Foundation + slab

    In-house concrete crew pours piers or full slab-on-grade for aviation and warehouse use.

  6. 06

    Frame raise + membrane

    MegaDome-certified crew erects arches, installs doors and mechanically tensions the PVC skin.

WHY XL

Why Building Depot specifies XL.

90'–130' clear span with no interior columns
Vertical-lean sidewalls maximize usable cubic feet
Eave heights engineered up to 30 ft
Bi-fold and hydraulic hangar doors up to 40' × 25'
Translucent PVC — daylight in, lighting bill down
Faster install than conventional structural steel
Hot-dip galvanized frame — 50+ year expected life
OBC 2024 & CSA A660-10 compliant permanent structure
Sealed Ontario engineering on every project
Spec Sheet & Buyer's Guide

Download the XL technical package.

Engineered spec sheet, door and clearance tables, foundation options and the Building Depot buyer's guide — all in one PDF pack.

Get the pack
FREQUENTLY ASKED

MegaDome XL — questions, answered.

REQUEST A QUOTE

Quote your MegaDome XL building.

Ontario engineering, foundation and installation on a single contract. No obligation.

Prefer to talk? Call 1-800-398-5053 — Ontario engineers on the line. By submitting you agree to be contacted about your project.

Call Text Free Quote