Built around one sport, done right.
Engineered fabric sports buildings for Ontario clubs, schools and municipalities — clear-span domes sized to a single field, court bank or training centre, installed turnkey by one Ontario team.
Not every building needs to do everything.
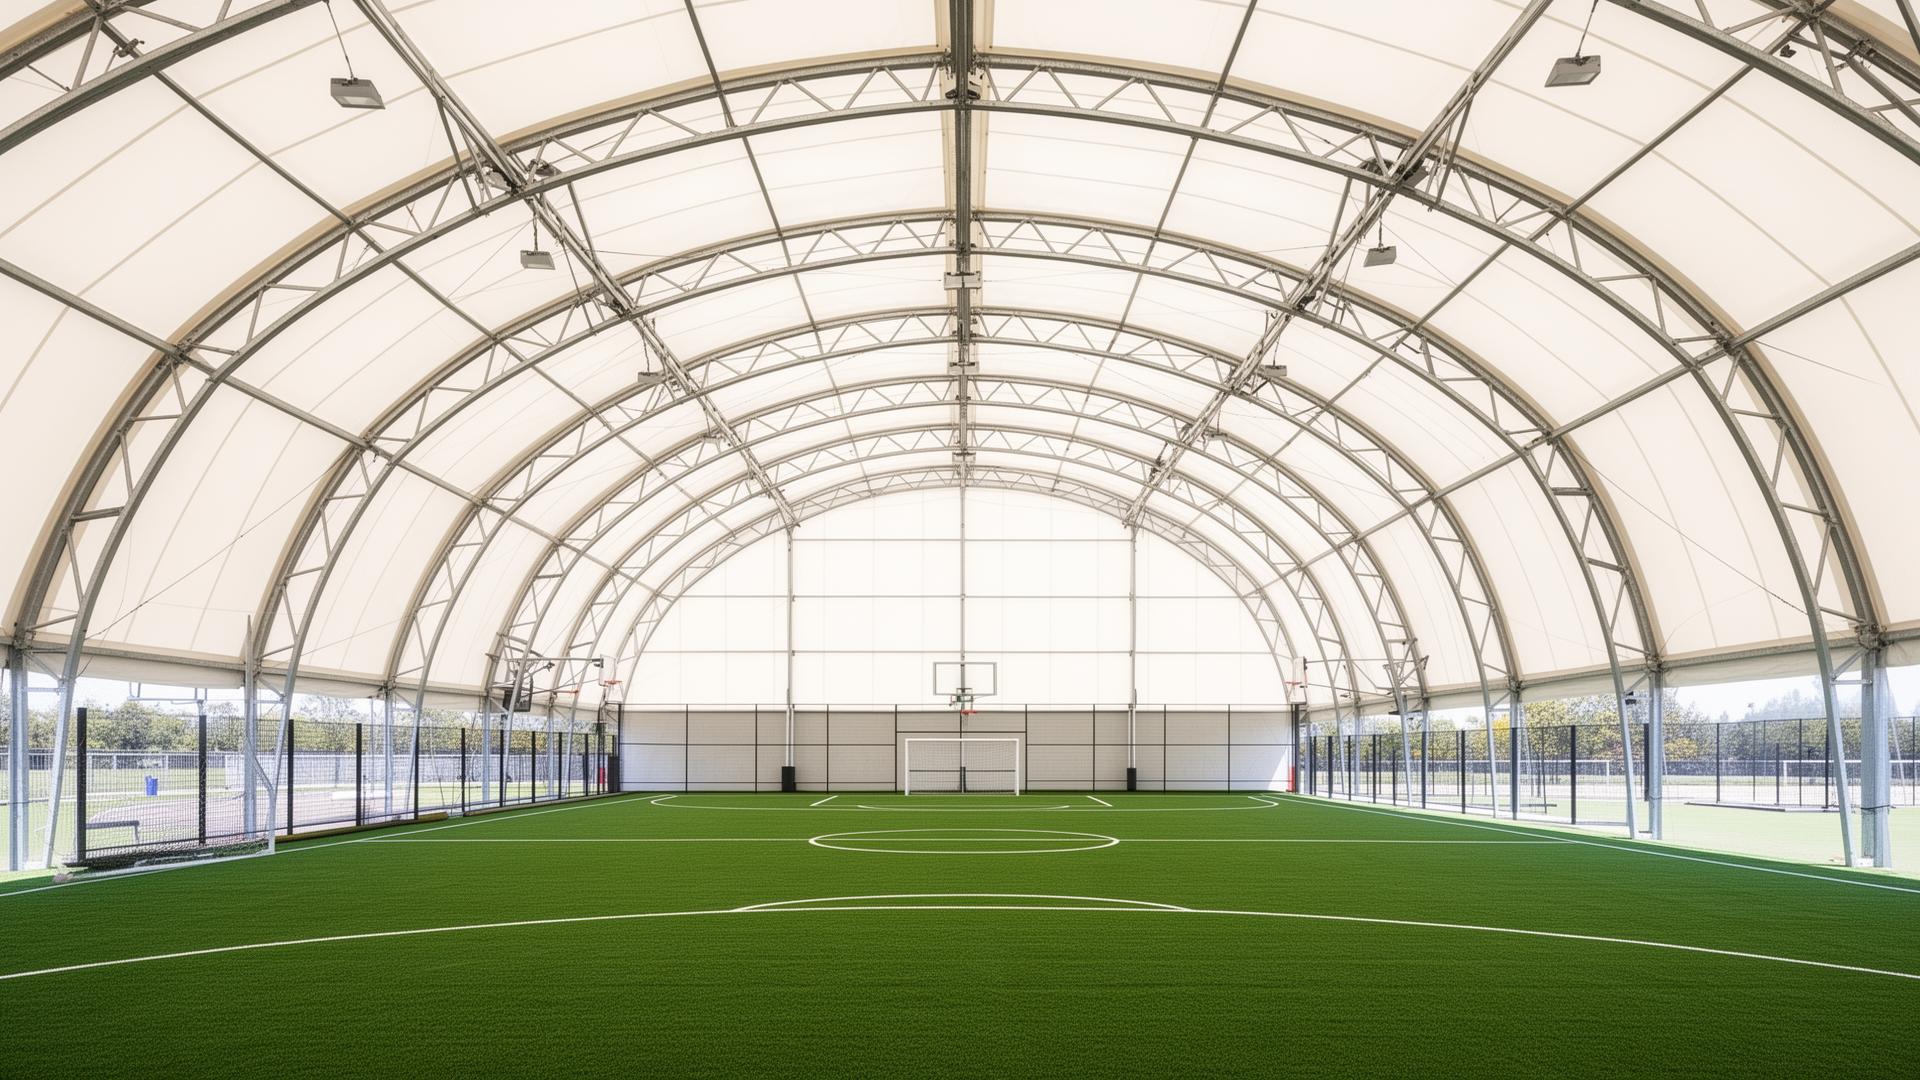
Some clubs and municipalities need one activity done well rather than a large multi-use facility. A sports building sized around a single sport keeps the clear span, ceiling height and layout matched to exactly what's being played — soccer, tennis, pickleball, batting cages or a dedicated training bay — without paying for volume you won't use. The same clear-span structure and daylighting membrane apply; the difference is scope.
- →Clear-span widths matched to your sport and court count
- →Insulation and heat packages sized to your operating season
- →Stamped engineering for any Ontario snow and wind zone
- →Membrane warranty terms confirmed in the issued documents
Sized to Your Sport
Clear-span widths matched to a single field, a bank of courts, or a training bay — no wasted volume, no compromise on run-out.
Daylit Play Surface
A translucent membrane spreads diffuse natural light across the floor, reducing daytime reliance on artificial lighting.
Engineered for Ontario Loads
Stamped to the snow, wind and seismic loads of your site, wherever in Ontario the building sits.
Built for Regular Bookings
Doors, storage and circulation planned around how a club actually turns the space between sessions.
The sport sets the dimensions.
A single-sport building is sized around the specific activity, not a generic footprint. These are the inputs we use before any dimension is quoted:
- →Which sport or sports the building is built around
- →Number of courts or fields and the run-out space each needs
- →Ceiling height required by the specific sport
- →Year-round or seasonal operation, which drives insulation and heat
- →Storage needs for nets, mats, flooring sections and maintenance gear
- →Whether changerooms or a small office are required inside the envelope
Send those details and we will come back with a building size, a foundation approach and a preliminary budget range. Preliminary figures are for budgeting only — final pricing follows engineering, site conditions and the configuration you select.
Get a preliminary project budgetCourt sports
Tennis, pickleball and similar sports are driven by ceiling clearance and court count as much as floor area.
Field sports
Indoor soccer and similar fields are driven by field length, sideline run-out and turf drainage.
Training centres
Batting cages, golf and skills training often fit a narrower, longer footprint than a full field or court bank.
Shared amenities
Even a single-sport building can include a small office, storage room or washroom inside the envelope.
The slab is matched to the sport.
The floor slab or turf base for a sports building is engineered around the specific playing surface — sport tile, hard court coating or turf infill each have different sub-base and drainage requirements. We design the footing or stem wall, the slab and the frame connections as one system, then pour it and erect the building with our own crews so steel goes up on a floor built for the sport it's carrying.
- →Sub-base and slab finish matched to your flooring system
- →Door openings sized for equipment and turf delivery
- →Insulation package specified where year-round play is planned
- →One contract from excavation through commissioning
Surface options
Artificial turf, cushioned hard court and sport tile are each planned with their manufacturer's sub-base requirements.
Booking-friendly layout
Doors, storage and sightlines placed so staff can turn the building over between bookings quickly.
What we walk through before drawings start.
Drainage and grading
Site grading and roof drainage so runoff moves away from entrances and any adjacent outdoor courts or fields.
Parking and access
Vehicle counts for peak booking hours and accessible routes to every entrance.
Foundation type
Footing or stem wall and slab sized to the frame and the flooring system — turf, hard court or sport tile.
Approvals
Permit drawings for your municipality and any occupancy review tied to the number of users on site at once.
Even a single-sport building has to satisfy parking, drainage and occupancy review at the municipal level. We plan for it with the layout rather than after permit submission.
One sport, several kinds of operator.
Private clubs and franchise operators
Single-sport businesses where the building's comfort and daylight directly affect member and league retention.
Municipalities and school boards
Community and school-adjacent facilities adding indoor capacity for one sport without a full recreation-centre build.
Sport-specific academies
Training centres built around one discipline — batting cages, golf, tennis or a single-sport development program.
Regional sport associations
Leagues needing dedicated indoor time that outdoor fields and outdoor courts can't provide through an Ontario winter.
Where to go next.
Multi-Sport Facilities
Combined facilities hosting several activities under one roof.
ExploreIndoor Soccer Facilities
Full-field indoor soccer domes with turf-ready foundations.
ExplorePickleball Buildings
Multi-court pickleball complexes, climate-controlled.
ExploreTennis Buildings
Indoor tennis bubbles with full ceiling clearance.
ExploreMulti-Purpose Domes
Community domes sized for sports and event use together.
ExploreVentilation Systems
HVLS fans and destratification for clear-span interiors.
ExploreSend your project to Building Depot.
Upload architectural or engineering drawings, site plans, specifications, tender documents or photos. Our Ontario engineering team reviews every submission and responds with scope, pricing and schedule.
- Architectural & engineering drawings
- Site plans and grading information
- Specifications and tender documents
- Building dimensions and photos
Tenders, RFPs and early-stage budgets all welcome
Ontario sports buildings — answered.
Ontario sports buildings installed Toronto · Ottawa · London · Sudbury
Tell us your sport and site.
We'll size the building, design and pour the foundation and tension the membrane — one Ontario crew, one contract.
Ontario engineers on the line · quote returned within 24 business hours
- AuthorizedMegaDome® Dealer for Ontario
- 500+Ontario projects delivered
- TurnkeyEngineering · foundation · install
- OBCP.Eng-stamped to Ontario Building Code
- 25-yrMembrane warranty · 50-yr frame life