
Distribution space that keeps pace with the network.
Engineered fabric logistics buildings for Ontario carriers, 3PLs and distribution operators — sized to your dock and racking plan, built on a purpose-designed foundation and installed turnkey by one Ontario team.

Square footage that comes online without a year-long wait.
Ontario's logistics corridor runs on space that has to be ready when the lease is signed, not a year after. A clear-span fabric building lets engineering, fabrication and site work happen in parallel — dock doors, racking and lighting are planned into the frame from the start instead of retrofitted once the shell is up. No interior columns means the floor plan follows your operation, not the structure.
- →Foundation and slab designed and built in-house
- →Dock doors, levelers and openings sized to your fleet
- →Stamped engineering for any Ontario snow and wind zone
- →Membrane warranty terms confirmed in the issued documents
Clear-Span Dock Access
No interior columns — trailers, forklifts and reach trucks work the full width of the floor.
Racking-Ready Eaves
Eave height and frame geometry planned around your racking layout before the slab is poured.
Parallel-Path Delivery
Engineering, fabrication and site work run alongside each other instead of one after another.
Ontario-Stamped Engineering
Frame and membrane stamped to the snow, wind and seismic loads of your specific site.
Dock plan and racking first. Dimensions second.
A logistics building is sized around how freight actually moves through it — not a standard width off a price list. These are the inputs we use before any dimension is quoted:
- →Target clear span and building length for your dock and yard layout
- →Number and position of dock doors, and trailer approach angle
- →Racking type, aisle width and reach-truck or forklift turning radius
- →Eave height needed for the equipment working under it
- →Whether the building is cross-dock, overflow storage or trans-load
- →Utilities and integrations — dock levelers, LED lighting, ventilation, sprinkler where required
Send those numbers and we will come back with a building size, a foundation approach and a preliminary budget range. Preliminary figures are for budgeting only — final pricing follows engineering, site conditions and the configuration you select.
Get a preliminary project budget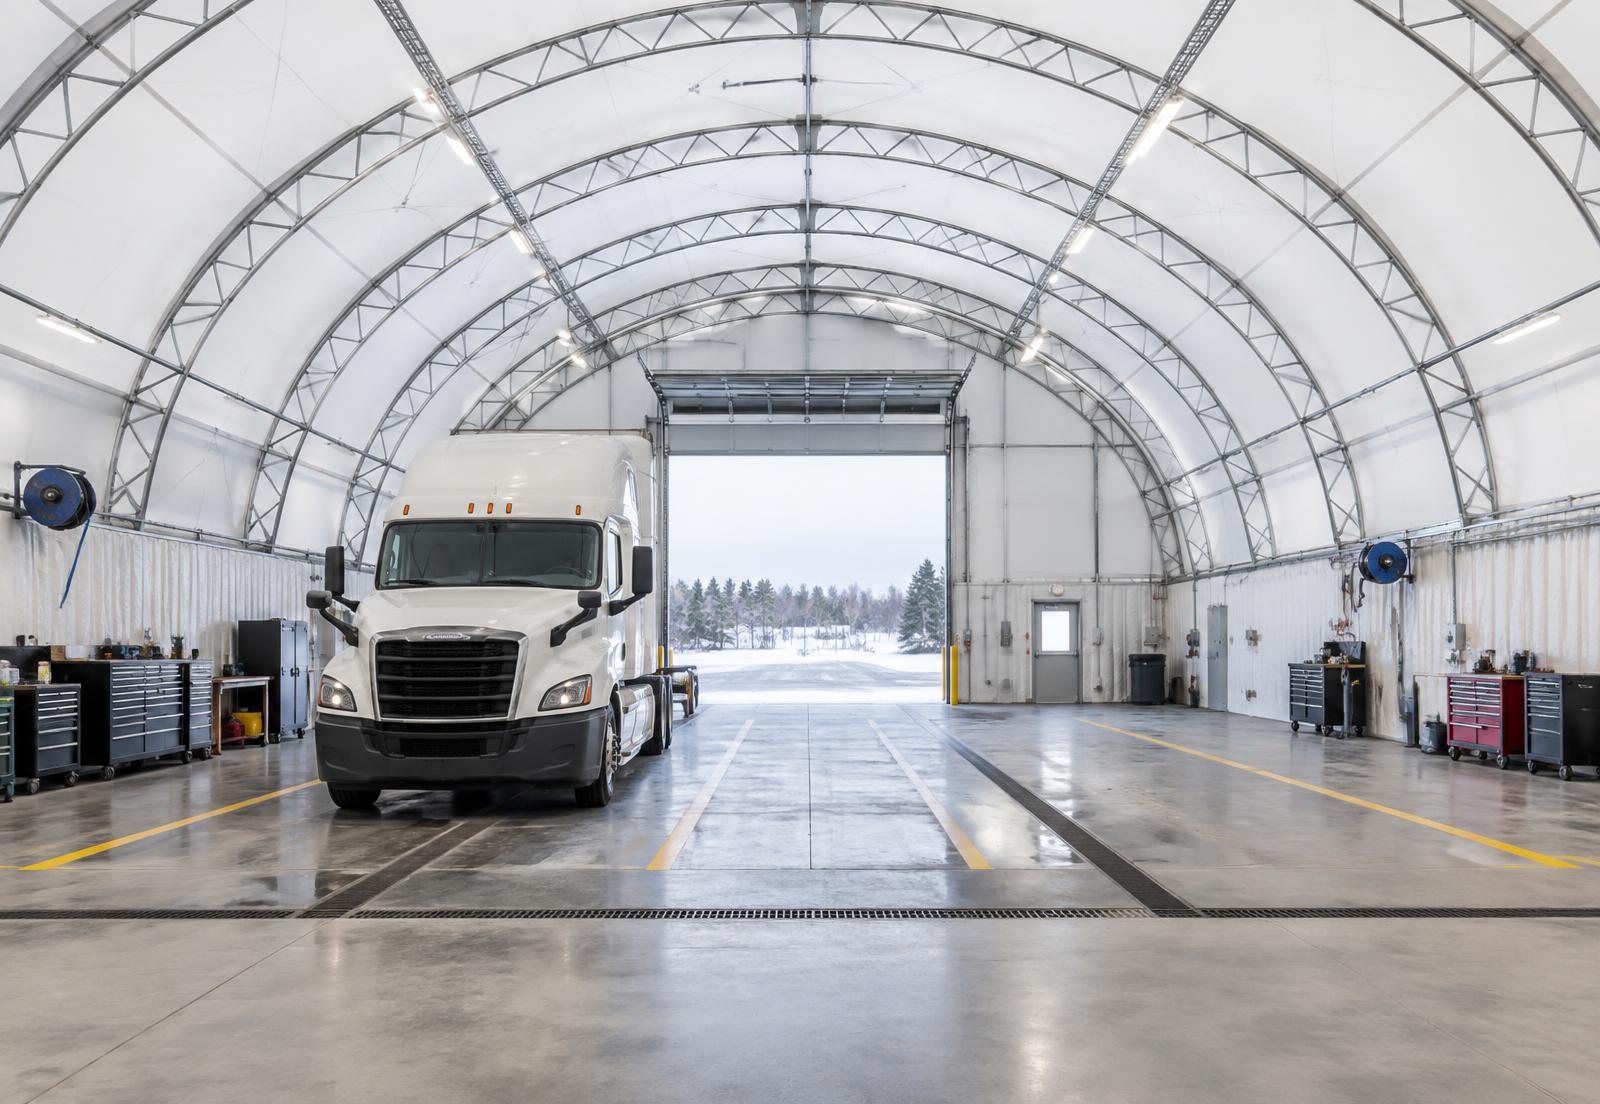
The slab carries the operation, not just the frame.
Forklift traffic, racking loads and dock-leveler impact all happen at the slab. We design the foundation — slab-on-grade with thickened edges under dock walls and racking — as one system with the building, then pour it and build on it with our own crews so steel goes up on cured concrete without a scheduling gap.
- →Slab thickness and reinforcing matched to forklift and racking loads
- →Dock doors, levelers and personnel doors placed at design stage
- →LED lighting and ventilation planned into the frame layout
- →One contract from excavation through membrane tensioning
The MegaDome frame bolts to the foundation rather than being welded on site, which is why fabric logistics buildings can be relocated when a lease ends or a network changes — a foundation-and-anchor decision made at design stage, not an afterthought.
Dock access
Door count, spacing and leveler pits sized to the fleet using the yard.
Relocation
Bolted connections keep the option open where the foundation type supports it.
What we walk through before drawings start.
Apron drainage
Where trailer wash-down and stormwater go, and how the yard is graded around the dock apron.
Trailer and forklift access
Turning radius, staging lanes and queuing so the yard functions on day one, not after a redesign.
Foundation type
Slab-on-grade with thickened edges under dock walls and racking, sized to your loading.
Approvals
Permit drawings for your municipality, plus any zoning or site-plan conditions tied to a yard expansion.
Yard flow and drainage matter as much as the building shell once trailers and forklifts are moving through it daily. We plan them with the building rather than after it's up.
Different operations, the same space pressure.
3PLs and distribution operators
Flexible overflow or permanent floor space added without the multi-year timeline of conventional construction.
Carriers and cross-dock terminals
Trailer-to-trailer transfer space with dock doors and apron sized to the fleet actually running it.
E-commerce and sortation operations
Seasonal or year-round overflow that keeps sortation lines moving during peak volume.
Trans-load and container operations
Clear-span cover for container transfer, break-bulk staging and returns processing.
Where to go next.
Warehousing
Fabric warehouse buildings for storage and distribution.
ExploreCommercial Warehouses
Clear-span warehouse program for commercial operators.
ExploreTransportation Buildings
Trucking and DOT-facility structures across Ontario.
ExploreTruck Fleet Storage
Tractor and trailer cover for fleet operators.
ExploreConstruction Storage
Site-office and material cover for active builds.
ExploreGTA Service Program
Fabric building delivery across the Greater Toronto Area.
ExploreSend your project to Building Depot.
Upload architectural or engineering drawings, site plans, specifications, tender documents or photos. Our Ontario engineering team reviews every submission and responds with scope, pricing and schedule.
- Architectural & engineering drawings
- Site plans and grading information
- Specifications and tender documents
- Building dimensions and photos
Tenders, RFPs and early-stage budgets all welcome
Ontario logistics buildings — answered.
Ontario logistics buildings installed Toronto · Ottawa · Windsor · Kingston
Tell us your dock plan and racking.
We'll spec the building, design and pour the foundation and tension the membrane — one Ontario crew, one contract.
Ontario engineers on the line · quote returned within 24 business hours
- AuthorizedMegaDome® Dealer for Ontario
- 500+Ontario projects delivered
- TurnkeyEngineering · foundation · install
- OBCP.Eng-stamped to Ontario Building Code
- 25-yrMembrane warranty · 50-yr frame life