
Container-Mounted Roofing Ontario
MegaDome fabric roofs engineered to mount directly on shipping containers — 20' to 120' clear spans, no concrete foundation, and fully relocatable.
Built for purpose. Built for Ontario.
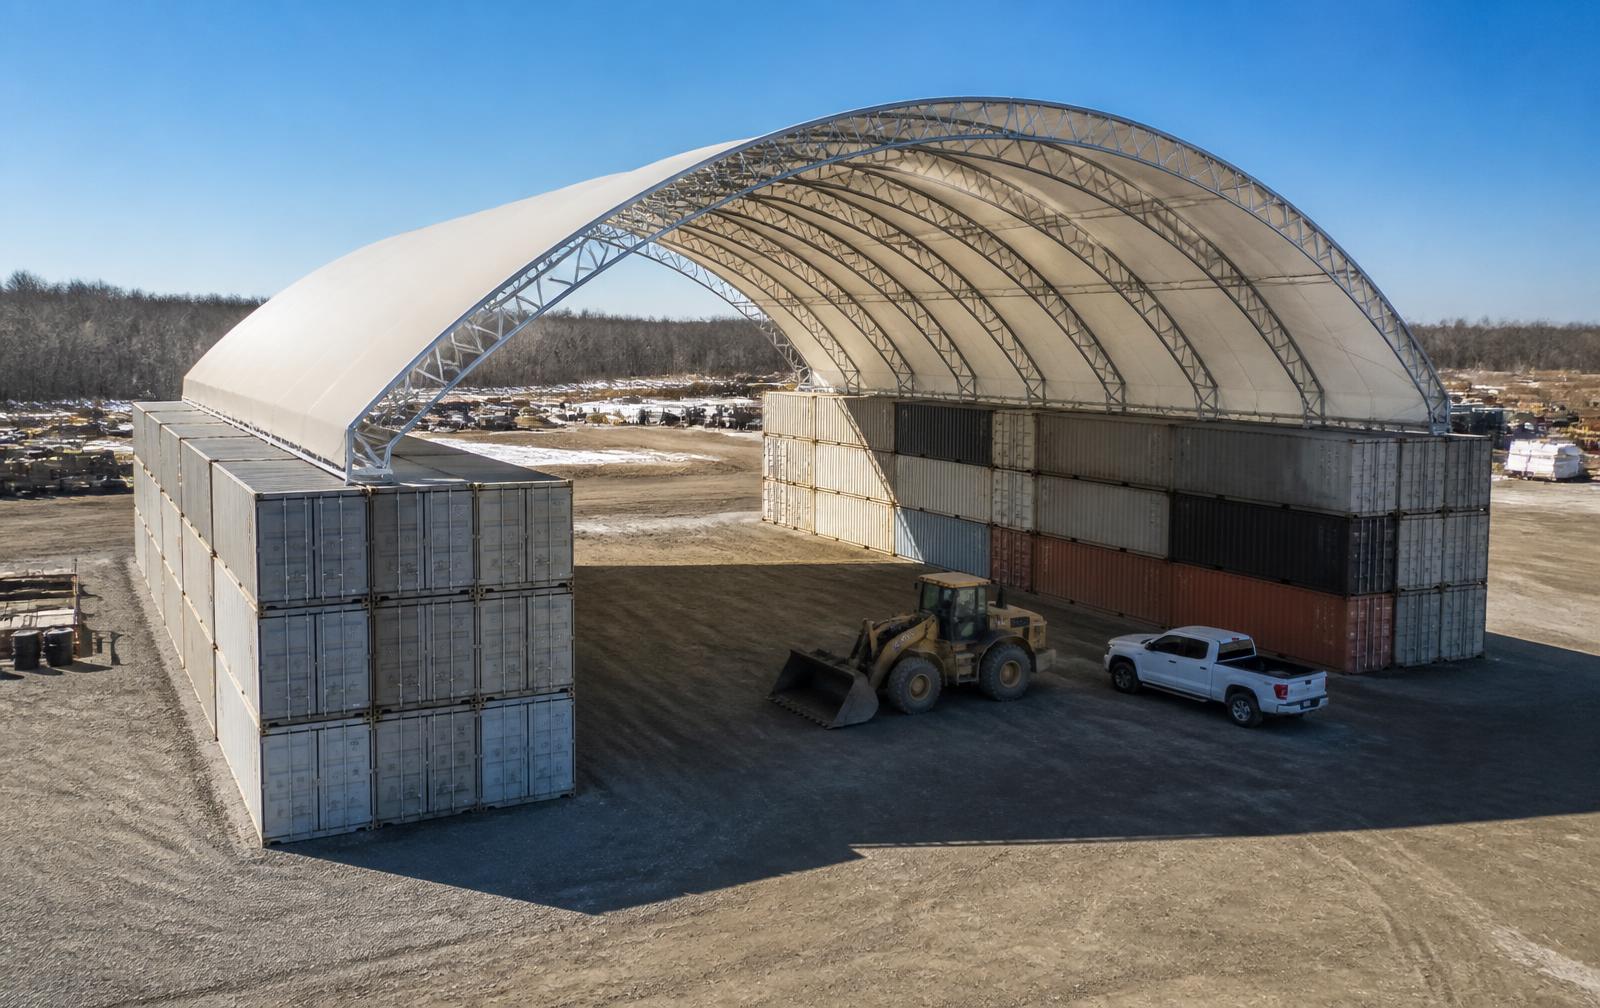
Container-mounted roofing turns shipping containers you already own — or containers we source — into the sidewalls and foundation of a fully engineered clear-span building. A hot-dip galvanized MegaDome truss arch springs from steel base brackets fixed to the container top rails, and a tensioned PVC membrane closes the roof. The result is covered, column-free working space delivered in a fraction of the time and cost of conventional construction.
Because the containers carry the roof loads, there is no footing excavation, no frost wall and no concrete cure schedule. Containers sit on compacted granular, precast pads or helical piles depending on soil conditions. On sites where a slab is wanted for loader traffic or material handling, the slab is poured independently of the structure and does not gate the erection schedule.
Building Depot, Ontario's Authorized MegaDome Dealer, engineers each container-mounted structure to the site's Ontario Building Code snow and wind loads. The stamped package covers the arch structure, the container-to-frame connection, container reactions and any required ground anchoring or ballast — the connection detail is where most non-engineered container covers fail, and it is exactly what our P.Eng. drawings resolve.
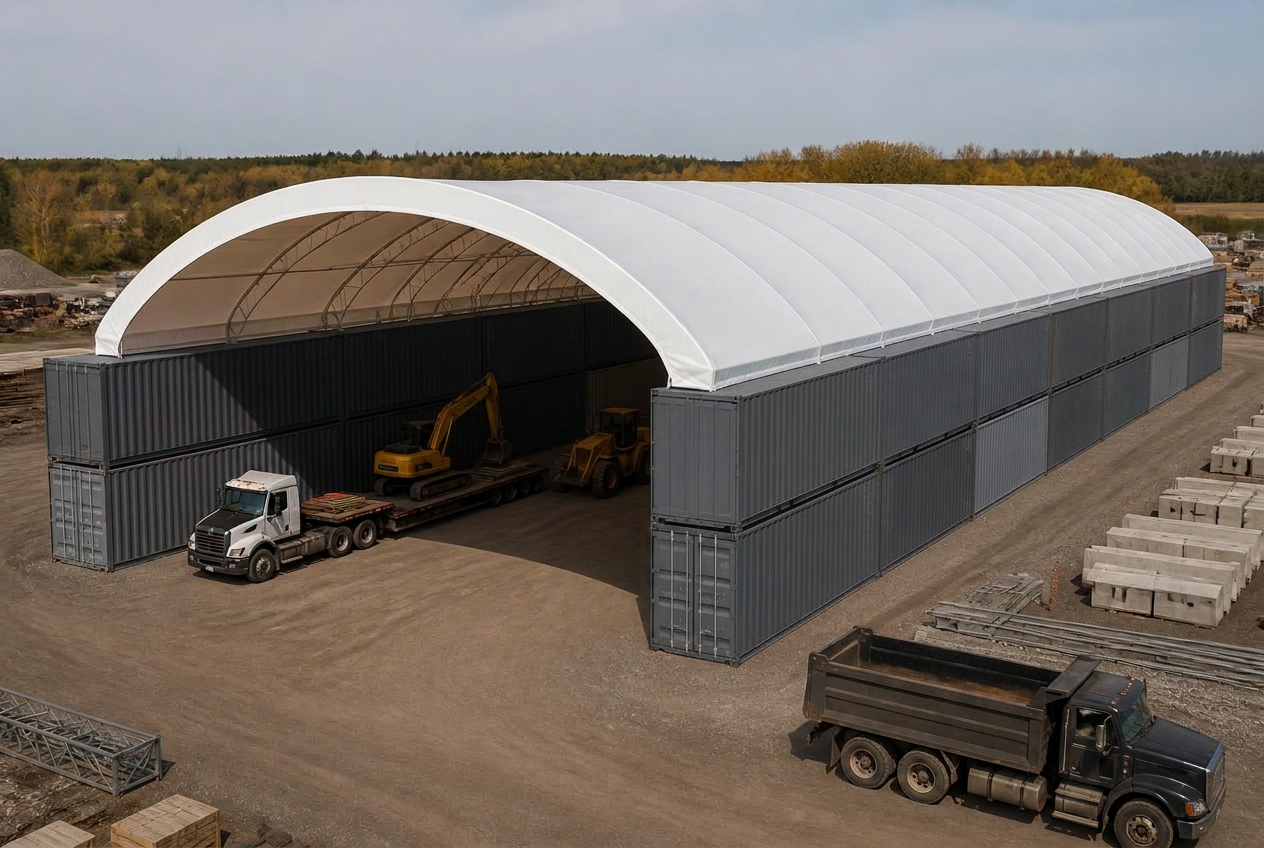
Typical configurations use two parallel rows of 40' ISO containers spaced to the required clear span. Single-stacked containers give roughly 9 to 10 feet of sidewall clearance; double-stacked containers give 18 to 20 feet for excavators, haul trucks and stacked material. Building length grows in 20' and 40' container modules, so the structure can be extended later without re-engineering the arches.
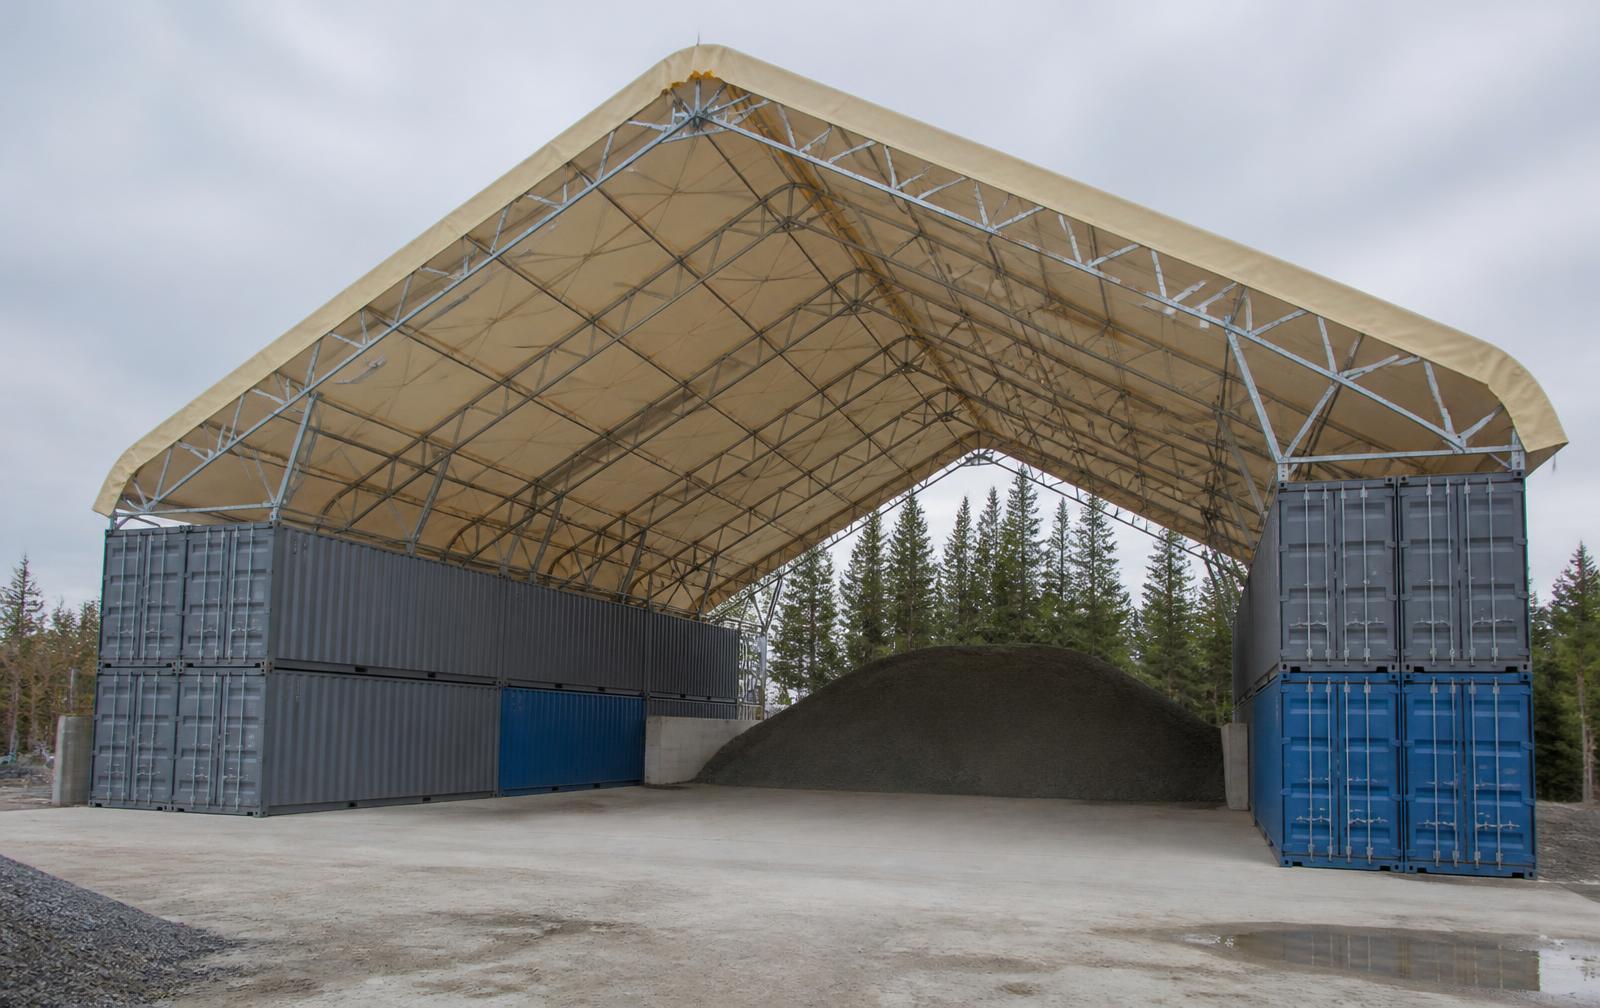
Common Ontario applications include construction laydown and lumber storage, aggregate and salt bunkers between container walls, equipment and fleet cover, mine site maintenance bays, recycling and transfer sortation cover, and temporary cover on leased land where a permanent foundation is not permitted. When the operation moves, the building moves with it.
Membrane options run from 12.5 oz standard PVC through MegaDome's heaviest 28 oz PVC, with flame-retardant, translucent and insulated liner variants available. Endwalls can be left open for drive-through operation, closed with additional containers, or fitted with fabric endwalls, roll-up doors or sliding doors sized to your equipment.
Where the roof meets the container.
The bracket is the whole engineering problem — and the reason container covers fail when they are not designed.
Each MegaDome arch lands on a steel base bracket fixed to the container top rail and corner casting. The bracket transfers vertical snow load, lateral wind load and uplift into the container frame — the strongest part of the box — rather than into the thin corrugated sidewall panels, which carry almost no out-of-plane load.
Where uplift exceeds the containers' dead weight, we ballast the boxes with aggregate or precast blocks, or anchor them with helical piles and tie rods. Opposing container rows are tied across the span so the arch thrust is resolved inside the structure instead of pushing the rows apart. Every one of these decisions is on the stamped drawing set.
Containers are inspected before mounting: corner castings, rails, floor structure and corrosion at the sill. Cargo-worthy or better is required. We will tell you plainly if a box on your yard is not fit to carry a roof.
Pick the span, the containers follow.
Clear span is set by the centre-to-centre spacing of the two container rows. Length grows in 20' and 40' modules.
| Clear span | Container layout | Sidewall height | Typical use |
|---|---|---|---|
| 20' – 40' | Two rows of 20' or 40' ISO containers | Single stack (~9'6" clear) | Small equipment, tool cribs, lumber and pallet cover |
| 40' – 60' | Two rows of 40' ISO containers | Single or double stack | Fleet parking, aggregate bays, workshop bays |
| 60' – 90' | Double-stacked 40' rows, tied and ballasted | Double stack (18'–20' clear) | Loaders, haul trucks, bulk stockpiles |
| 90' – 120' | Double-stacked rows with engineered tie-backs | Double stack (18'–20' clear) | Mine maintenance, transfer stations, large laydown cover |
Spans and heights are typical Ontario configurations. Final geometry is confirmed by stamped engineering against your site's ground snow load, wind pressure and container condition.
Five steps, typically 1–3 weeks on site.
- 01
Site & container review
We confirm container condition, corner castings, stacking plan and the clear span your operation needs, then check soils and drainage for bearing.
- 02
Stamped engineering
Ontario P.Eng. drawings cover the arches, base brackets, container-to-frame connection, container reactions and anchoring for your site's snow and wind loads.
- 03
Container setting
Containers are placed and levelled on granular, precast pads or helical piles, aligned to the span dimension and tied together where the engineering calls for it.
- 04
Frame & membrane
Hot-dip galvanized arches bolt to the base brackets, purlins tie the frame, and the PVC membrane is pulled and ratchet-tensioned bay by bay.
- 05
Closure & handover
Endwalls, doors, ventilation and lighting are fitted, the membrane is re-tensioned, and you receive the stamped package for your permit file.
The MegaDome advantage.
Explore related building types.
Construction Storage
Laydown yard and jobsite cover.
ExploreAggregate Storage
Bulk material bunkers and stockpile cover.
ExploreEquipment Storage
Heavy equipment and fleet cover.
ExploreMining Buildings
Mine site cover and maintenance bays.
ExploreFoundations
Foundation options including helical piles.
ExploreHot-Dip Galvanized Steel
Why our frames outlast painted steel.
ExploreSend your project to Building Depot.
Upload architectural or engineering drawings, site plans, specifications, tender documents or photos. Our Ontario engineering team reviews every submission and responds with scope, pricing and schedule.
- Architectural & engineering drawings
- Site plans and grading information
- Specifications and tender documents
- Building dimensions and photos
Tenders, RFPs and early-stage budgets all welcome
Container-Mounted Roofing — questions, answered.
Serving fabric building projects across Ontario
Get an engineered quote for your container-mounted roofing.
Ontario engineering, foundation and installation on a single contract. No obligation.