
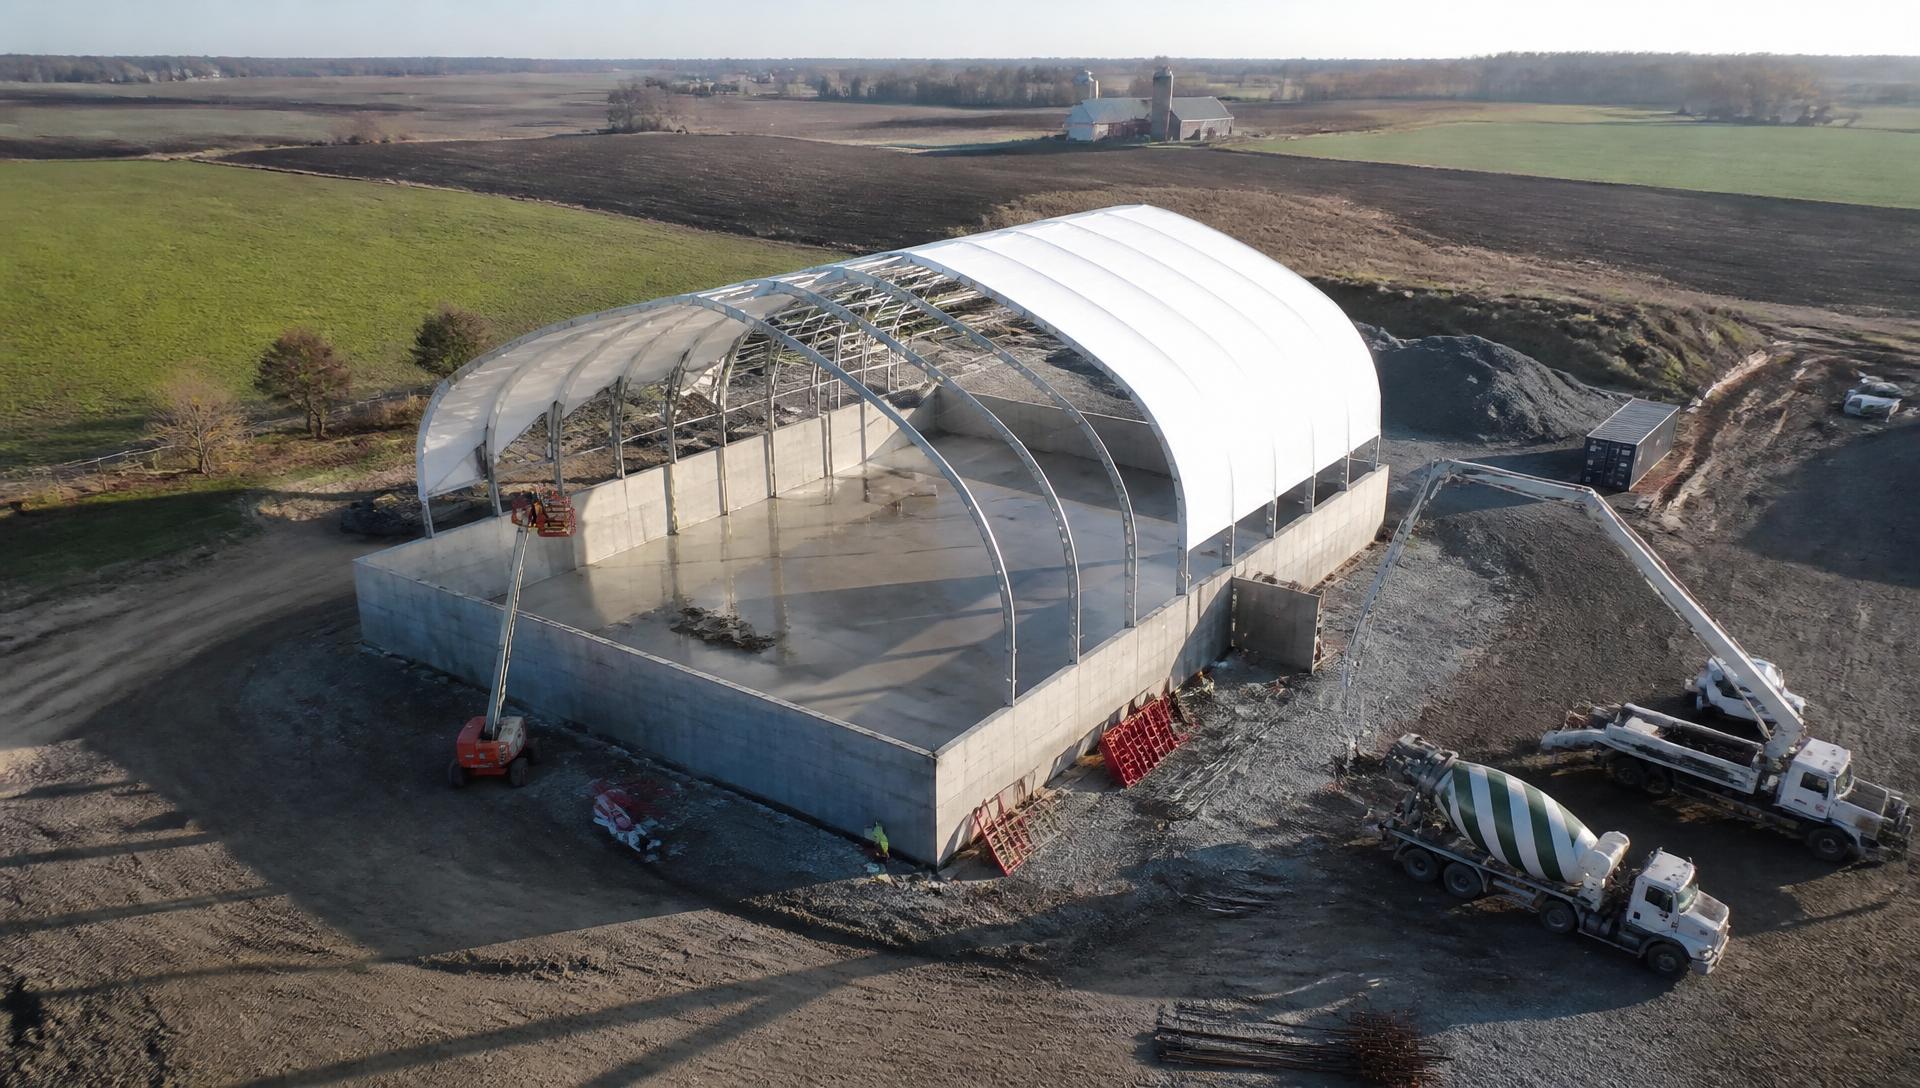
Fabric building cost guide — Ontario.
What actually moves the number on an engineered fabric building project, and how to build a budget you can defend before you go to quotation.
There is no honest price per square foot.
Every supplier gets asked for a square-foot number, and every accurate answer has the same shape: it depends. A 60 × 120 storage building on a gravel pad in Chatham-Kent and a 60 × 120 workshop on concrete stem walls in Timmins are not the same project, and pricing them as if they were is how budgets get blown at tender.
What follows is the list of variables our estimators work through on an Ontario project. Read it once and you will know exactly what information to bring to a quotation conversation — and which assumptions to challenge in anyone else's number.
This is a preliminary budgeting tool only. Final pricing depends on engineering, site conditions, foundation design, building configuration, selected options, installation requirements and project-specific scope. It is not a quotation.
The twelve variables that set your budget.
Width, length and clear height
Span and height drive the steel profile, arch spacing and the foundation reactions below them.
Site location
Ontario snow and wind loads vary widely by region; Northern Ontario and snowbelt sites carry heavier design loads.
Snow, wind and drift loading
Adjacent buildings, roof steps and terrain create drift cases that must be engineered, not assumed.
Foundation type
Concrete stem walls, piers, precast blocks, helical piles or an existing slab each carry very different costs.
End walls
Open, partially closed or fully insulated end walls change both material and labour.
Doors
Overhead, sliding, bi-fold and personnel doors — size, quantity and operation.
Ventilation
Ridge vents, gable vents, HVLS fans or mechanical ventilation depending on the stored contents and occupancy.
Insulation and heating
Year-round conditioned space costs materially more than seasonal cold storage.
Electrical
Lighting, power distribution, emergency lighting and coordination with the site service.
Site conditions
Access, grading, drainage, soil bearing capacity and servicing.
Engineering and permits
Stamped drawings, building permit support and any municipal review requirements.
Installation and delivery
Crew time, equipment, distance from our Ontario base and the season of construction.
Where owners save real money.
- Fix the clear height to what you actually need — every extra foot carries through the steel and the foundation.
- Confirm soil bearing early; a geotechnical report often prevents an over-designed foundation.
- Group door openings rather than spreading them along the wall.
- Decide on insulation and heating before engineering, not after.
- Schedule foundation work outside deep winter where the project allows.
- Bundle engineering, foundation, building and installation so nothing is priced twice or missed.
Costs that live past day one.
Heating and lighting an insulated, year-round building is an operating cost; a daylit cold-storage building is close to none. Membrane structures let usable daylight through, which is one reason owners report lower daytime lighting use than in a comparable clad building.
Maintenance is modest but real: inspect the membrane and hardware, keep tension correct, clear drift where it builds against walls. Eventually a membrane reaches the end of its service life and is replaced on the same steel — a re-skin rather than a rebuild.
Warranty coverage on the membrane and the steel structure is published and prorated or declining by term. See the warranty page for the current figures and the conditions that apply.
Ready for a number you can plan around?
Use the estimator for a preliminary planning range, or send us the project for a reviewed budget from our Ontario team.
Get a reviewed project budget.
Upload drawings, a site plan or tender documents and our Ontario team returns scope, budget and schedule — with the assumptions stated.
- Architectural & engineering drawings
- Site plans and grading information
- Specifications and tender documents
- Building dimensions and photos
Tenders, RFPs and early-stage budgets all welcome
What buyers ask before they budget.
Get a preliminary project budget.
Size, site and intended use are enough to start. We will return a range with the assumptions behind it.
Ontario engineers on the line · quote returned within 24 business hours
- AuthorizedMegaDome® Dealer for Ontario
- 500+Ontario projects delivered
- TurnkeyEngineering · foundation · install
- OBCP.Eng-stamped to Ontario Building Code
- 25-yrMembrane warranty · 50-yr frame life