
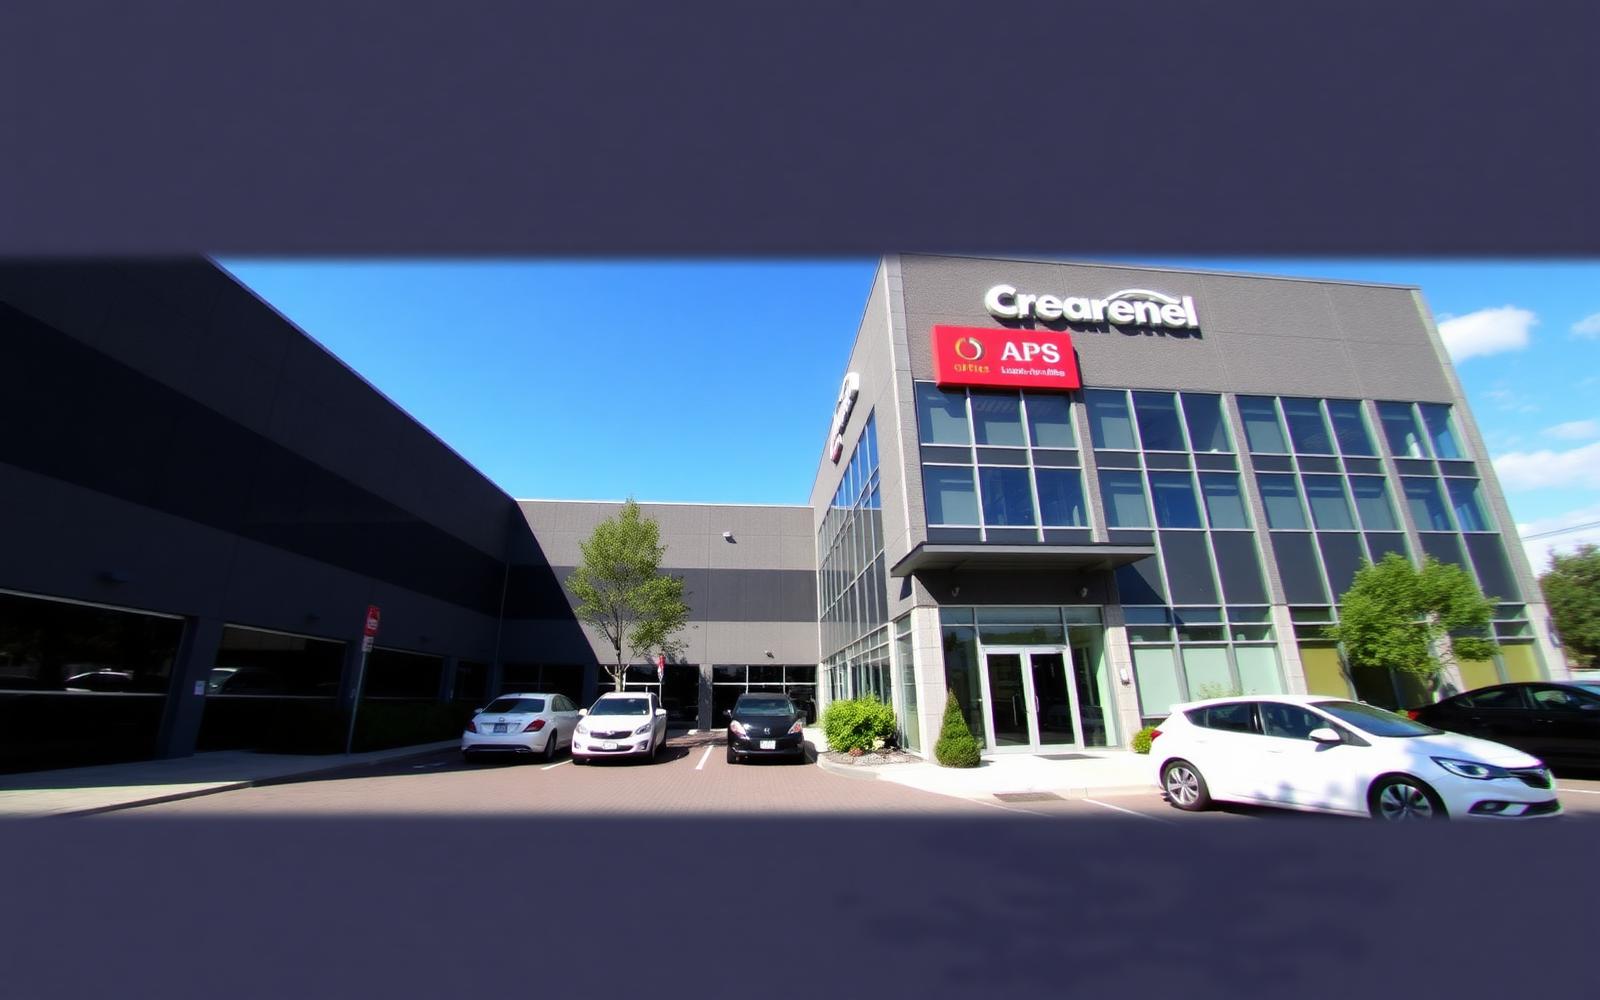
More square footage. Built in weeks.
Clear-span fabric buildings engineered for warehousing, distribution, manufacturing, indoor sports and aviation hangars. Building Depot is your Building Depot engineered fabric building authorized dealer in Ontario.
One engineered system. Every commercial application.
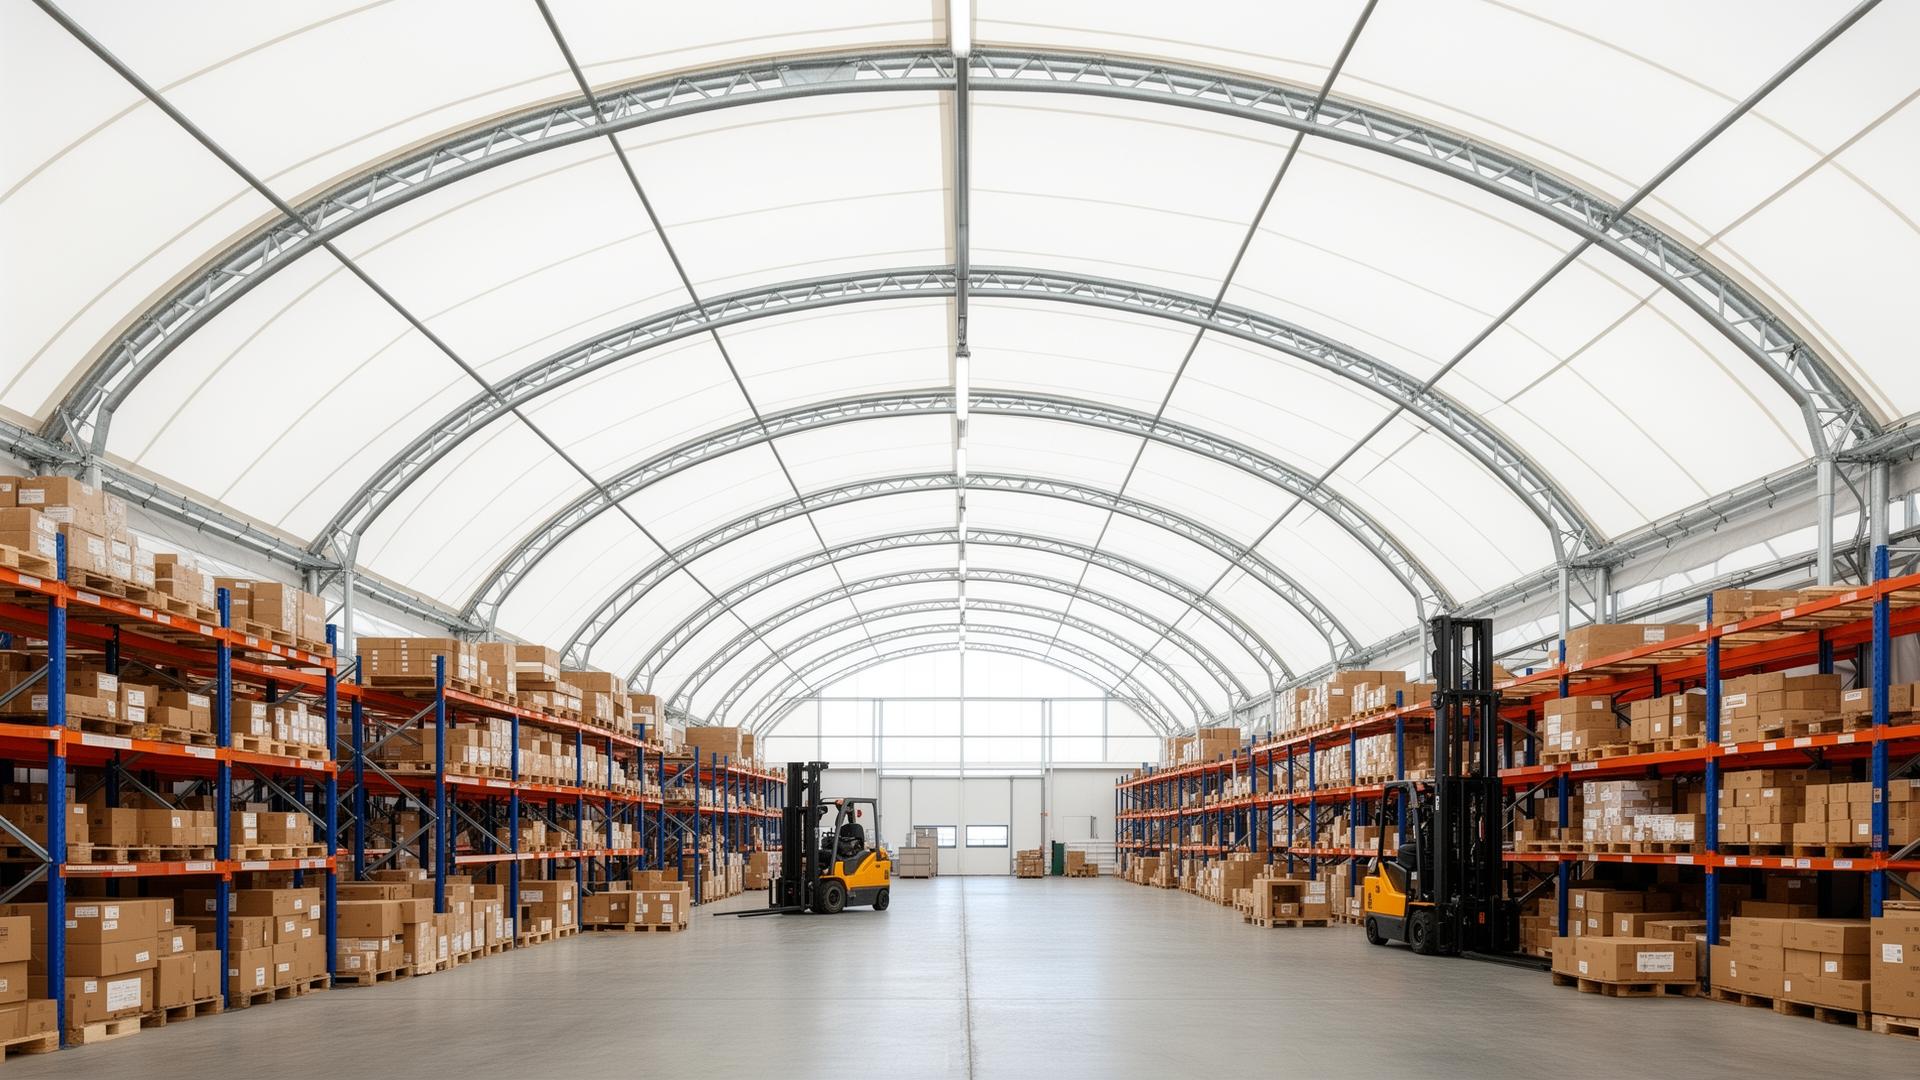
Warehousing & Distribution Centres
Add usable square footage faster than conventional construction. Building Depot fabric warehouses give you a wide, column-free interior for pallet racking, drive-through aisles and forklift traffic — with translucent natural daylight that cuts lighting costs and improves picking accuracy. Add overhead doors, dock-levellers and mezzanines as the operation grows.
- Column-free clear-span — racking and aisles laid out your way
- Translucent membrane delivers free daylight on the floor
- Drive-through and dock-door configurations available
- Re-locatable and expandable as your business changes
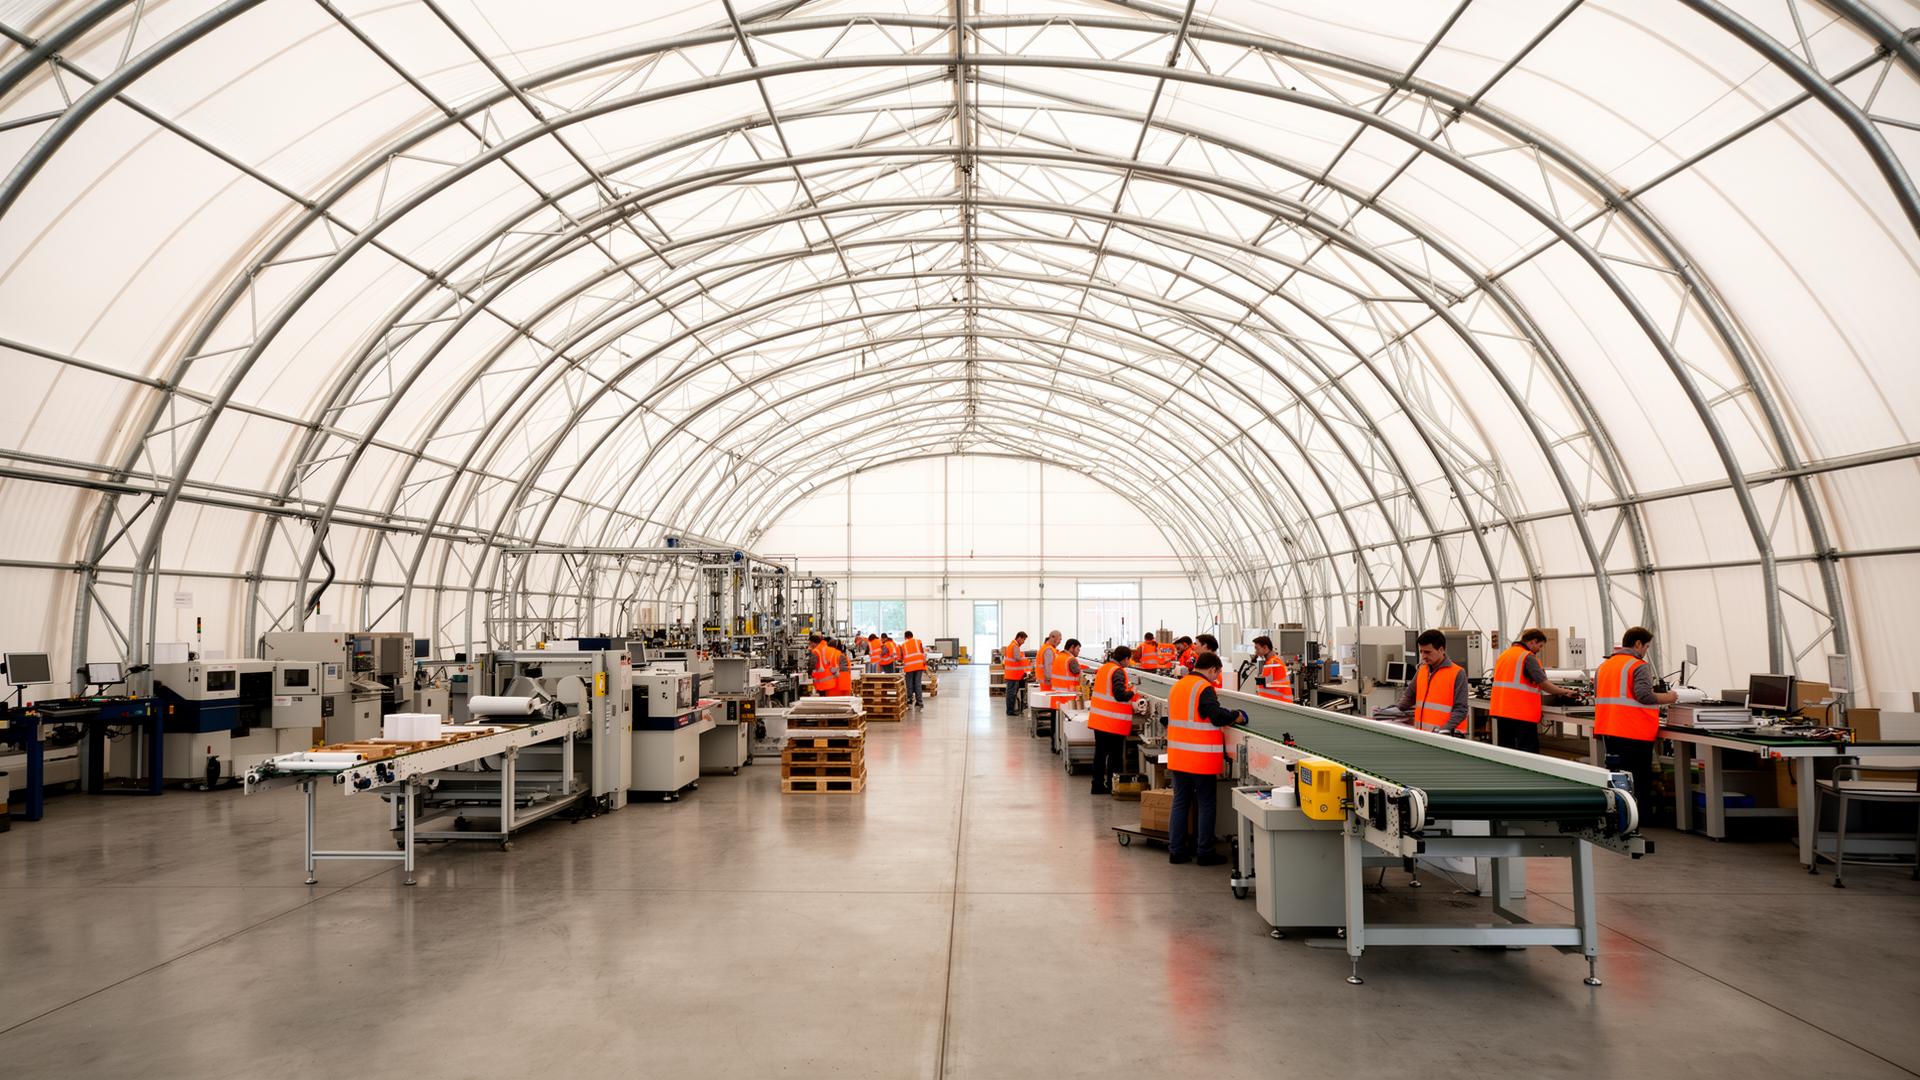
Manufacturing & Production Facilities
House full production lines, assembly cells and finishing operations under one engineered envelope. The naturally lit, ventilated interior is a healthier work environment than a sealed steel box — and the inert PVDF membrane resists the humidity, vapours and process chemicals that corrode conventional roofs. Bring a line online in weeks, not months.
- High, clear interior for overhead utilities and conveyors
- Engineered ventilation manages heat, humidity and fumes
- Corrosion-resistant frame and membrane
- Fast erect — operational in weeks, not months
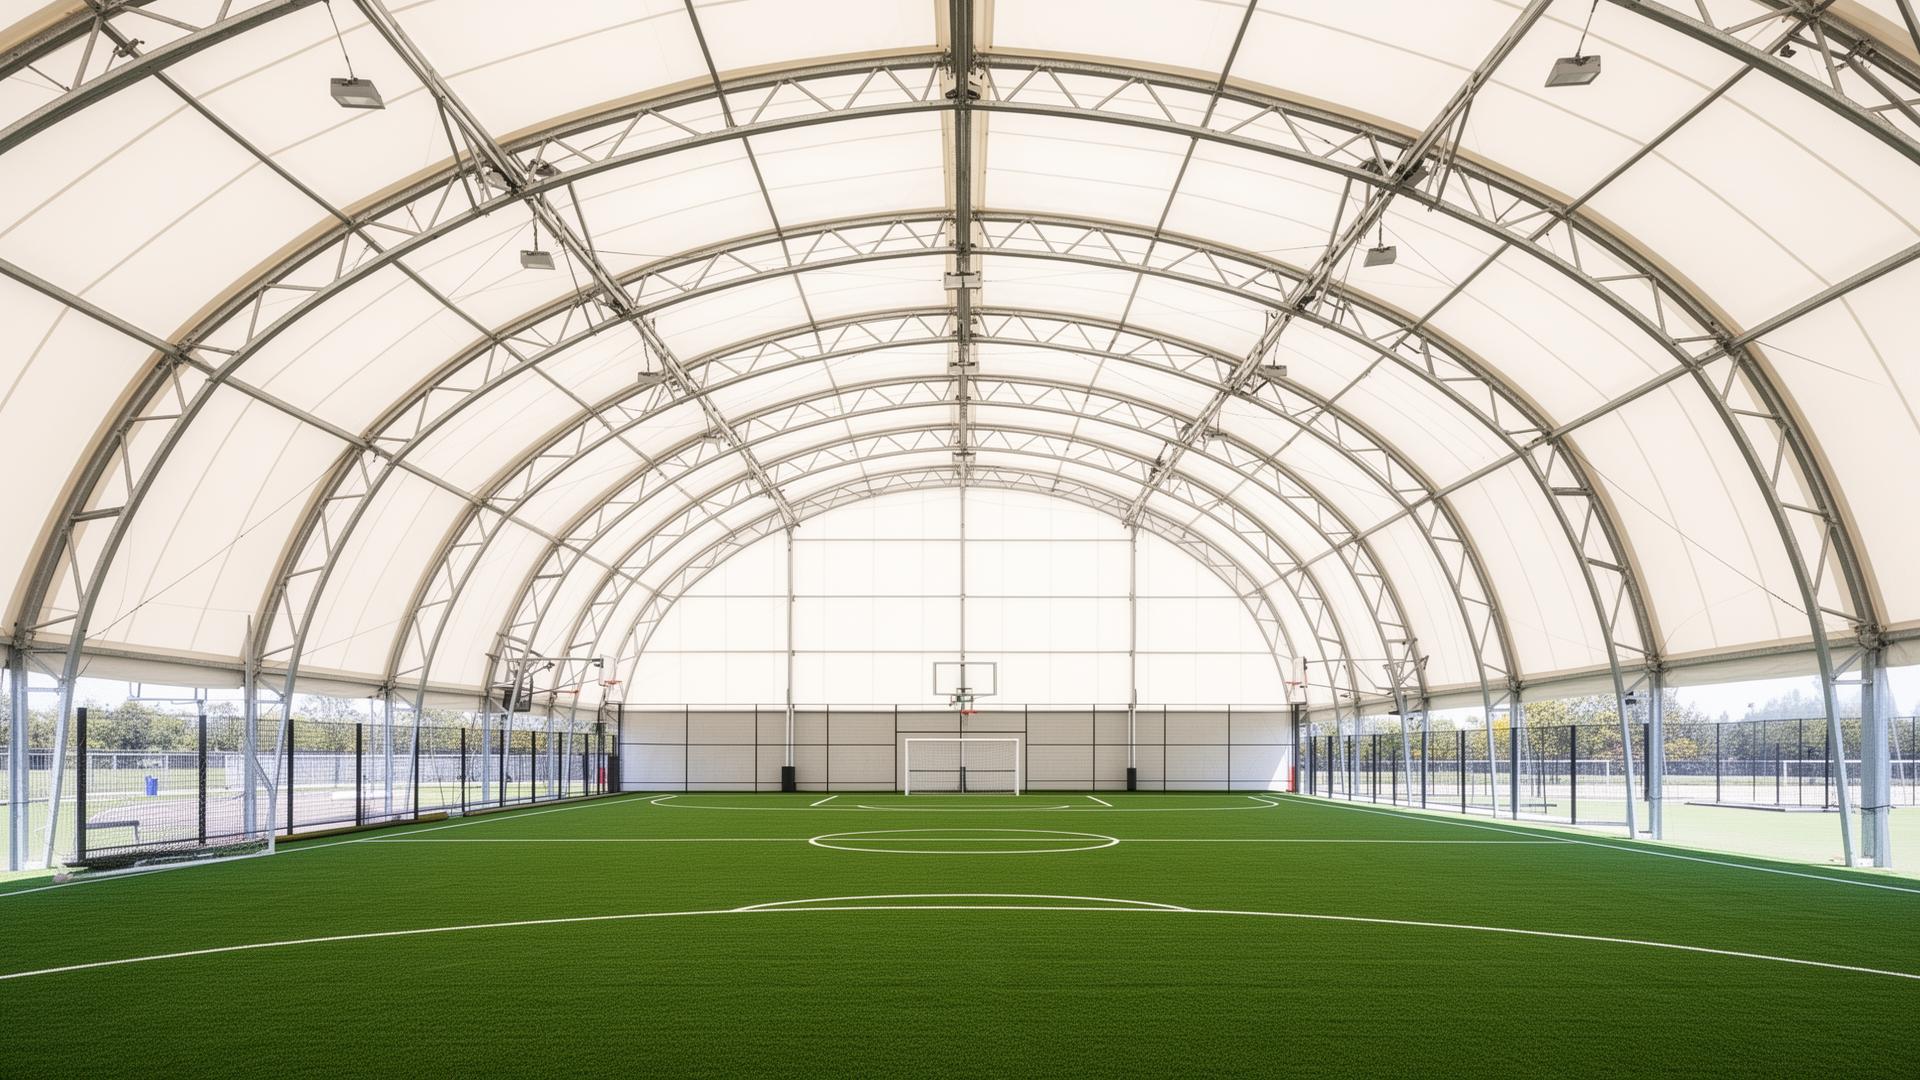
Indoor Sports & Recreation Centres
Soccer pitches, hockey pads, golf domes, tennis courts, fitness facilities — a Building Depot fabric structure delivers a wide, bright, high-ceiling space without the cost or schedule of conventional construction. The translucent membrane lights the field naturally, while engineered ventilation keeps the air comfortable through every season.
- Clear-span widths suited to soccer, turf, courts and ice
- Bright, even daylight — ideal for play and broadcast
- Engineered ventilation for year-round comfort
- Cost-efficient build vs. conventional recreation construction

Aviation Hangars & Maintenance
Shelter aircraft, ground-support equipment and maintenance operations in a hangar engineered to airport snow, wind and exposure requirements. The clear-span profile fits wingspans the way conventional truss buildings can't, and the hot-dip galvanized frame plus inert membrane stand up to de-icing chemicals and salt-spray environments.
- Clear-span profile sized to aircraft wingspan
- Engineered for airport snow, wind and exposure
- Corrosion-resistant in de-icing and salt-spray environments
- Re-locatable if your tie-down or apron changes
A better envelope for the way you actually work.
Natural Daylight
Translucent membrane lights the floor for free — lower power bills, better working environment.
Clear-Span Interior
No internal columns — racking, production lines and playing surfaces fit the space, not the other way around.
Engineered Ventilation
Ridge and gable systems manage heat, humidity and air quality year-round.
15-Year Warranty
15-year warranty on hot-dip galvanized frame and engineered PVDF membrane.
Talk to Ontario's fabric building specialist.
Tell us your footprint, clearance and door requirements and we'll engineer a clear-span fabric building stamped to your site's snow, wind and exposure category.
The complete guide to commercial fabric buildings.
Commercial operators in Ontario need capacity now — not in 12 to 18 months. Whether it's a 3PL adding overflow distribution next door to an existing DC, a manufacturer bringing a new production line online, a regional airport adding a hangar tenant or a club building an indoor sports facility, the constraint is almost always time and capital. Building Depot is Ontario's Authorized MegaDome Dealer, and MegaDome fabric buildings are the fastest, lowest-cost path to permanent, code-compliant commercial square footage in the province.
MegaDome's DB Permanent Series is engineered for permanent commercial occupancy under the Ontario Building Code. Stamped engineering, CSA A660 certification, hot-dip galvanized steel frame and a high-tenacity PVDF or PVC membrane — every element of the building system is sized for commercial loads, commercial occupancy and commercial insurance underwriting. Clear-span widths to 200 feet eliminate internal columns. Translucent membrane delivers natural daylight that reduces lighting load and improves working conditions. And the build cycle — typically 8 to 12 weeks for a turnkey project — is 50 to 70 percent faster than tilt-up or pre-engineered steel.
This page is the complete Ontario reference for commercial MegaDome fabric buildings. It covers the application range (warehousing, manufacturing, sports and recreation, aviation), the engineering, the construction sequence, foundation options, installation, warranty and maintenance, and explains why MegaDome has become the default choice for Ontario operators who need permanent commercial capacity on a fast-track schedule.
Headline benefits.
Where MegaDome fits.
Warehouse & Distribution
Overflow warehousing, 3PL distribution centres, cross-dock facilities and inbound staging. Clear-span layouts mean unconstrained pallet rack grids. End-wall overhead doors size to full 53-foot trailers.
Manufacturing & Production
Production lines, assembly cells, fabrication shops and finishing operations. High clear-span interiors fit overhead utilities and conveyors. Engineered ventilation manages heat, humidity and process fumes.
Indoor Sports & Recreation
Soccer pitches, hockey practice pads, tennis bubbles, pickleball facilities, golf academies. Clear-span widths to 200 feet, translucent daylight, engineered ventilation.
Aviation Hangars
Fixed-wing and rotorcraft hangars at regional airports. Engineered bi-fold or hydraulic hangar doors. Clear-span profile sized to aircraft wingspan.
Truck & Fleet Storage
Tractor, trailer and fleet vehicle cover. End-wall sliding or overhead doors sized for tandem trailers. Engineered for pier on sloped yards or slab on flat sites.
Retail & Commercial Showrooms
Indoor retail and showroom spaces — equipment dealers, marine, RV and powersports. Translucent daylight delivers a bright, customer-friendly interior at a fraction of conventional retail construction cost.
Operators we build for across Ontario.
From contract to keys.
A commercial MegaDome project starts with a site walk and an operational interview. Building Depot's project manager works with the operator's facilities team, racking designer, fire engineer and insurance broker to define the building envelope, the door layout, the rack-aisle clearances, the floor-load specification and any required HVAC, sprinkler or process services.
From there our in-house design team produces the stamped engineering package: structural design sealed by an Ontario P.Eng., foundation reactions, anchor bolt schedule, ventilation and any process-service penetrations. The package is sized to the local municipal building code, the property's snow and wind exposure category, and the operator's insurance underwriting requirements.
Permit submission is handled in-house. Building Depot manages back-and-forth with the municipal building department, fire department, conservation authority and any other authority having jurisdiction. While the permit is in review the foundation and steel are in production. On site, work proceeds in disciplined sequence — site prep, underground services, foundation, frame, membrane, end walls, doors, electrical and fire commissioning. One project manager, one schedule, one accountable contract from contract signing to keys.
Stamped Ontario engineering on every project.
MegaDome DB Permanent Series buildings carry stamped Ontario engineering, CSA A660 certification and full Ontario Building Code compliance. Every structural design is sealed by an Ontario P.Eng. against site-specific snow loads, hourly wind pressures, rain-on-snow surcharge and any seismic requirements applicable to the site.
For commercial occupancy, engineering also covers occupancy load, fire separation, exit count and width, and any required process-load penetrations. Building Depot coordinates with the operator's fire engineer, sprinkler designer and mechanical engineer to integrate the building envelope with the full life-safety and process design.
Engineering is included in every Building Depot quote — never billed separately, never outsourced. The same engineering team that designs the building stands behind it through the permit process, the inspection process and any post-occupancy revision.
Engineered to your site, your budget and your soil.
Drilled Concrete Pier
Perimeter pier foundation for commercial buildings without a slab or with a separately-poured floor. Most cost-effective foundation for fleet, equipment and overflow warehouse applications.
Reinforced Slab + Thickened Edge
Engineered reinforced concrete slab with thickened edge under the perimeter base channel. Standard for warehousing, manufacturing and any application with forklift traffic, pallet rack point loads or process equipment.
Concrete L-Block
Pre-cast L-blocks retain working piles or commodities. Standard for bulk storage, aggregate, salt and waste applications.
Hybrid Pier + Slab
Perimeter pier with interior slab poured separately. Common for warehouse + office combinations where the office is conditioned and the storage zone is unheated.
Turnkey installation by Building Depot crews.
A commercial MegaDome typically goes from broken ground to substantial completion in 8–12 weeks. Foundation runs 2–3 weeks. Steel arches are raised over 2–4 weeks using a mobile crane and the Building Depot install crew. Membrane tensioning runs 1–2 weeks. End walls, doors, electrical, sprinkler and fire detection commissioning fill out the final 2–3 weeks.
Through the install, the operator works with a single Building Depot project manager. Schedule, access, lay-down areas and trade coordination are managed centrally. Most commercial installs are sequenced to allow the operator's existing operations to continue uninterrupted next door — common when the new building is going up adjacent to an active distribution centre, manufacturing plant or yard.
Site safety is managed to commercial-construction standards: WSIB-compliant crews, $5M general liability, full daily safety meetings and incident reporting. Building Depot has delivered hundreds of commercial Ontario projects with zero lost-time incidents in recent years.
Backed for the long haul.
MegaDome commercial buildings carry a 25-year limited warranty on the structural frame and a 15-year limited warranty on the PVC or PVDF membrane. Both warranties cover materials and workmanship for the full commercial occupancy load profile.
Building Depot stands behind the installation. Any frame, membrane, hardware or door system issue identified within the warranty window is handled directly through our service desk. Insurance, fire and code compliance documentation is on file for operator audits.
Simple, predictable upkeep.
Maintenance on a commercial MegaDome is minimal. Annual visual inspection of the membrane and ratchet system, periodic re-tensioning at the 5–7 year mark, and routine cleaning of ridge vents and louvers. The galvanized frame requires no painting and no rust treatment over its design life.
Building Depot offers an Ontario-wide annual inspection contract for commercial operators who want a turnkey maintenance arrangement. Most commercial buildings need a half-day visit once a year to stay in warranty-compliant condition.
See it built in Ontario.
Learn more in our Learning Center.
Explore the rest of our authority hub.
Commercial warehouses
Overflow, DC and 3PL configurations.
ExploreManufacturing buildings
Production and fabrication facilities.
ExploreTruck & fleet storage
Tractor, trailer and vehicle cover.
ExploreSports buildings
Soccer, hockey, tennis and pickleball.
ExploreAviation buildings
Fixed-wing and rotorcraft hangars.
ExploreConstruction storage
Contractor yard and material cover.
ExploreOntario fabric building questions, answered.
Serving fabric building projects across Ontario
Get a Building Depot Ontario quote in 24 hours.
Tell us your site, size and end use. Our Ontario engineering team will scope, price and schedule your fabric building.
- 500+Ontario projects delivered
- 24 hrQuote turnaround SLA
- TurnkeyEngineering · foundation · install
- OBCEngineer-stamped to Ontario Building Code
- 25-yrMembrane warranty · 50-yr frame life