
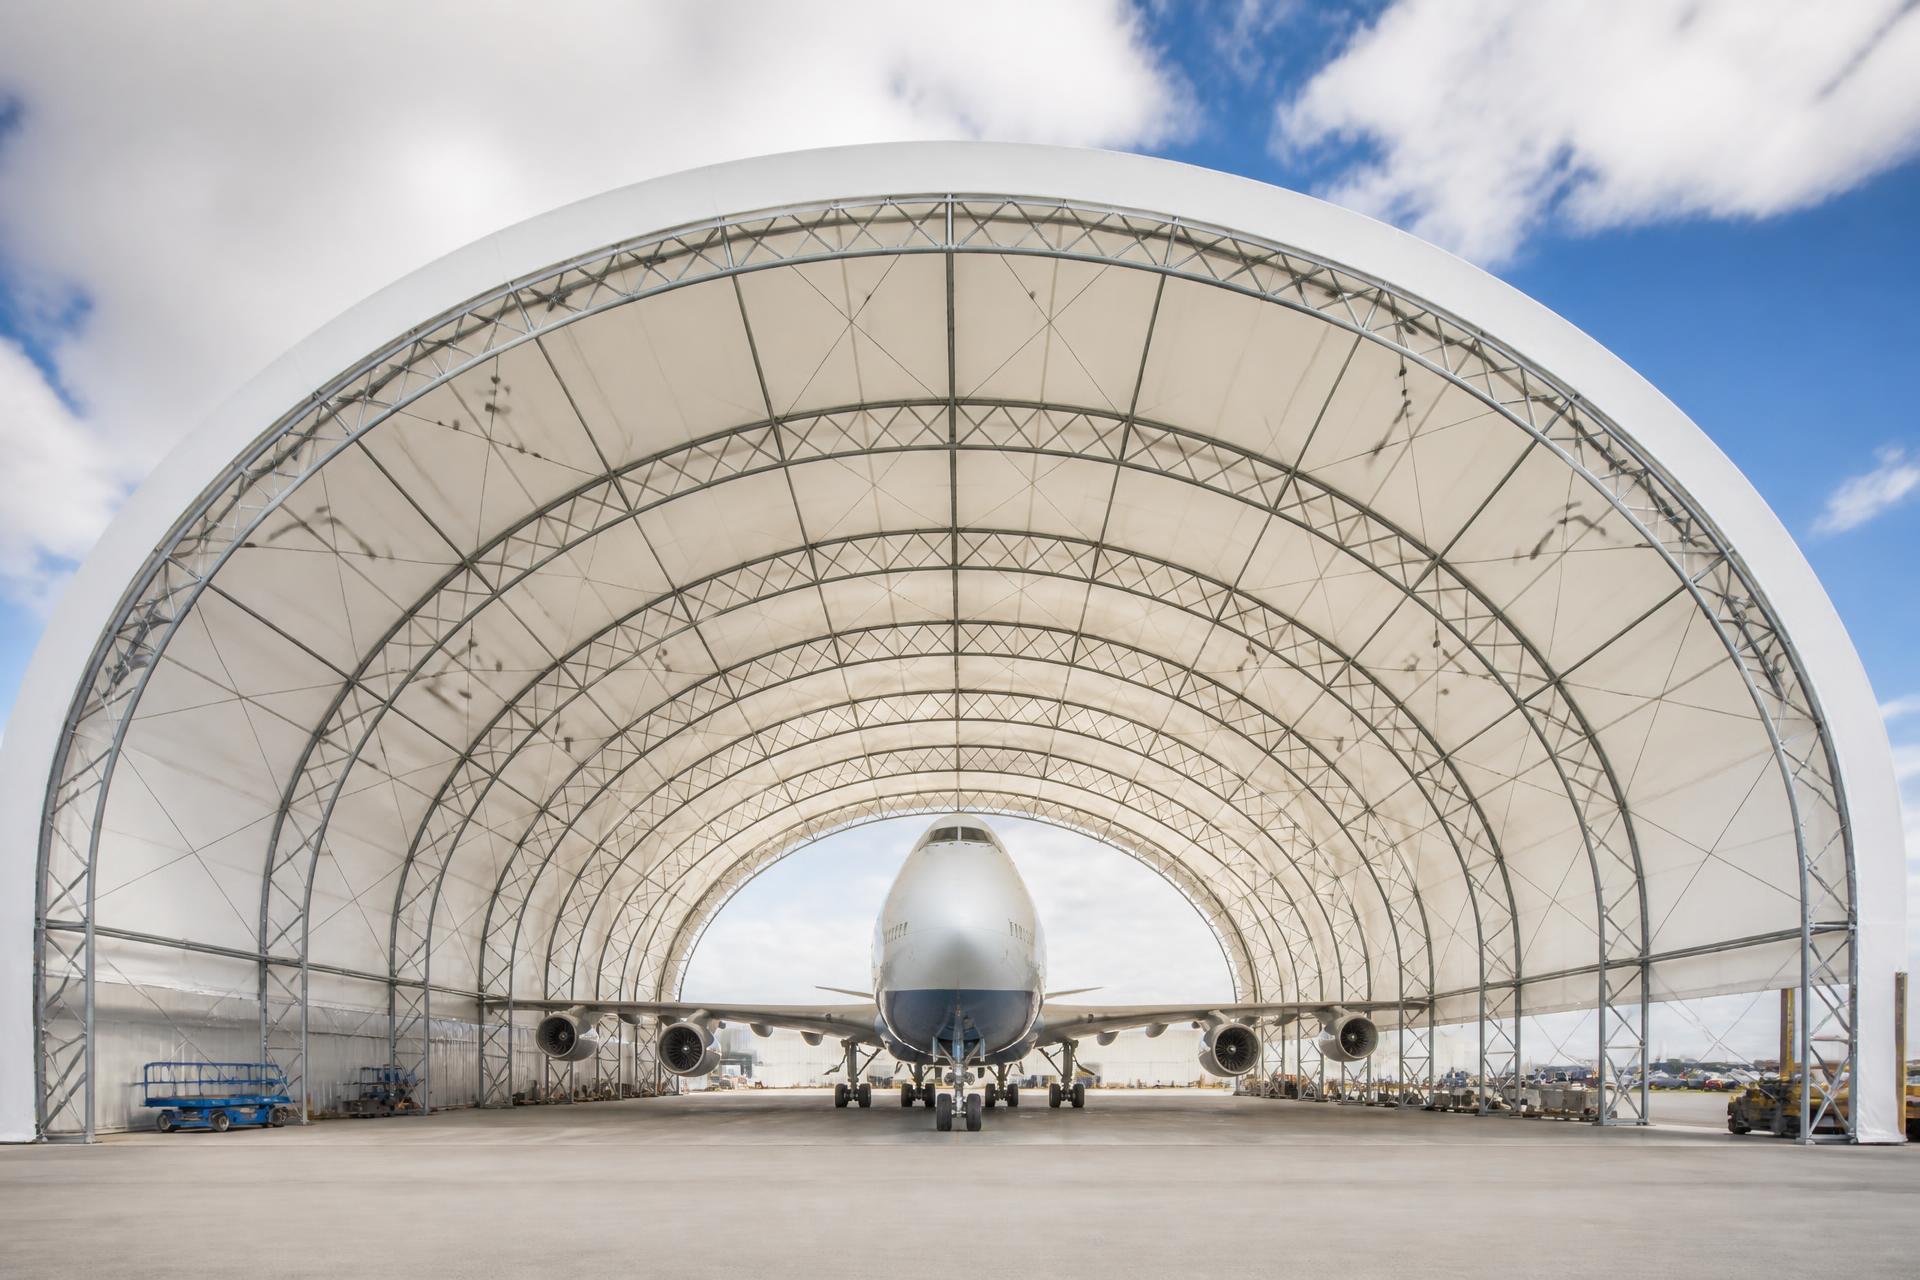
Fabric aircraft hangars, built strong.
Clear-span Building Depot engineered fabric building hangars engineered to Ontario Building Code — single-bay, multi-bay and remote-strip configurations.
Engineered for aviation operators.
Clear-Span Access
No interior columns — full wingtip-to-wingtip clearance for any aircraft on your apron.
Natural Light & Ventilation
Translucent membrane keeps the hangar bright for maintenance; passive ridge venting controls heat.
Turnkey Hangar Build
Foundation, frame, membrane and hangar door — engineered and installed under one Building Depot contract.
Ontario-Wide Service
From municipal airports to remote bush strips, we mobilize crews province-wide.
The complete guide to aviation fabric buildings.
Aviation operators across Ontario — from Northern Ontario regional airports to GTA private hangars and helicopter operators — are choosing MegaDome fabric hangars over conventional steel for the same reasons commercial operators choose them: faster build, lower capital cost, clear-span profile sized to actual aircraft, and engineering that meets Transport Canada and airport authority requirements without compromise. Building Depot is Ontario's Authorized MegaDome Dealer for aviation projects.
MegaDome hangars combine a hot-dip galvanized steel arch frame with a high-tenacity PVC membrane and engineered hangar door system — typically bi-fold or hydraulic, sized to the specific aircraft. The clear-span profile fits wingspans the way conventional truss buildings cannot, the translucent membrane delivers free daylight for maintenance operations, and the galvanized frame plus inert membrane stand up to de-icing chemicals and salt-spray exposure routine at Ontario airports.
This page is the Ontario aviation reference for MegaDome hangars — covering applications from single-aircraft GA hangars through helicopter pads, maintenance hangars and MRO facilities. It walks through engineering, airport coordination, door system options, construction sequence, foundation, installation, warranty and maintenance.
Headline benefits.
Where MegaDome fits.
Fixed-Wing GA Hangars
Single and multi-aircraft general aviation hangars. Door spans 40–120 feet, ceiling heights 16–28 feet. Cessna Caravan, King Air, Pilatus PC-12 and similar.
Helicopter Hangars
Rotorcraft hangars and shelters. Open-span, rotor-clearance geometry. Engineered for light through medium twin-engine helicopters.
Maintenance & MRO Hangars
Dedicated MRO and maintenance hangars. Translucent membrane for daylight maintenance, engineered overhead crane integration where required.
Multi-Tenant Hangars
Multi-bay hangars for FBO and shared-tenant operations. Engineered bi-fold doors per bay, partitioned interiors.
Hangar-Office Combinations
Hangar plus conditioned office, briefing room and pilot lounge under one engineered envelope. Common at regional FBO operations.
Ground-Support Equipment Cover
GSE, fuel-truck and ramp-equipment cover at airport perimeters.
Operators we build for across Ontario.
From contract to keys.
An aviation MegaDome project starts with airport coordination. Building Depot's project manager works with the airport authority, NAV CANADA where applicable, Transport Canada and the operator's airport-site planner to confirm setbacks, height limits, taxiway clearances and any obstruction-limitation surface requirements.
Stamped engineering follows — sealed by an Ontario P.Eng. against airport snow and wind loads, exposure category, and the specific hangar door system. Engineering includes the hangar door foundation, the door header structural design and any required ground-support service routing. Permit submission goes through the municipal building department with airport authority and NAV CANADA coordination handled in-house.
On site, the foundation runs first, followed by frame, membrane, end walls and door installation. The bi-fold or hydraulic hangar door is typically the longest-lead-time component and is installed by a specialist door contractor coordinated by Building Depot as part of the turnkey scope.
Stamped Ontario engineering on every project.
MegaDome aviation hangars carry stamped Ontario engineering and CSA A660 certification. Structural design accounts for airport snow loads, exposure-category wind, any obstruction-limitation surface constraints, and the dynamic loads of the bi-fold or hydraulic hangar door system.
The hangar door system is engineered as part of the building. Door header reactions are calculated against the steel frame, anchored to engineered foundation pads, and integrated with the building's overall structural design. Building Depot coordinates the door contractor's engineering with the building engineering as a single sealed package.
Airport authority and NAV CANADA coordination is handled by Building Depot in-house. Engineering stands behind the building through permit, airport site review, inspection and any post-occupancy revision.
Engineered to your site, your budget and your soil.
Reinforced Concrete Slab
Engineered slab with thickened edge under the perimeter base channel and a thickened pad under the hangar door header columns. Standard for most hangars.
Slab + Tarmac Tie-In
Building slab tied into the existing airport tarmac with engineered control joints. Used when the hangar opens directly to an active taxiway or apron.
Pier + Slab Hybrid
Perimeter pier with separately-poured floor slab. Used where soil conditions or budget favour pier construction.
Door Header Pad
Independently engineered concrete pad under the hangar door header columns, sized for the door system's reaction loads.
Turnkey installation by Building Depot crews.
Aviation hangars typically run 8–12 weeks from mobilization to door commissioning. Foundation runs 2–3 weeks. Steel arches raise over 2–3 weeks. Membrane tensioning runs 1 week. End walls and the bi-fold or hydraulic door install over 2–3 weeks, with door commissioning closing out the schedule.
Building Depot install crews work airport sites across Ontario, with airport-specific safety orientations and airport authority coordination. Active taxiway and apron access is managed through the airport ground operations team.
The hangar door is the longest-lead-time and the most schedule-sensitive component. Building Depot coordinates the door contractor's manufacturing lead time with the building schedule so the door is on site as the building reaches end-wall framing.
Backed for the long haul.
MegaDome aviation hangars carry the 25-year limited frame warranty and 15-year limited membrane warranty. The hangar door system carries its own engineered warranty from the door manufacturer, with Building Depot acting as the single accountable warranty contact through our service desk.
Insurance, airport authority and Transport Canada compliance documentation is on file for operator audits and tenant agreements.
Simple, predictable upkeep.
Aviation MegaDome maintenance is minimal but documented to airport standards. Annual visual inspection of the membrane, frame, ratchet system and door system. Periodic re-tensioning at the 5–7 year mark. Door system PM on the manufacturer's interval.
Building Depot offers an Ontario-wide annual aviation inspection contract that includes membrane tension verification, frame inspection, door system PM and a written report suitable for airport authority and insurance audits.
See it built in Ontario.
Learn more in our Learning Center.
Explore the rest of our authority hub.
Aircraft hangars
Fixed-wing GA, charter and maintenance hangars.
ExploreHelicopter hangars
Rotorcraft hangars and shelters.
ExploreCommercial buildings
Other commercial MegaDome applications.
ExploreEngineering services
Stamped Ontario engineering.
ExploreFoundations
Slab, thickened-edge and door pad foundations.
ExploreWarranty coverage
Frame, membrane and door warranty terms.
ExploreAviation hangar questions, answered.
Serving fabric building projects across Ontario
Get a Building Depot Ontario quote in 24 hours.
Tell us your site, size and end use. Our Ontario engineering team will scope, price and schedule your fabric building.
- 500+Ontario projects delivered
- 24 hrQuote turnaround SLA
- TurnkeyEngineering · foundation · install
- OBCEngineer-stamped to Ontario Building Code
- 25-yrMembrane warranty · 50-yr frame life