
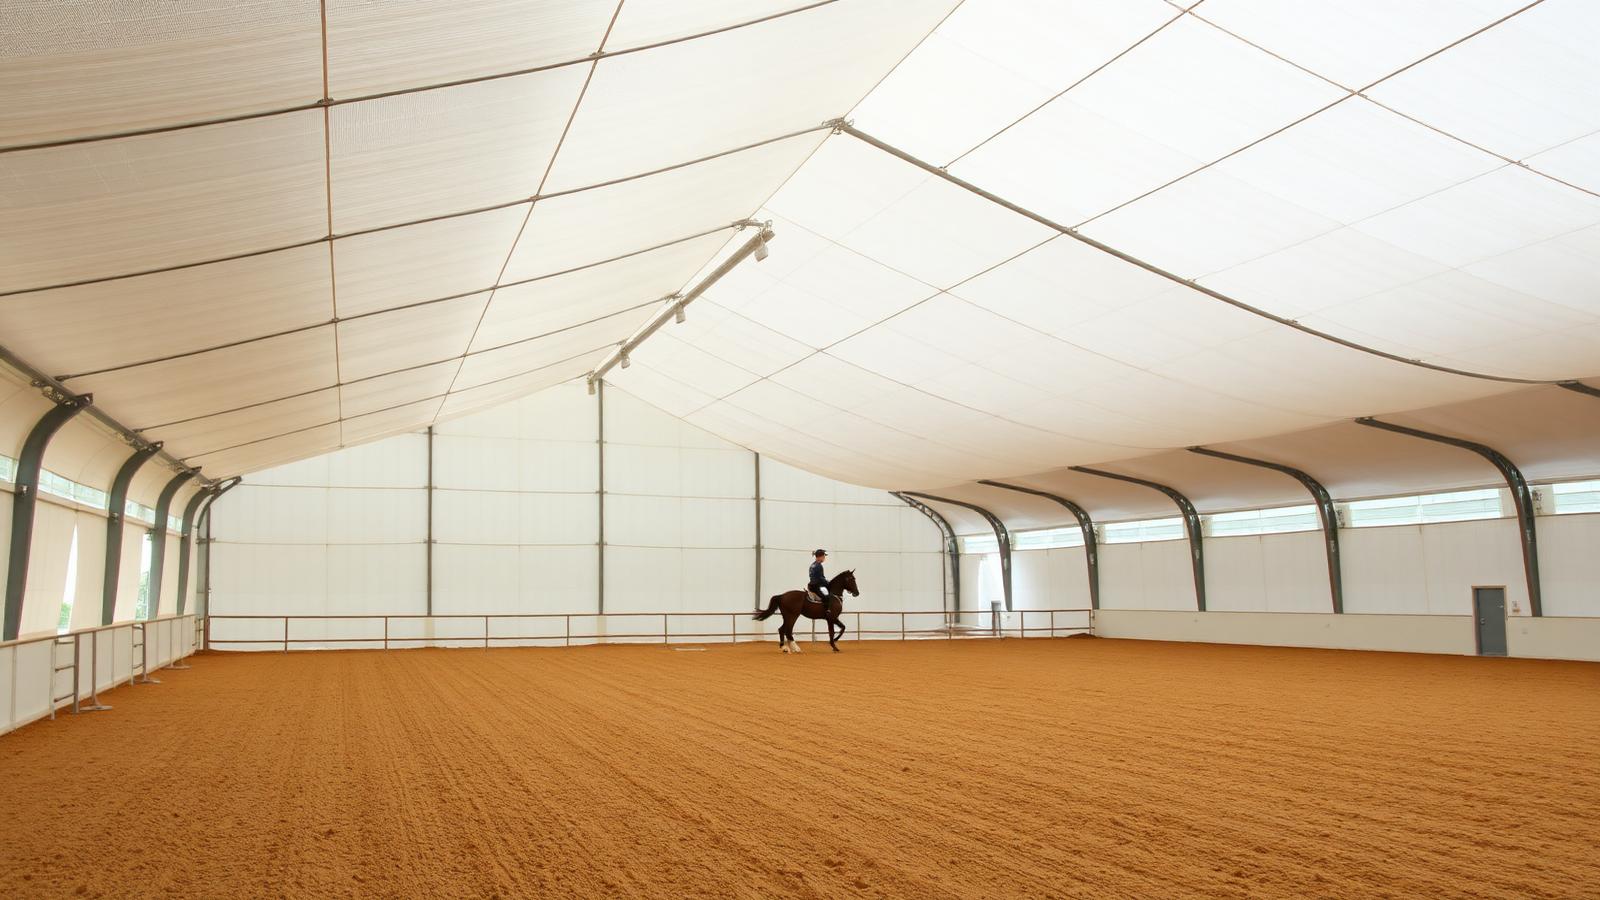
Bright, quiet arenas. Ride year-round.
Clear-span fabric riding arenas, boarding stables and training facilities engineered for Ontario weather. Building Depot is your Building Depot engineered fabric building authorized dealer in Ontario.
One engineered system. Every equestrian discipline.
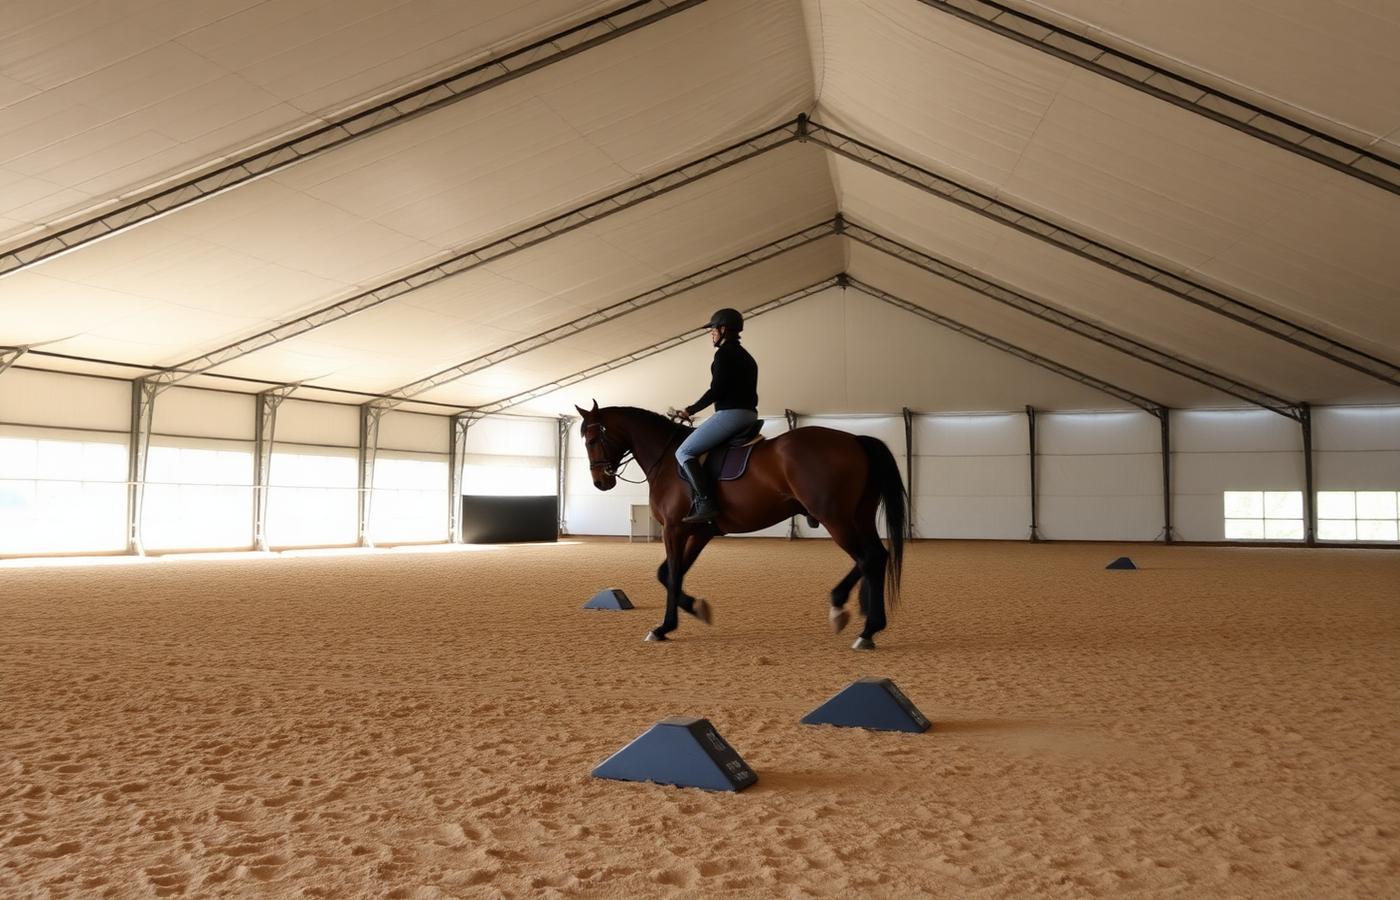
Indoor Riding Arenas
A Building Depot riding arena gives horse and rider a wide, column-free space flooded with soft natural light through the translucent membrane. No dark corners, no shadows spooking horses, no echoing steel roof — just a calm, evenly lit ring you can ride in year-round, whatever the Ontario weather is doing outside.
- Clear-span widths from 60 ft to over 150 ft
- Translucent membrane — soft, even daylight, no shadows
- Quieter than steel roofs during rain, wind and hail
- Stamped to your site's snow, wind and exposure category
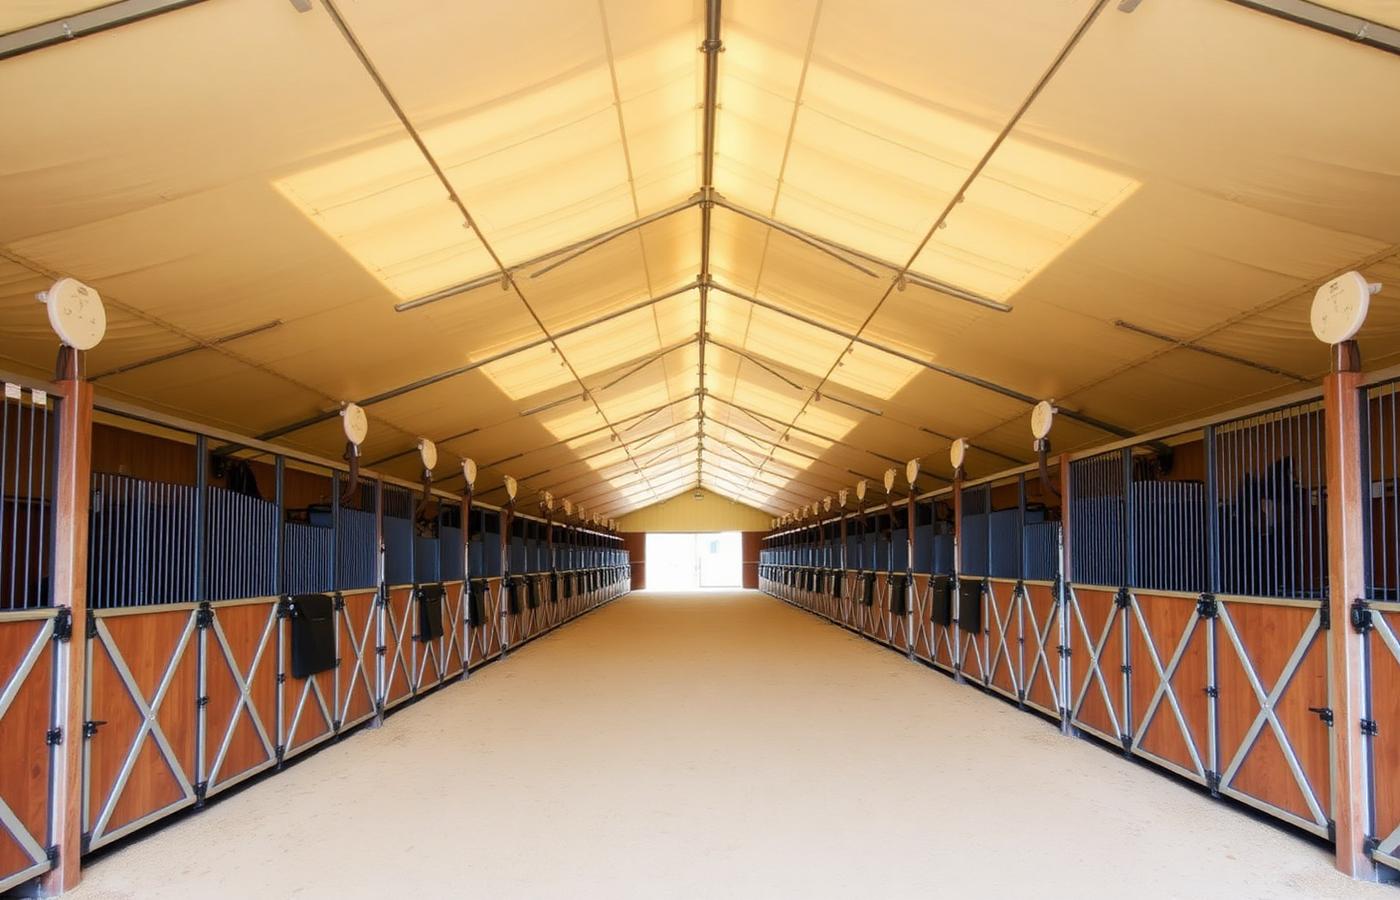
Boarding Stables & Horse Barns
House stalls, wash bays, tack rooms and feed storage under one engineered envelope. The naturally ventilated interior keeps ammonia, humidity and condensation in check — better respiratory health for horses, less corrosion on tack and equipment, and a more pleasant place for staff to work.
- Passive ridge & gable ventilation — drier stalls, healthier horses
- Translucent roof reduces lighting cost during daytime turnout
- Hot-dip galvanized frame stands up to manure & ammonia
- Layouts for stalls, wash bays, tack and feed in one structure
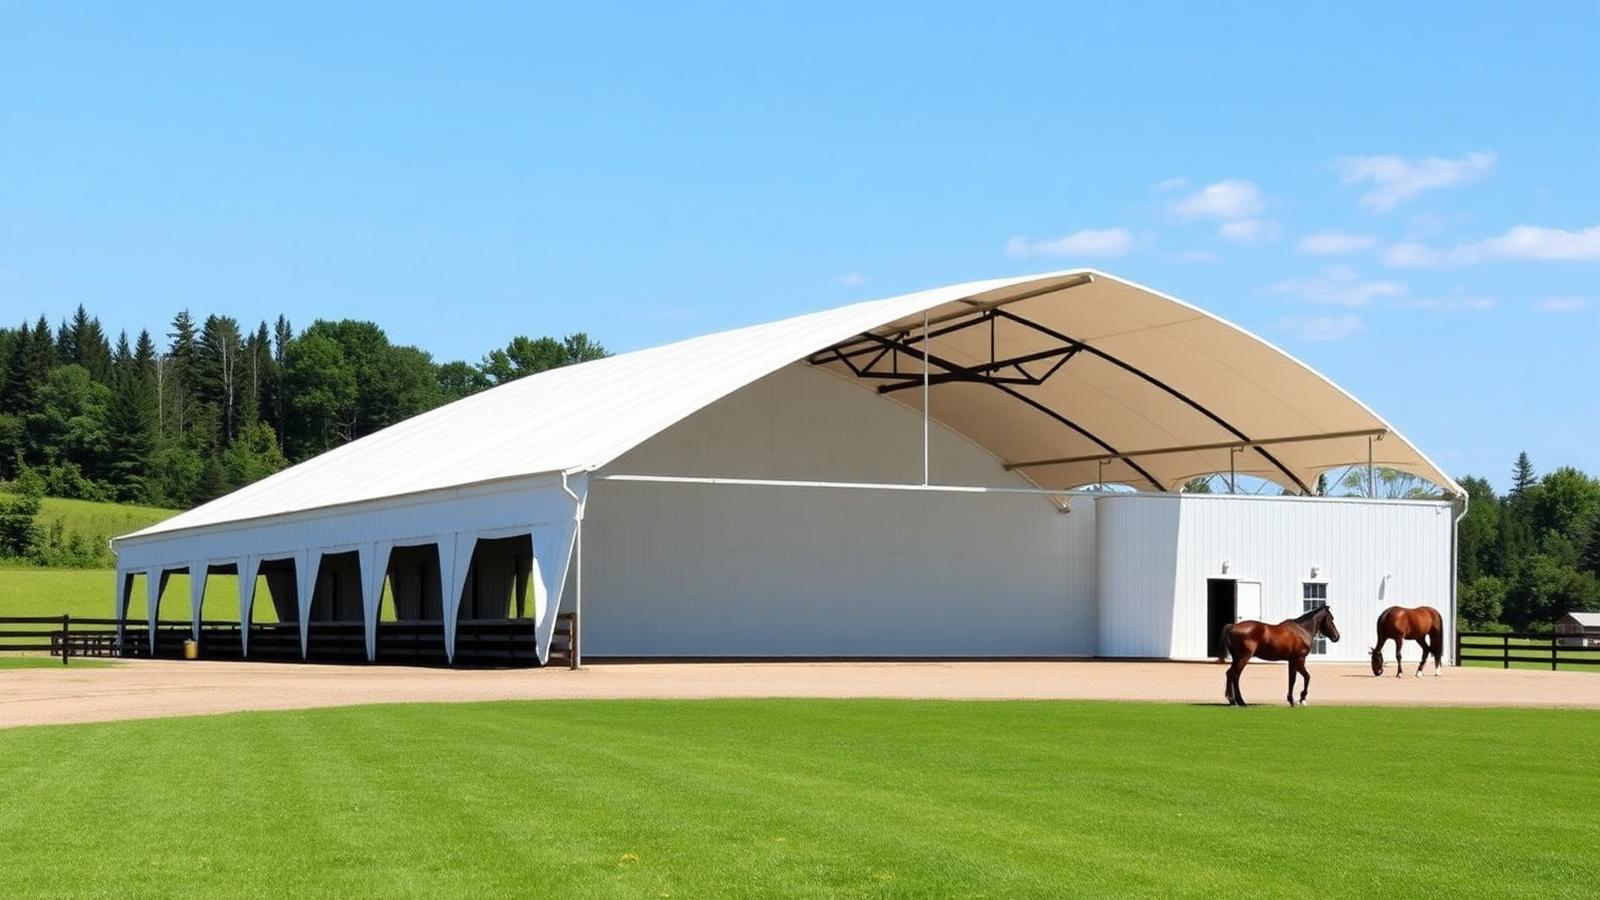
Training Centres & Event Facilities
Whether it's hunter-jumper, dressage, reining, barrel racing or driving — Building Depot fabric structures scale to full competition-size arenas with the clearance and clear-span needed for warm-up rings, viewing areas and event staging. Bright enough for cameras, quiet enough for nervous horses.
- Sized for full competition arenas and warm-up rings
- High clearance for jumping and driving disciplines
- Naturally bright — excellent for spectators and broadcast
- Expandable for stabling, viewing and event services
A better envelope for horse and rider.
Natural Daylight
Translucent membrane lights the arena evenly — no shadows, no harsh artificial glare, no spooked horses.
Healthier Air
Engineered ridge & gable ventilation manages ammonia, humidity and condensation year-round.
Quieter Ride
Fabric roofs are dramatically quieter than steel during rain, wind and hail — calmer horses, better training.
15-Year Warranty
10-year structural (15 on hot-dip galvanized) and 15-year membrane warranty.
Talk to Ontario's fabric building specialist.
Tell us your discipline, footprint and clearance and we'll engineer a clear-span equestrian building stamped to your site's snow, wind and exposure category.
The complete guide to equestrian fabric buildings.
Ontario's equestrian community runs on year-round riding. Indoor arenas, naturally lit stables and clear-span training facilities aren't a luxury — they're how serious operations deliver lessons, train horses and keep boarders riding through Ontario winters. Building Depot is Ontario's Authorized MegaDome Dealer, and MegaDome equestrian buildings are engineered specifically for the geometry, the air quality and the lighting that horses and riders need.
MegaDome riding arenas combine a hot-dip galvanized steel arch frame with a translucent PVC membrane that delivers natural daylight without glare or hard shadow lines. The clear-span geometry — typically 80 to 120 feet wide — fits dressage, jumping, reining and roping footprints without internal columns. Engineered ridge ventilation and gable louvers manage dust, humidity and ammonia. And the build cycle — typically 6 to 10 weeks for a turnkey arena — fits the off-season window without disrupting the training calendar.
This page is the Ontario equestrian operator's reference for MegaDome riding arenas, stables and training facilities — covering benefits, applications, engineering, foundations, installation, warranty and maintenance.
Headline benefits.
Where MegaDome fits.
Indoor Riding Arenas
Year-round training, lesson and boarding arenas. 80'×200' is the standard footprint for dressage and jumping; 100'×220' for reining and roping.
Combined Arena + Stable
Riding arena attached to a stable block under one engineered envelope. Common configuration for full-service boarding operations.
Stables & Stalls
Dedicated stable buildings with clear-span clear-aisle layouts. Translucent fabric delivers natural daylight to every stall.
Hay & Bedding Storage
Dedicated hay and bedding cover. Translucent membrane dries hay better than dark steel.
Tack & Equipment Storage
Tack rooms, equipment storage and viewing rooms integrated with the arena envelope.
Show & Event Facilities
Multi-purpose show and event facilities with engineered viewing areas and competition footprints.
Operators we build for across Ontario.
From contract to keys.
Equestrian MegaDome projects start with a site visit and a discipline-specific interview. Building Depot's project manager works with the operator to define the arena footprint (different disciplines have different sizing standards), the door layout (riders need easy mounting clearance), the ventilation strategy and any attached stable or tack room scope.
Stamped engineering follows — sealed by an Ontario P.Eng. against site-specific snow, wind and exposure, plus any attached-occupancy requirements. Permit submission and conservation authority coordination is handled by Building Depot.
On site, the work runs in disciplined sequence around the training schedule. Most equestrian builds are sequenced into the late-summer / early-fall window so the arena is commissioned before winter lesson season.
Stamped Ontario engineering on every project.
MegaDome equestrian buildings carry stamped Ontario engineering and CSA A660 certification. Structural design accounts for site-specific snow, wind and exposure, plus any attached stable or viewing-room loads.
For equestrian-specific design, engineering also covers ridge ventilation calibration for dust and humidity, gable louver sizing for cross-ventilation, and any required dust-control or footing-spec coordination with the operator's footing supplier.
Engineering is included in every quote and stands behind the building through permit, inspection and any post-occupancy revision.
Engineered to your site, your budget and your soil.
Drilled Pier + Curb Wall
Standard equestrian configuration. Pier foundation with 24–36 inch perimeter curb wall protects the membrane and contains the footing.
Concrete Slab
Slab foundation for stable, tack room and lesson barn applications. Engineered floor finish for stall and aisle zones.
Sand + Pier
Sand riding surface inside a pier foundation with engineered drainage. Most cost-effective arena configuration.
Hybrid Arena + Stable
Pier in the arena zone, slab in the stable zone, all under one engineered envelope.
Turnkey installation by Building Depot crews.
Equestrian MegaDome installs typically run 6–10 weeks. Foundation runs 2–3 weeks. Steel arches raise over 2–3 weeks. Membrane tensioning runs 1 week. End walls, doors and any attached stable scope fill out the final 2–3 weeks.
Building Depot install crews work equestrian sites across Ontario, with attention to training schedules, horse access and the operator's seasonal calendar. Most installs sequence around the late-summer window so the arena is commissioned before winter lessons start.
Through the install, the operator works with a single project manager. Schedule, access and trade coordination are managed centrally.
Backed for the long haul.
Equestrian MegaDome buildings carry the standard 25-year limited frame warranty and 15-year limited membrane warranty, written for agricultural and equestrian occupancy.
Building Depot stands behind the install. Warranty issues are handled through our service desk.
Simple, predictable upkeep.
Equestrian MegaDome maintenance is minimal. Annual visual inspection of membrane, frame and ratchet system. Periodic re-tensioning at the 5–7 year mark. Routine cleaning of ridge vents and gable louvers.
Building Depot offers an Ontario-wide annual equestrian inspection contract. Most arenas need a half-day visit once a year to stay in warranty-compliant condition.
See it built in Ontario.
Learn more in our Learning Center.
Explore the rest of our authority hub.
Horse riding arenas
Dedicated arena configurations.
ExploreAgricultural buildings
Full agricultural MegaDome applications.
ExploreLivestock buildings
Stable and barn configurations.
ExploreHay storage
Dry, breathable hay cover.
ExploreEngineering services
Stamped Ontario engineering.
ExploreFoundations
Pier, slab, curb wall and hybrid foundations.
ExploreOntario fabric building questions, answered.
Serving fabric building projects across Ontario
Get a Building Depot Ontario quote in 24 hours.
Tell us your site, size and end use. Our Ontario engineering team will scope, price and schedule your fabric building.
- 500+Ontario projects delivered
- 24 hrQuote turnaround SLA
- TurnkeyEngineering · foundation · install
- OBCEngineer-stamped to Ontario Building Code
- 25-yrMembrane warranty · 50-yr frame life