The Customer
Bauman Family Dairy is a third-generation Wellington County operation milking a Holstein herd alongside a cash-crop and corn-silage program. Their existing tie-stall barn, built in the 1970s, capped the herd at roughly 220 head and made expansion impossible without modernization. The owners wanted to grow the herd, improve cow comfort and reduce daytime lighting cost without committing to a conventional steel structure that would take a full year to design, permit and erect.
The Challenge
The legacy tie-stall barn was at the end of its useful life. Posts and beams were structurally tired, ventilation was inadequate, and ammonia readings were climbing into a range that affects herd respiratory health. The owners had three non-negotiable constraints: the new barn had to be clear-span (no columns interrupting cow flow or feed alleys), it had to be installed in a single off-season so daily milking was never interrupted, and the total project cost — including engineering, permits, foundation and turnkey installation — had to land below the steel building quote they had received the previous spring. They also wanted natural light by design, not as an add-on, both for animal welfare and to drive the daytime lighting bill to effectively zero.
The Solution
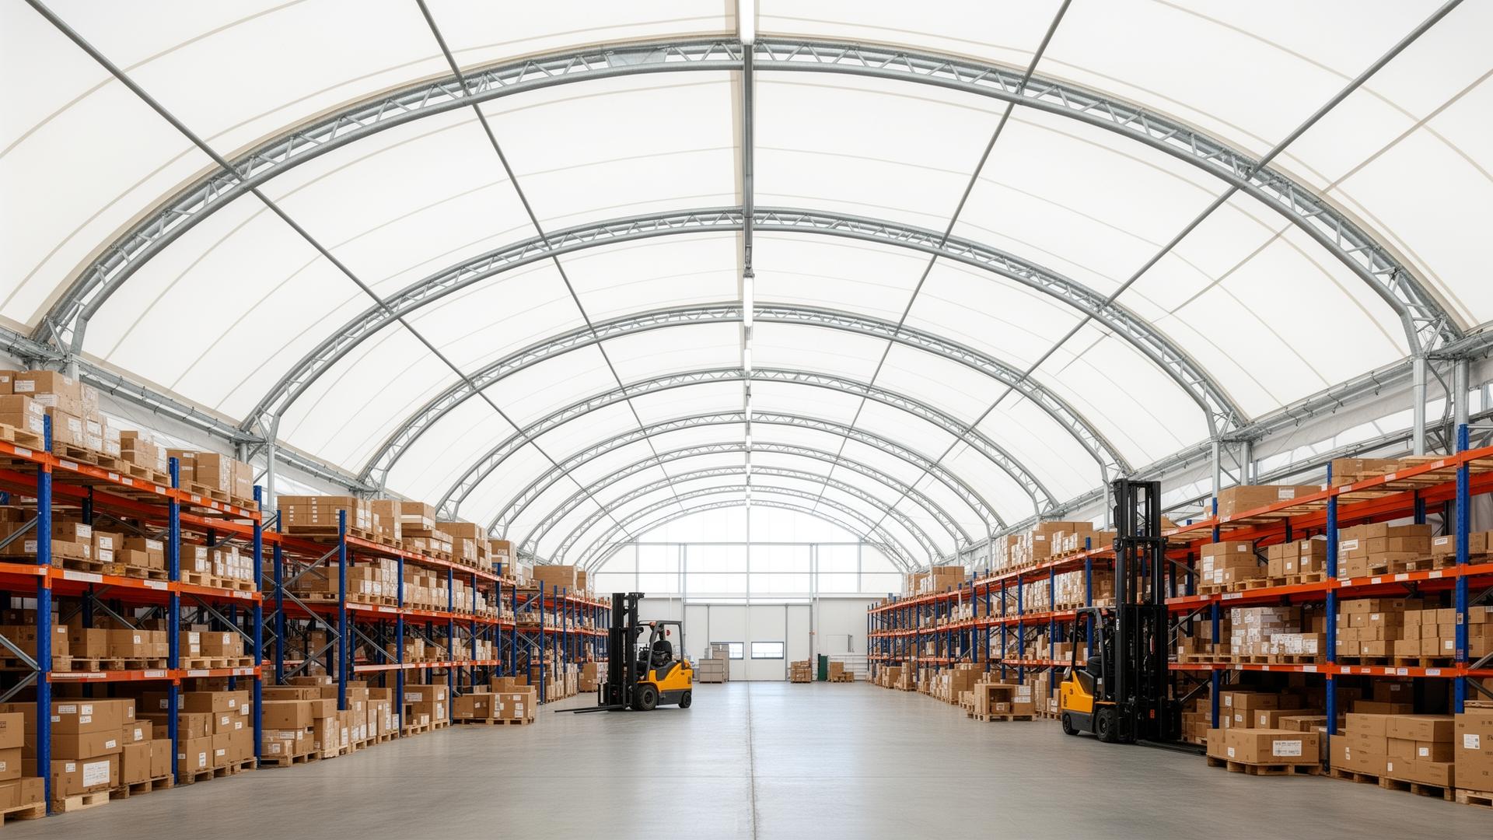
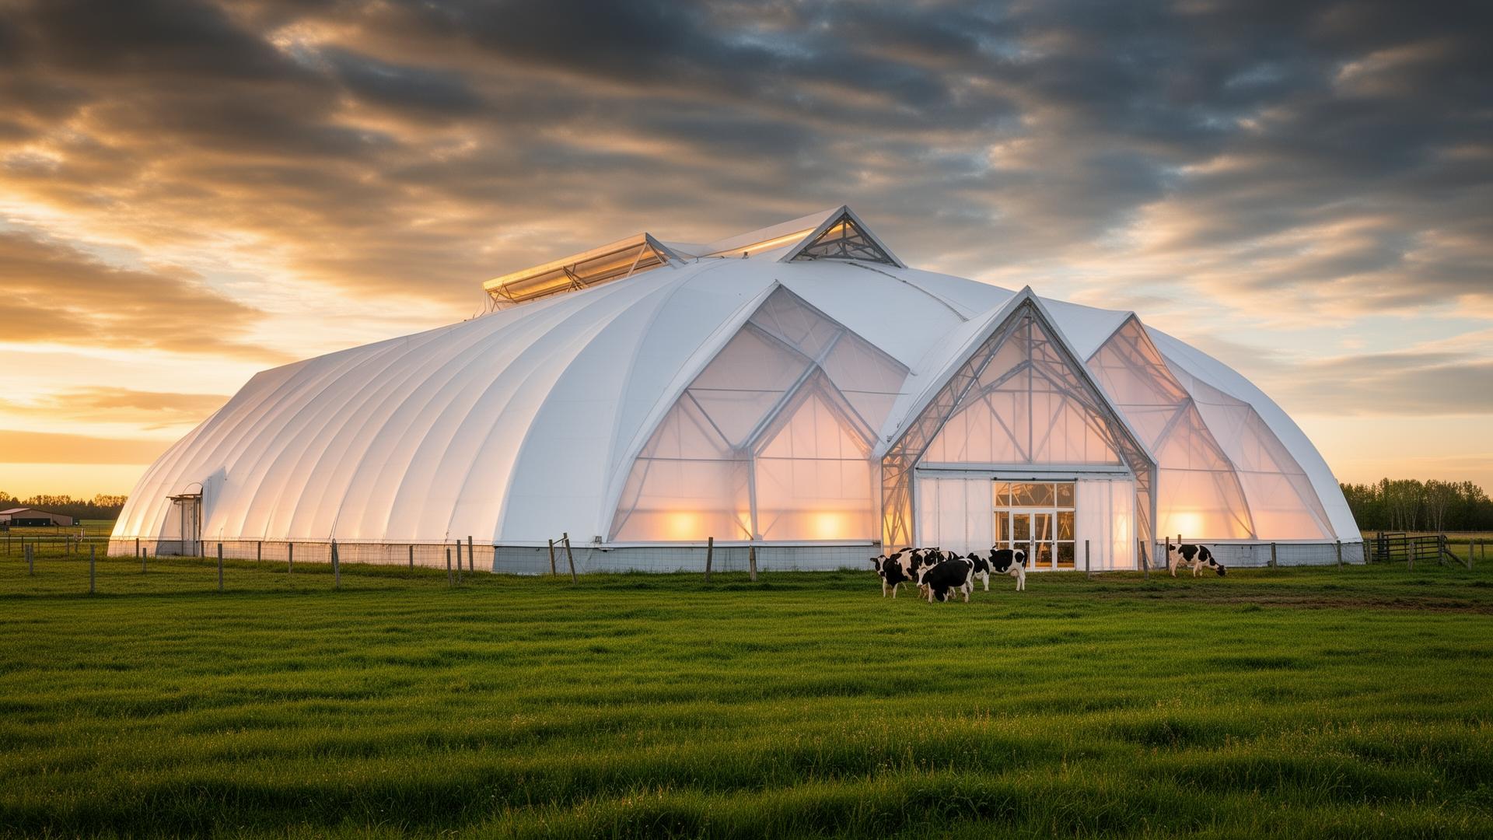
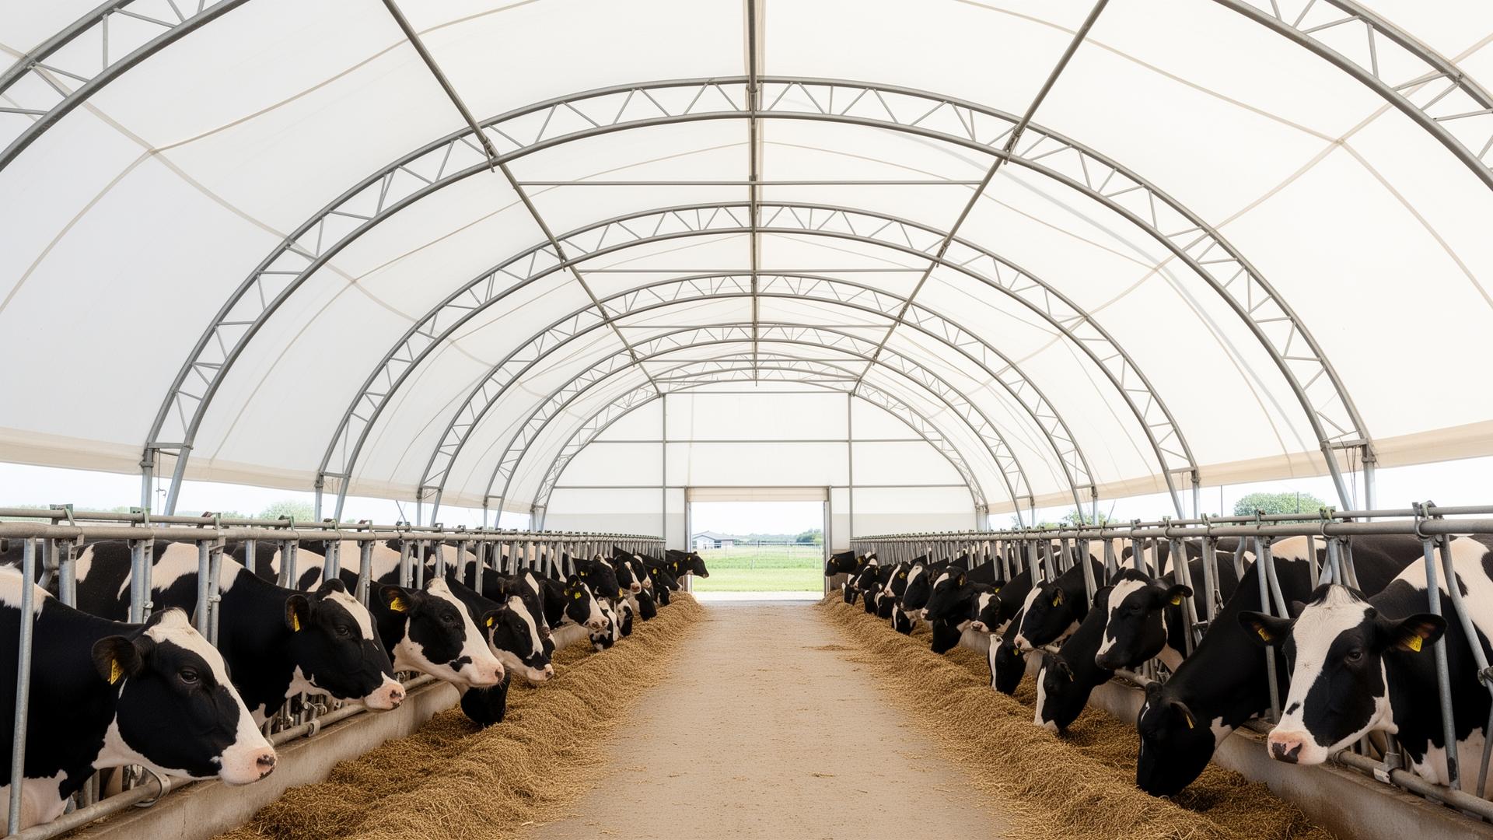
Building Depot scoped an 80' × 240' MegaDome free-stall barn with a translucent fabric membrane, full continuous ridge vent, engineered side curtains and a 22' shoulder height that comfortably clears modern feed-mixing equipment. The MegaDome's clear-span geometry meant the entire 19,200 sq ft footprint was column-free. Stamped Ontario engineering accompanied the proposal, ready for direct submission to Wellington County Building Services with rural-site coordination through the local conservation authority. The package included foundation design, in-house concrete and the full installation crew — one contract, one schedule, one accountable team.
Why MegaDome Was Selected
MegaDome was selected over conventional steel and pole-barn alternatives for four reasons. First, the hot-dip galvanized frame is engineered for high-humidity, high-ammonia agricultural environments where painted steel corrodes within a decade. Second, the translucent membrane delivers ambient natural light from sunrise to sunset, eliminating daytime electric lighting in the cow-housing zone and contributing measurably to natural circadian patterns that support milk production. Third, MegaDome's CSA A660 + Ontario Building Code-compliant clear-span engineering meant a 320-head free-stall layout with zero internal columns — a structural geometry that conventional steel can match only at significantly higher cost. Fourth, the fast-track fabrication and installation cycle made a single-off-season build realistic.
Construction Process
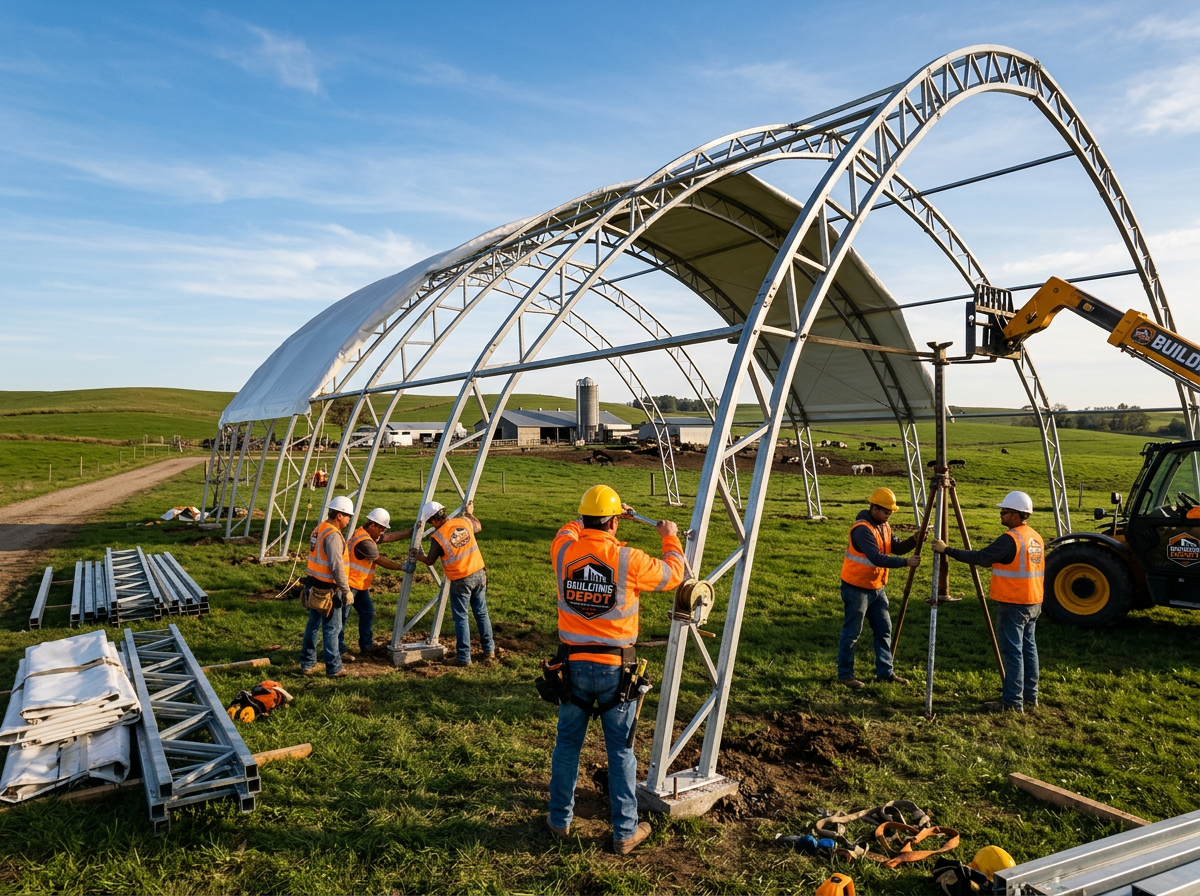
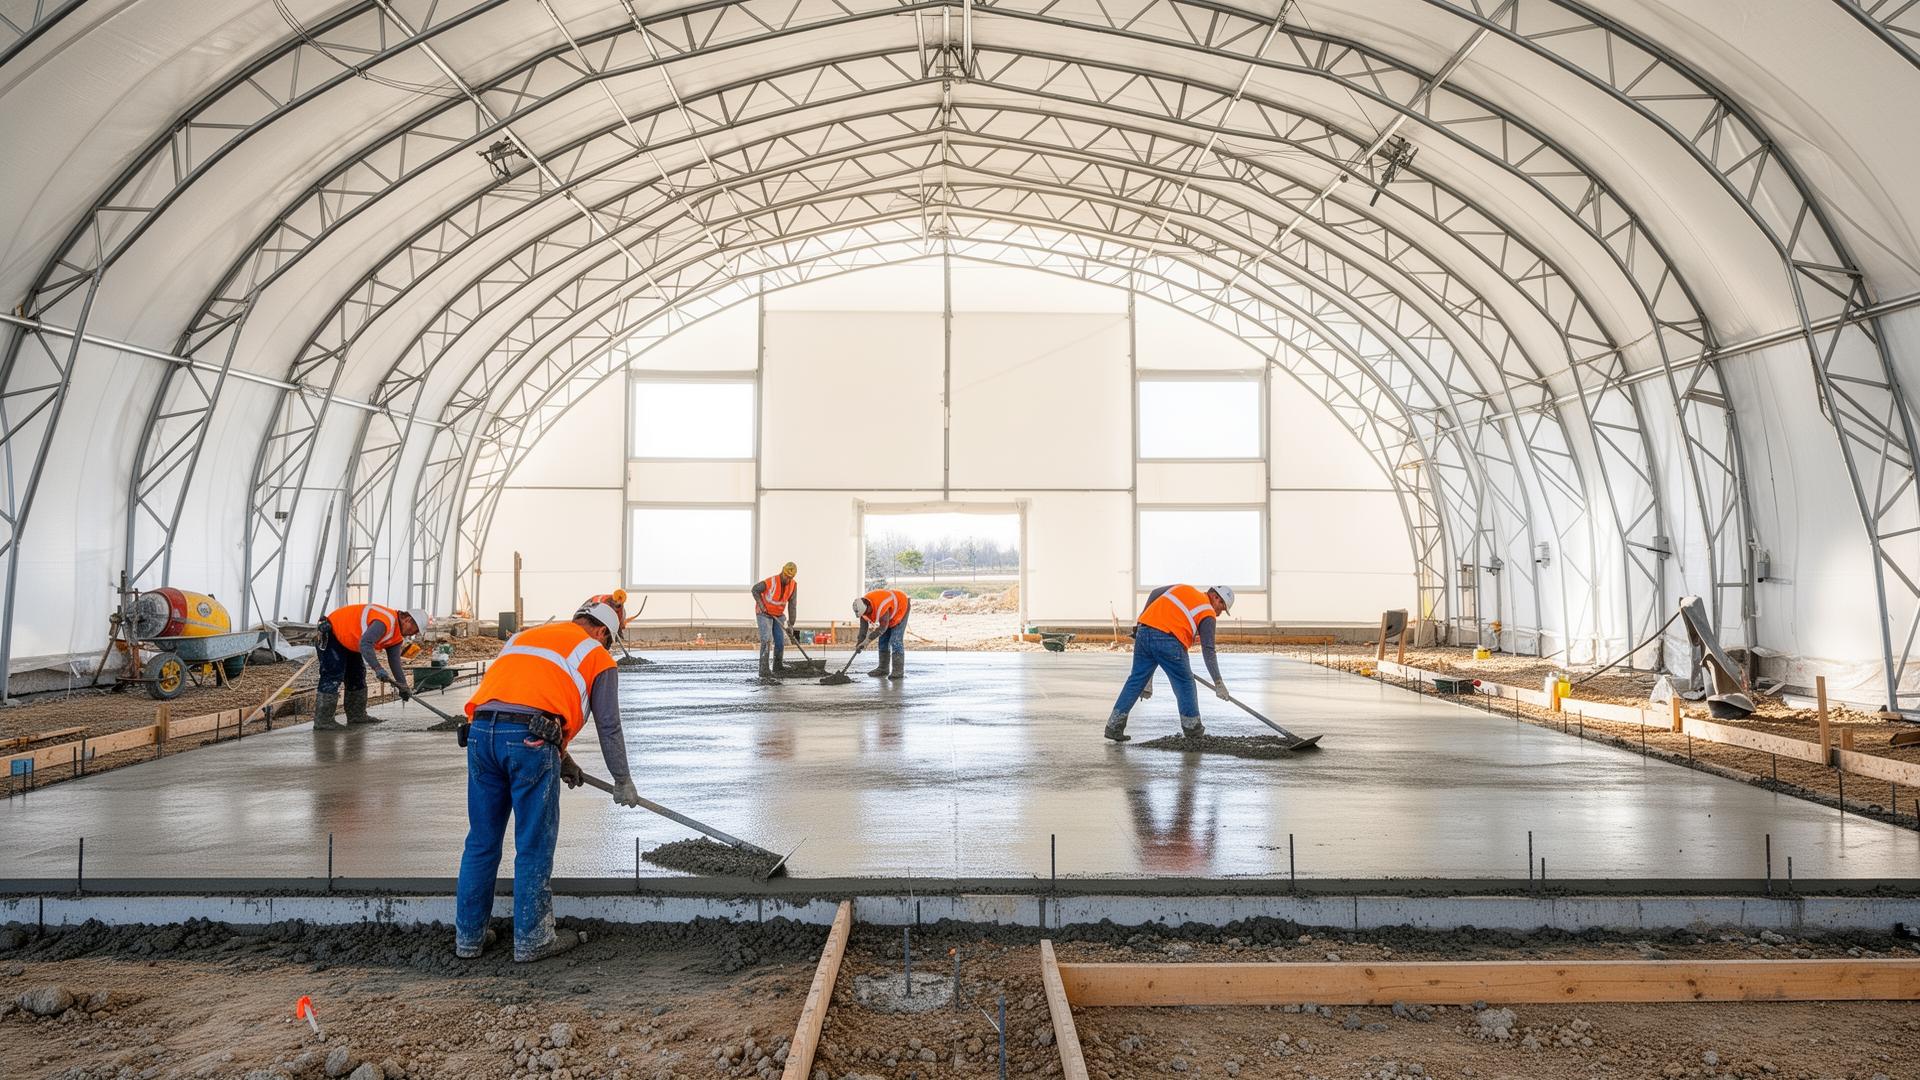
Construction kicked off the week after the herd was moved to a temporary loose-housing arrangement on the same farm. The Building Depot project manager owned the full schedule: site grading and survey in week one, foundation layout and excavation in week two, pier pours and curb wall in weeks three and four, frame raising in weeks five and six, membrane tensioning and ventilation commissioning in weeks seven and eight, and final stall hardware, water and electrical fit-out in week nine. The owner had a single point of contact through the entire build, a weekly schedule update and full inspection coordination with the municipal building department.
Foundation Construction
The foundation system was a conventional reinforced concrete pier with a continuous perimeter curb wall. Piers were drilled to 5'6" below grade — well below Wellington County frost depth — with #5 vertical reinforcement tied to the anchor bolt cluster cast in the pier cap. The curb wall ran 24" above slab and was poured monolithic with the interior alley, providing both a wash-down kick wall and the anchor surface for the MegaDome base channel. Anchor bolt placement was surveyed twice before pier pours to guarantee the frame would land within engineered tolerances.
Installation
MegaDome arches were raised in nine working days using a single mobile crane and the Building Depot install crew. The translucent membrane was tensioned over the following week using the engineered ratchet system, with a final tension check after a 24-hour set period. Continuous ridge vent and gable louvers were commissioned together with the curtain controllers, calibrating air exchange to the farm's herd-size and seasonal targets. Total turnaround from site prep to herd move-in was nine weeks.
Building Specifications
| Building dimensions | 80' W × 240' L × 22' H |
|---|---|
| Footprint | 19,200 sq ft, clear-span |
| Herd capacity | 320 free-stall |
| Frame | Hot-dip galvanized steel arches |
| Membrane | Translucent PVC, 25-year warranty |
| Foundation | Concrete pier + 24" curb wall |
| Ventilation | Continuous ridge vent + gable louvers |
| Snow load | Engineered to Wellington County OBC ground snow |
Project Results
- Daytime lighting cost reduced to effectively zero
- Herd capacity grew from 220 to 320 head in one season
- Ammonia readings cut in half versus the legacy barn
- Zero structural issues through two Ontario winters
- Project completed on schedule and inside the original budget
Customer Benefits
- Lower hydro bill — natural daylight covers cow-housing hours April through October
- Healthier herd — better air exchange and reduced ammonia loading
- Faster daily routines — clear-span layout cut feed-pass time by roughly 20%
- Lower maintenance — galvanized frame and 25-year membrane warranty
- Single accountable contract for engineering, permits, foundation and installation
Project Gallery
"The cows settled in within a week. Natural light made a huge difference for the herd and for our staff. The build came in on schedule and on budget."
Need a building like this?
Building Depot is Ontario's Authorized MegaDome Dealer. Engineering, permits, foundation and turnkey installation — one accountable contract.
Frequently Asked Questions
Related Solutions & Services
Agricultural fabric buildings
Dairy, equestrian, hay, livestock and equipment cover.
ExploreLivestock buildings
Free-stall, loose-housing and finishing barns.
ExploreDairy buildings
Dedicated dairy MegaDome configurations.
ExploreFoundation services
Pier, slab, L-block and curb wall foundations.
ExploreEngineering services
Stamped Ontario engineering on every project.
ExploreWarranty coverage
Frame and membrane warranty terms.
Explore