PROJECT GALLERY

Ontario Fabric Building Gallery

Engineered fabric building applications and installation photography from Building Depot. For verified client projects with locations, dimensions and results, see our project portfolio and case studies.

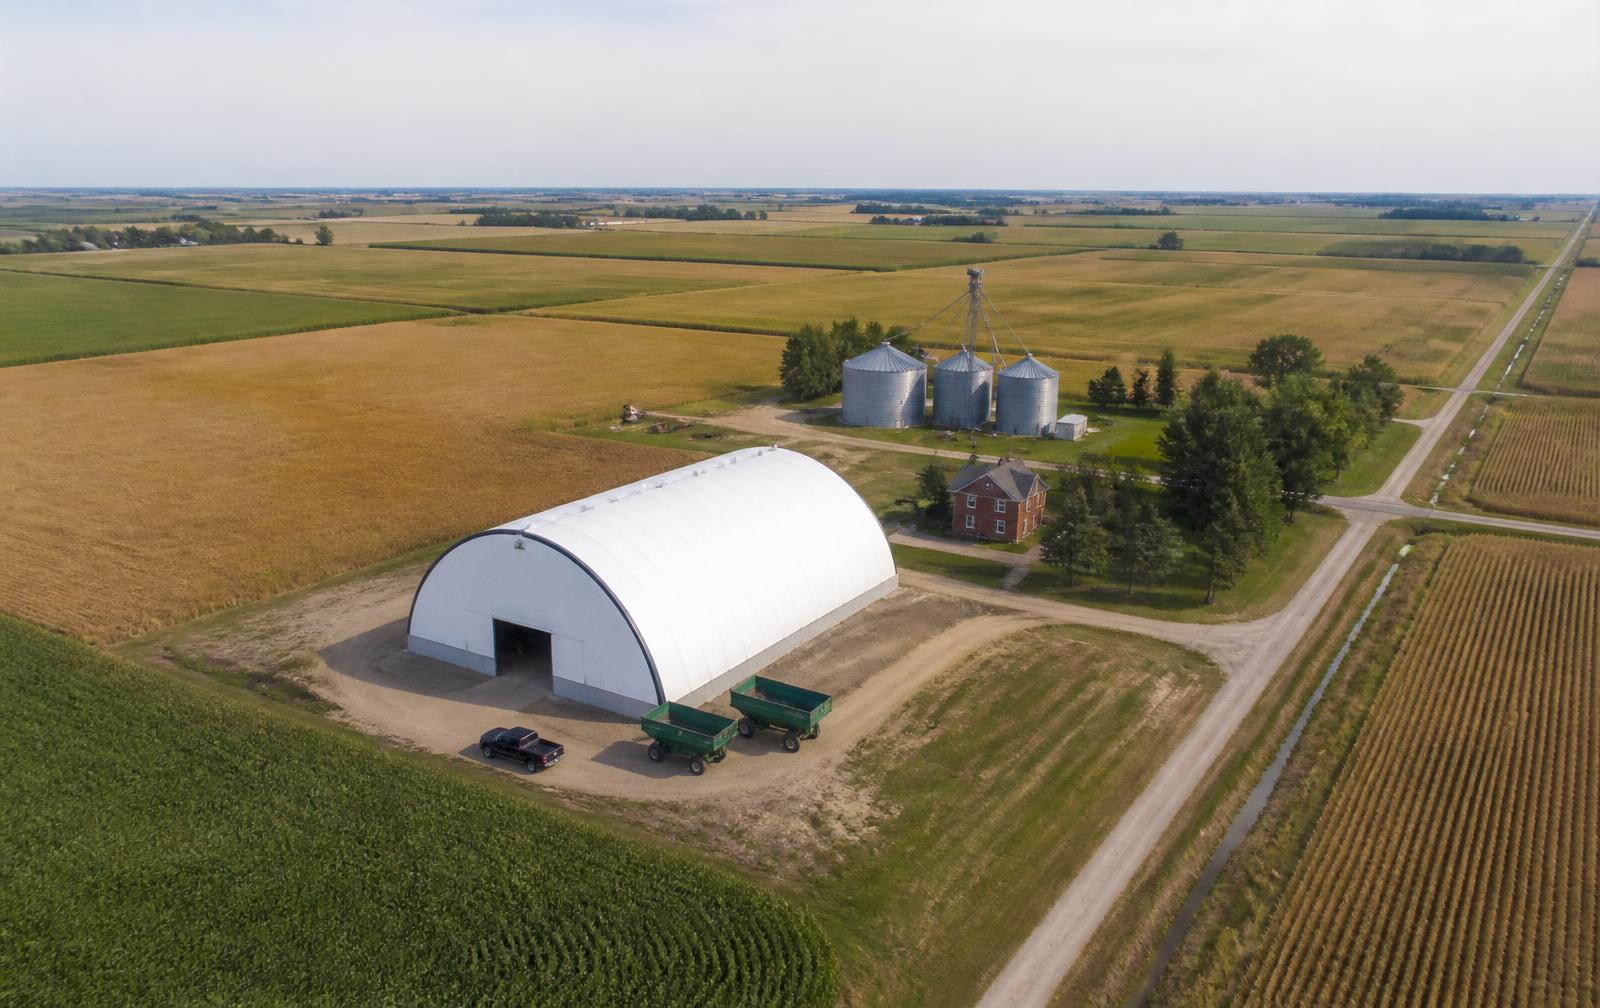
Aerial view of a white clear-span engineered fabric storage building on concrete block walls

Clear-span storage building

Application example

Storage
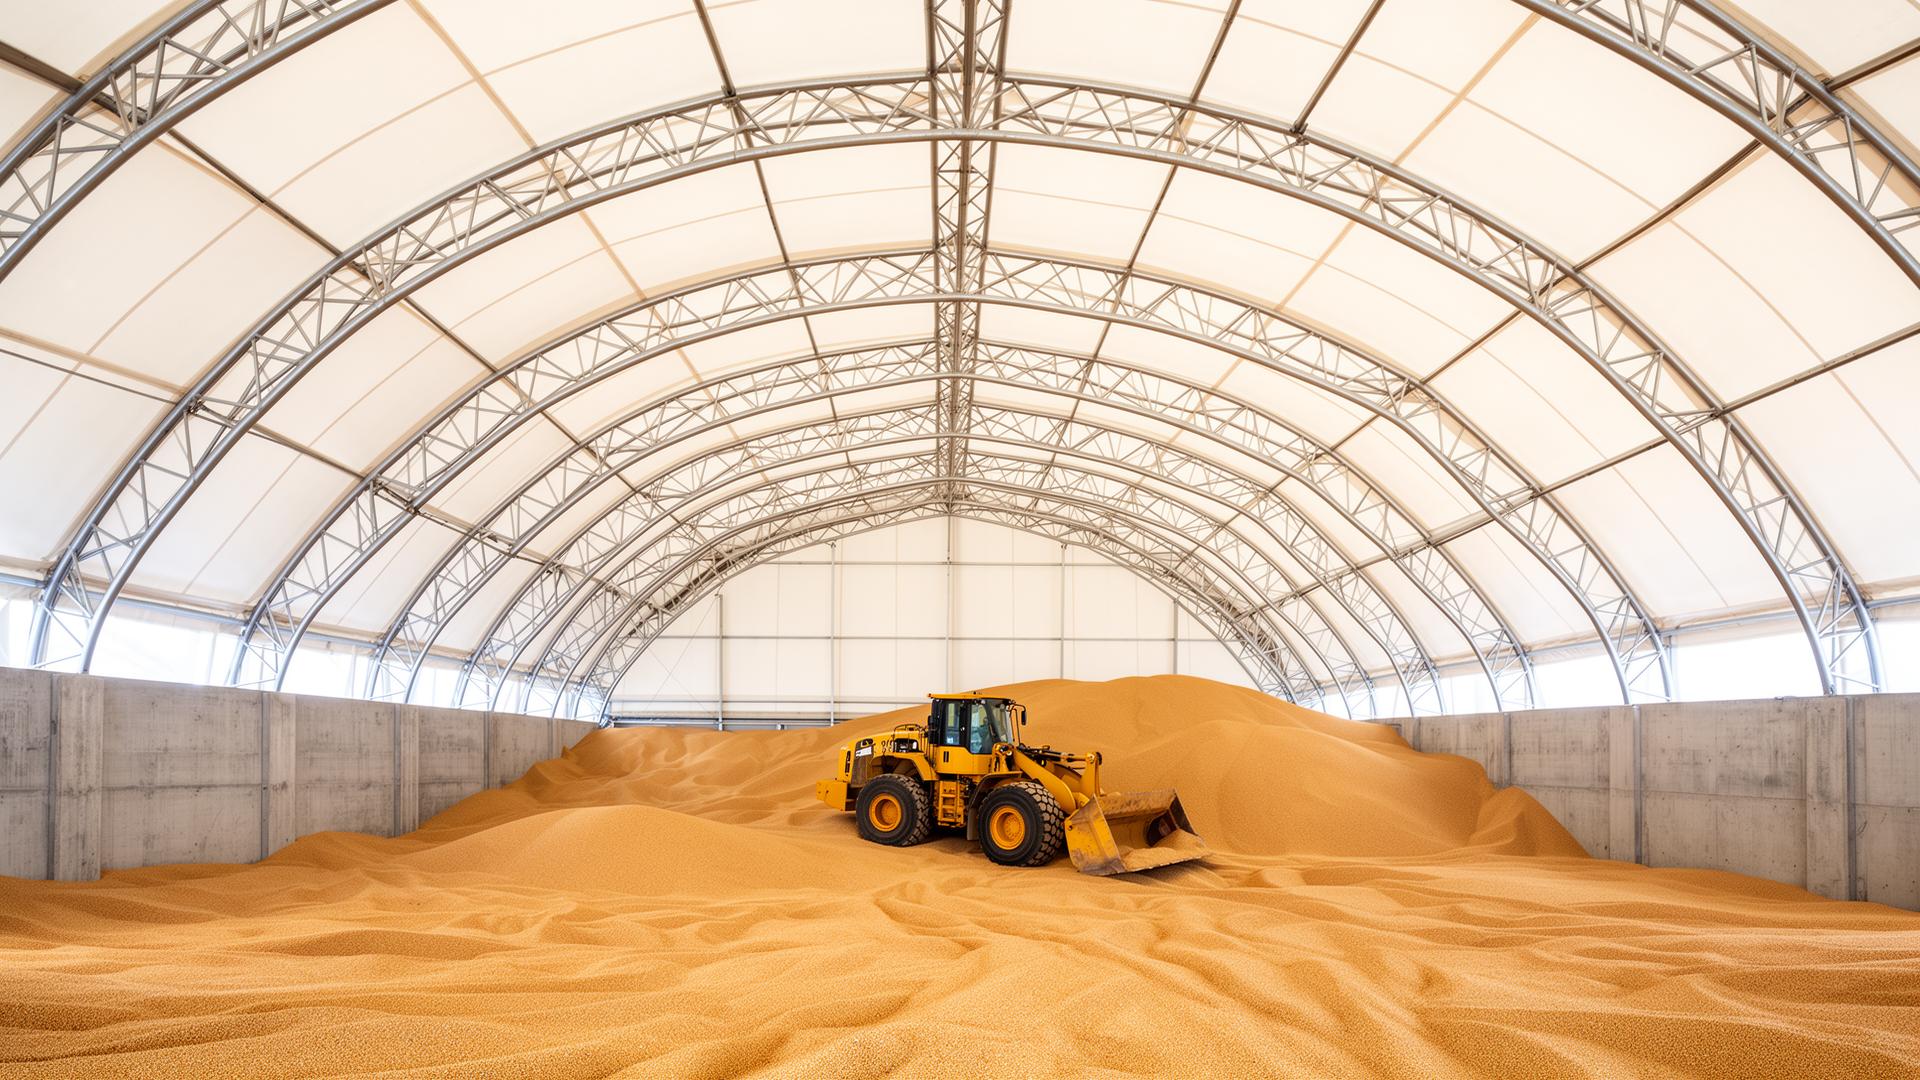
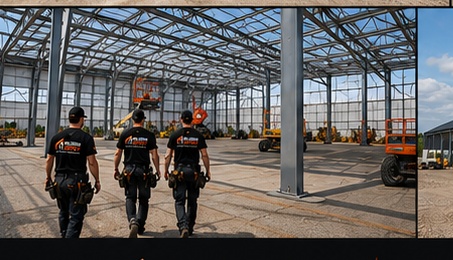
Interior of an engineered fabric building showing column-free galvanized steel arches and translucent membrane

Clear-span interior

Application example

Interior
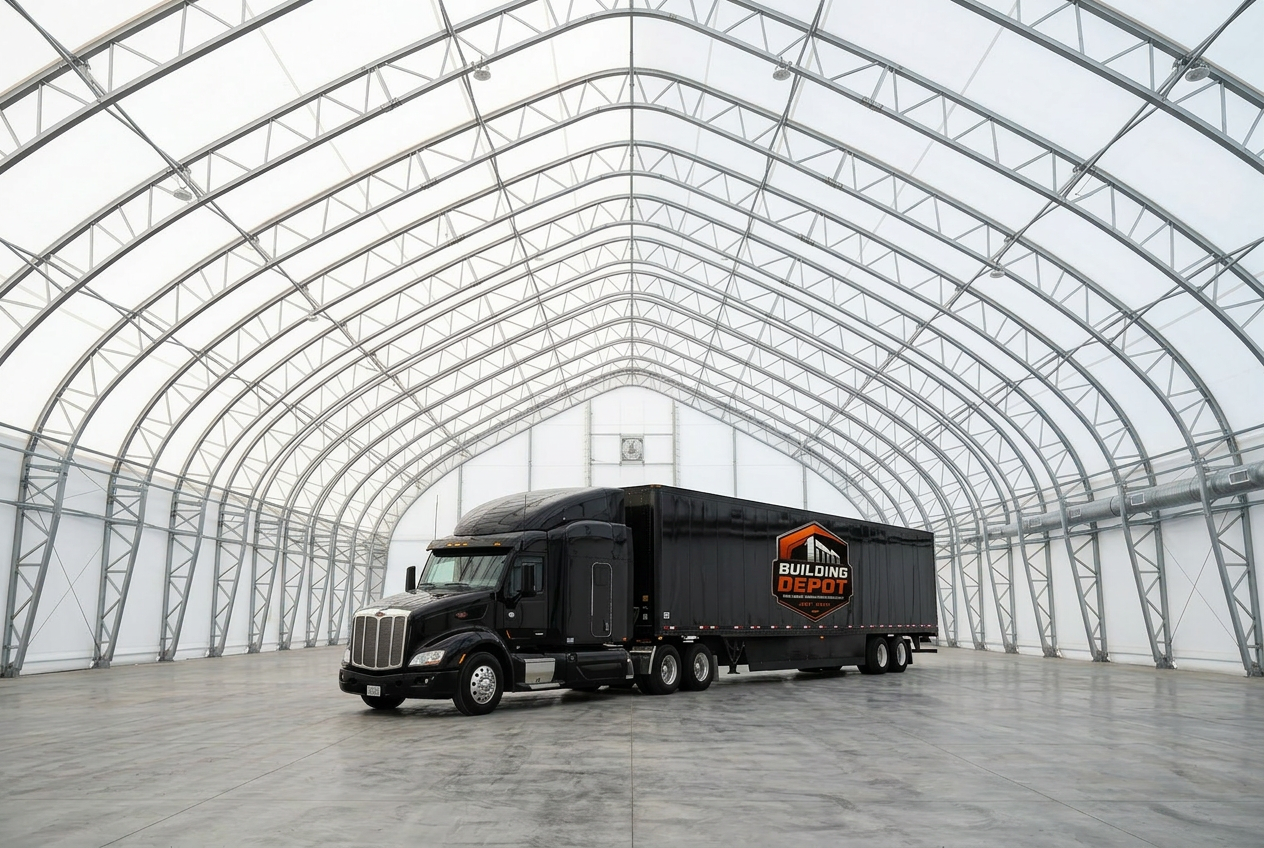
Engineered fabric building used for truck and trailer cover with a drive-through end-wall door

Truck and fleet cover

Application example

Fleet
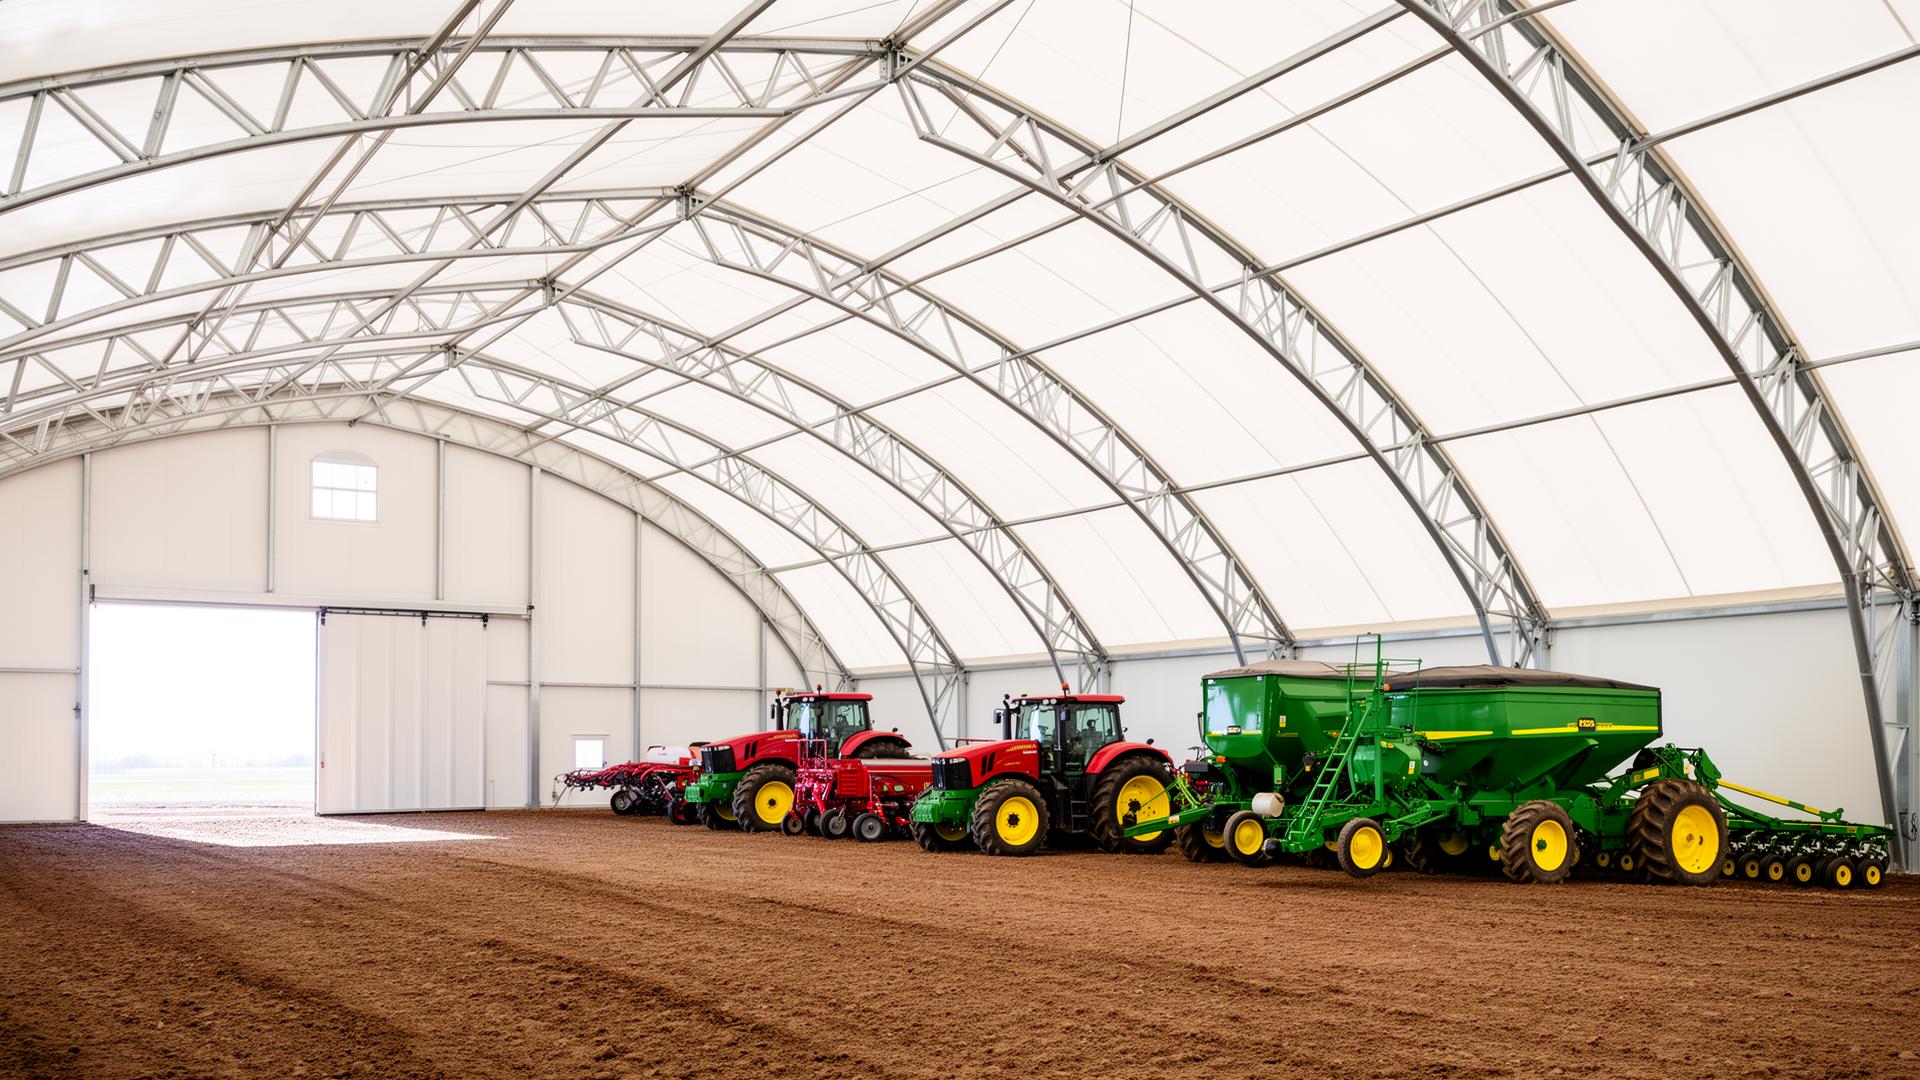
Interior drive-through bay of an engineered fabric equipment storage building

Drive-through equipment bay

Application example

Equipment
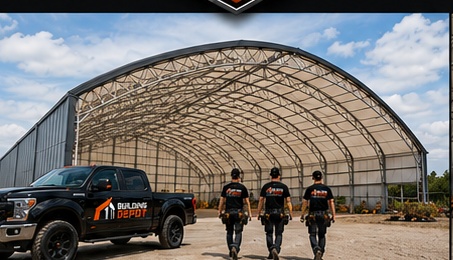
Building Depot crew tensioning the membrane during a fabric building installation

Installation in progress

Installation photograph

Install
Hot-dip galvanized steel arch frame of an engineered fabric building before membrane installation

Hot-dip galvanized frame

Engineering photograph

Frame
Call Text Free Quote