
Ontario Fabric Building Projects Portfolio
Every project below was engineered, foundation-built and installed by Building Depot crews across Ontario. Filter by industry, region or keyword to see relevant work.
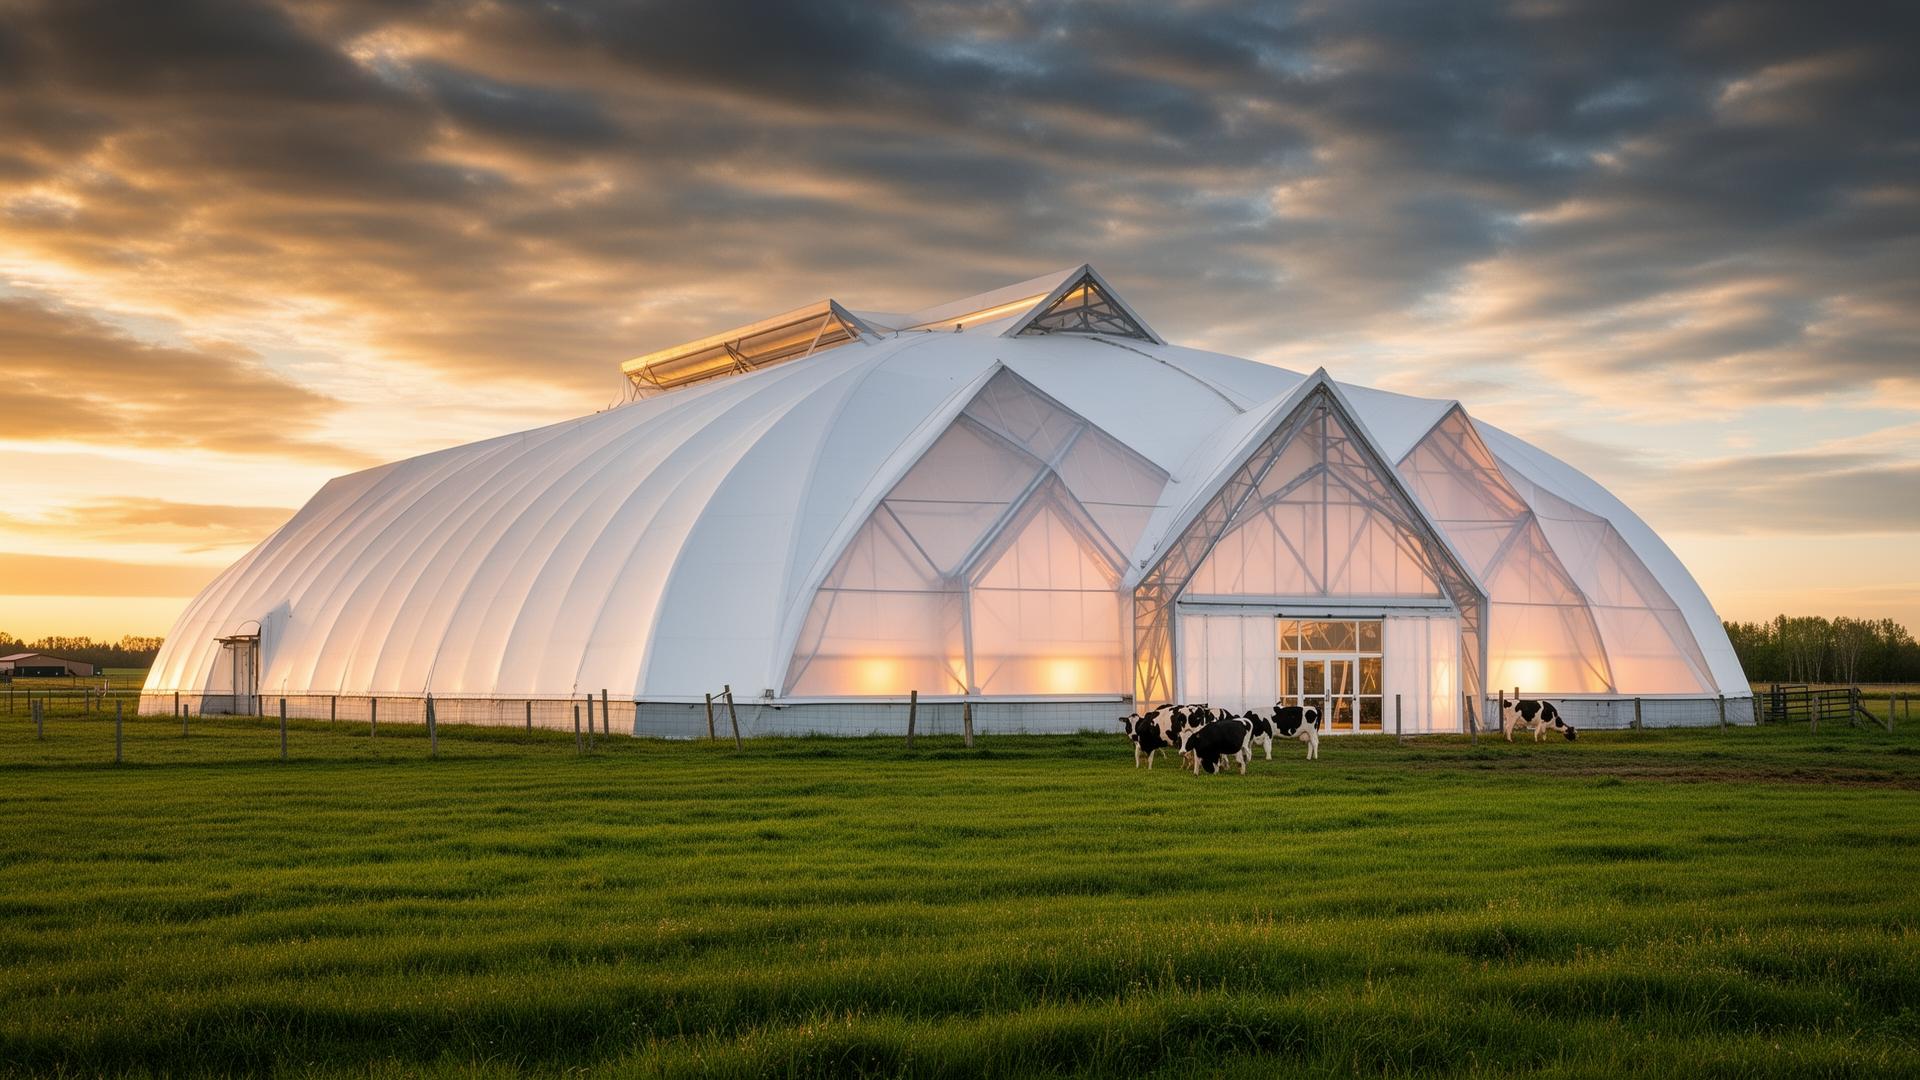 Agricultural
Free-Stall Dairy Barn
A 19,200 sq ft free-stall barn engineered for a 320-head dairy herd. The translucent MegaDome membrane reduces daytime lighting load to near zero, while ridge venting plus gable louvers keep ammonia, humidity and condensation in check year-round.
View project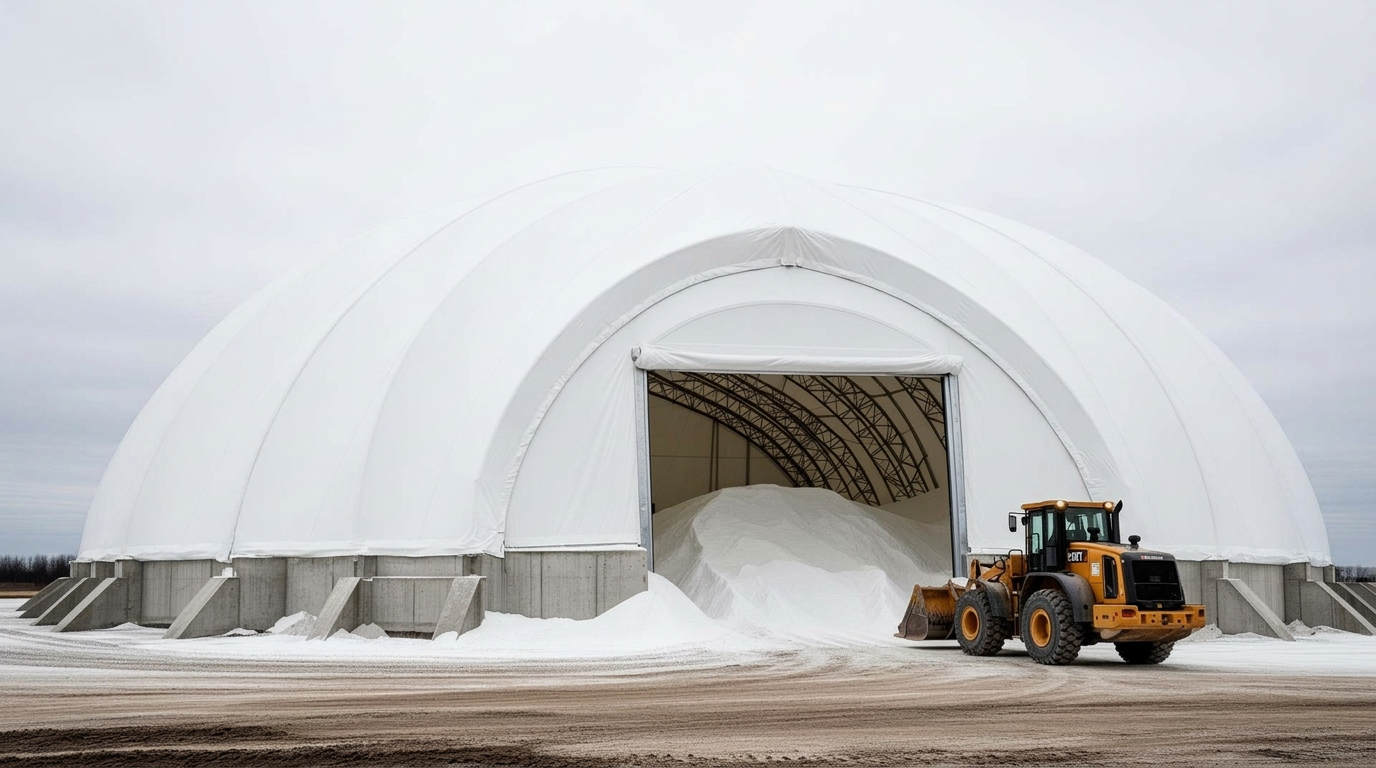 Salt Storage
Municipal Salt Storage Dome
Clear-span salt dome built to MTO stockpile requirements. The 28' shoulder height lets a front-end loader work the pile without column collisions, and the corrosion-resistant frame holds up to a brine-saturated environment.
View project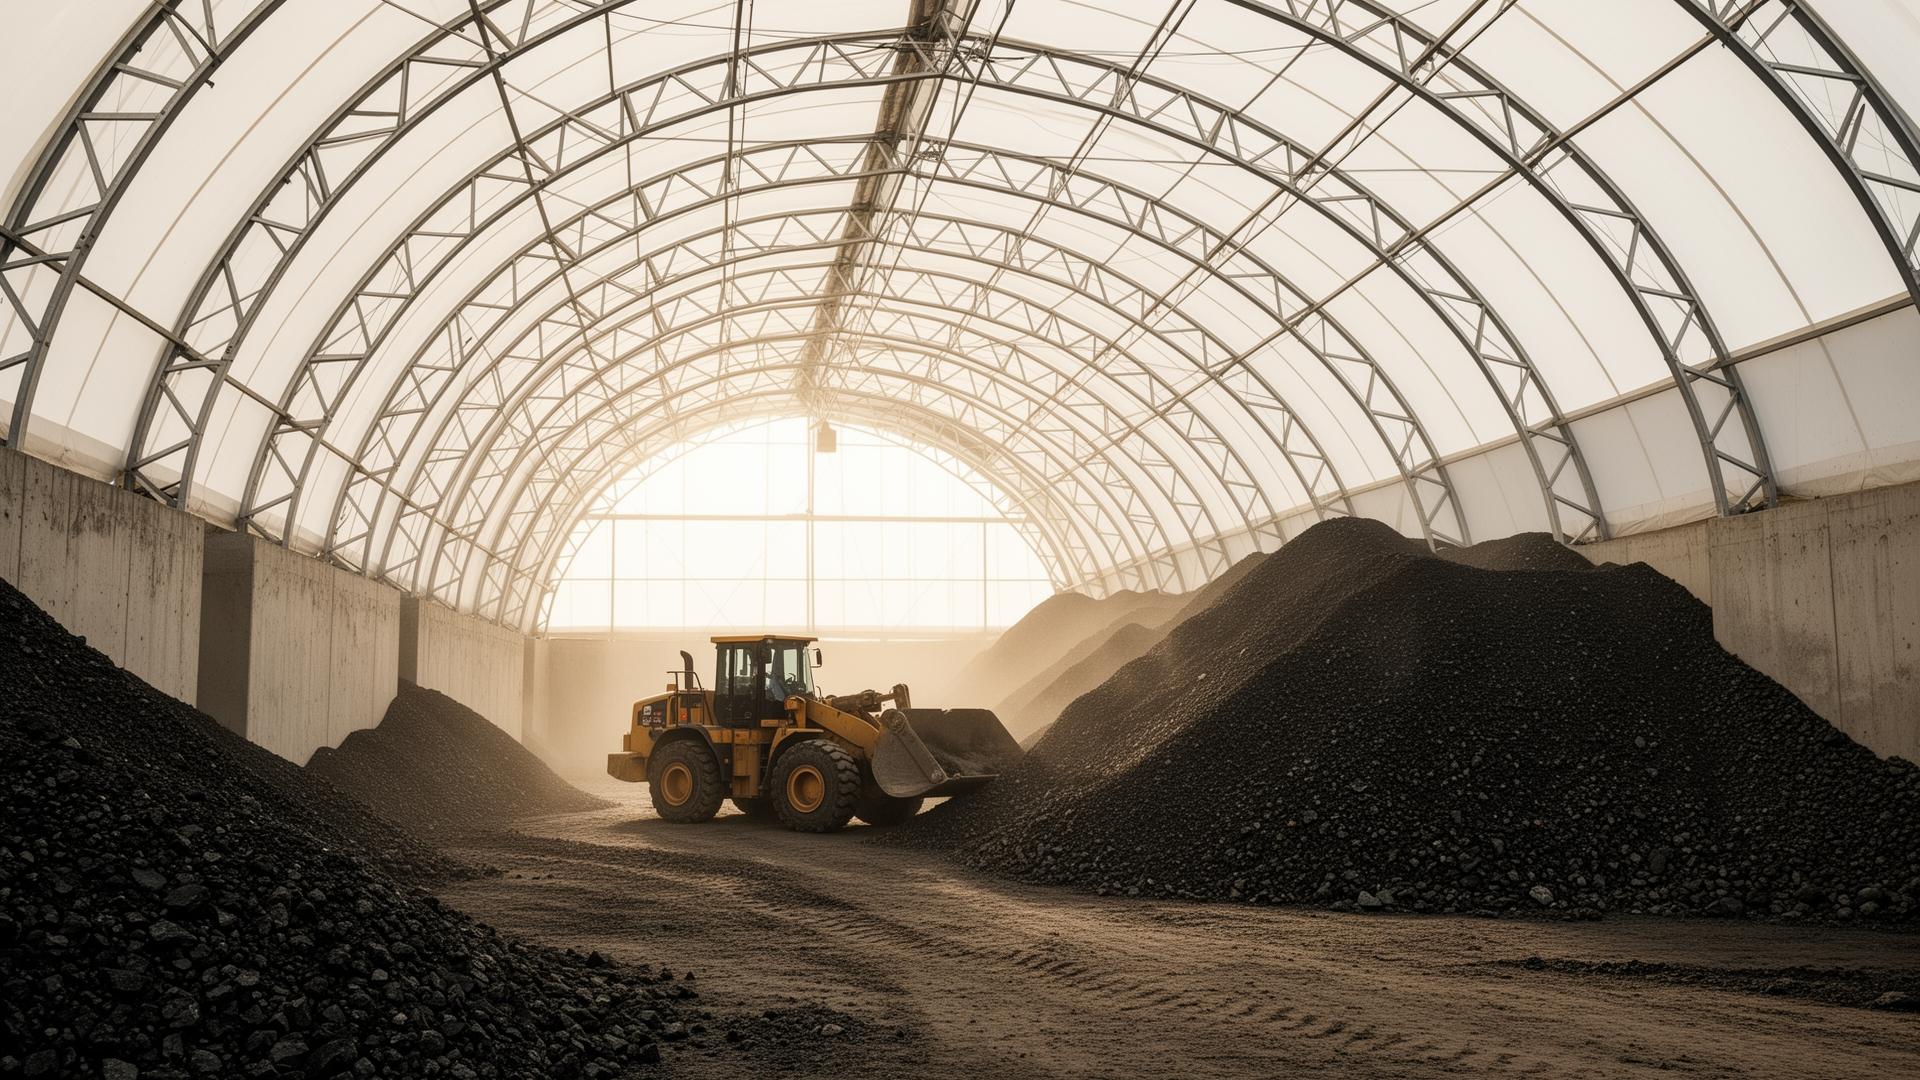 Mining
Mining Equipment Shelter
A clear-span maintenance shelter sized for 100-tonne haul trucks. Hot-dip galvanized frame and AR-series membrane stand up to high-abrasion shop conditions and heavy overhead crane loads.
View project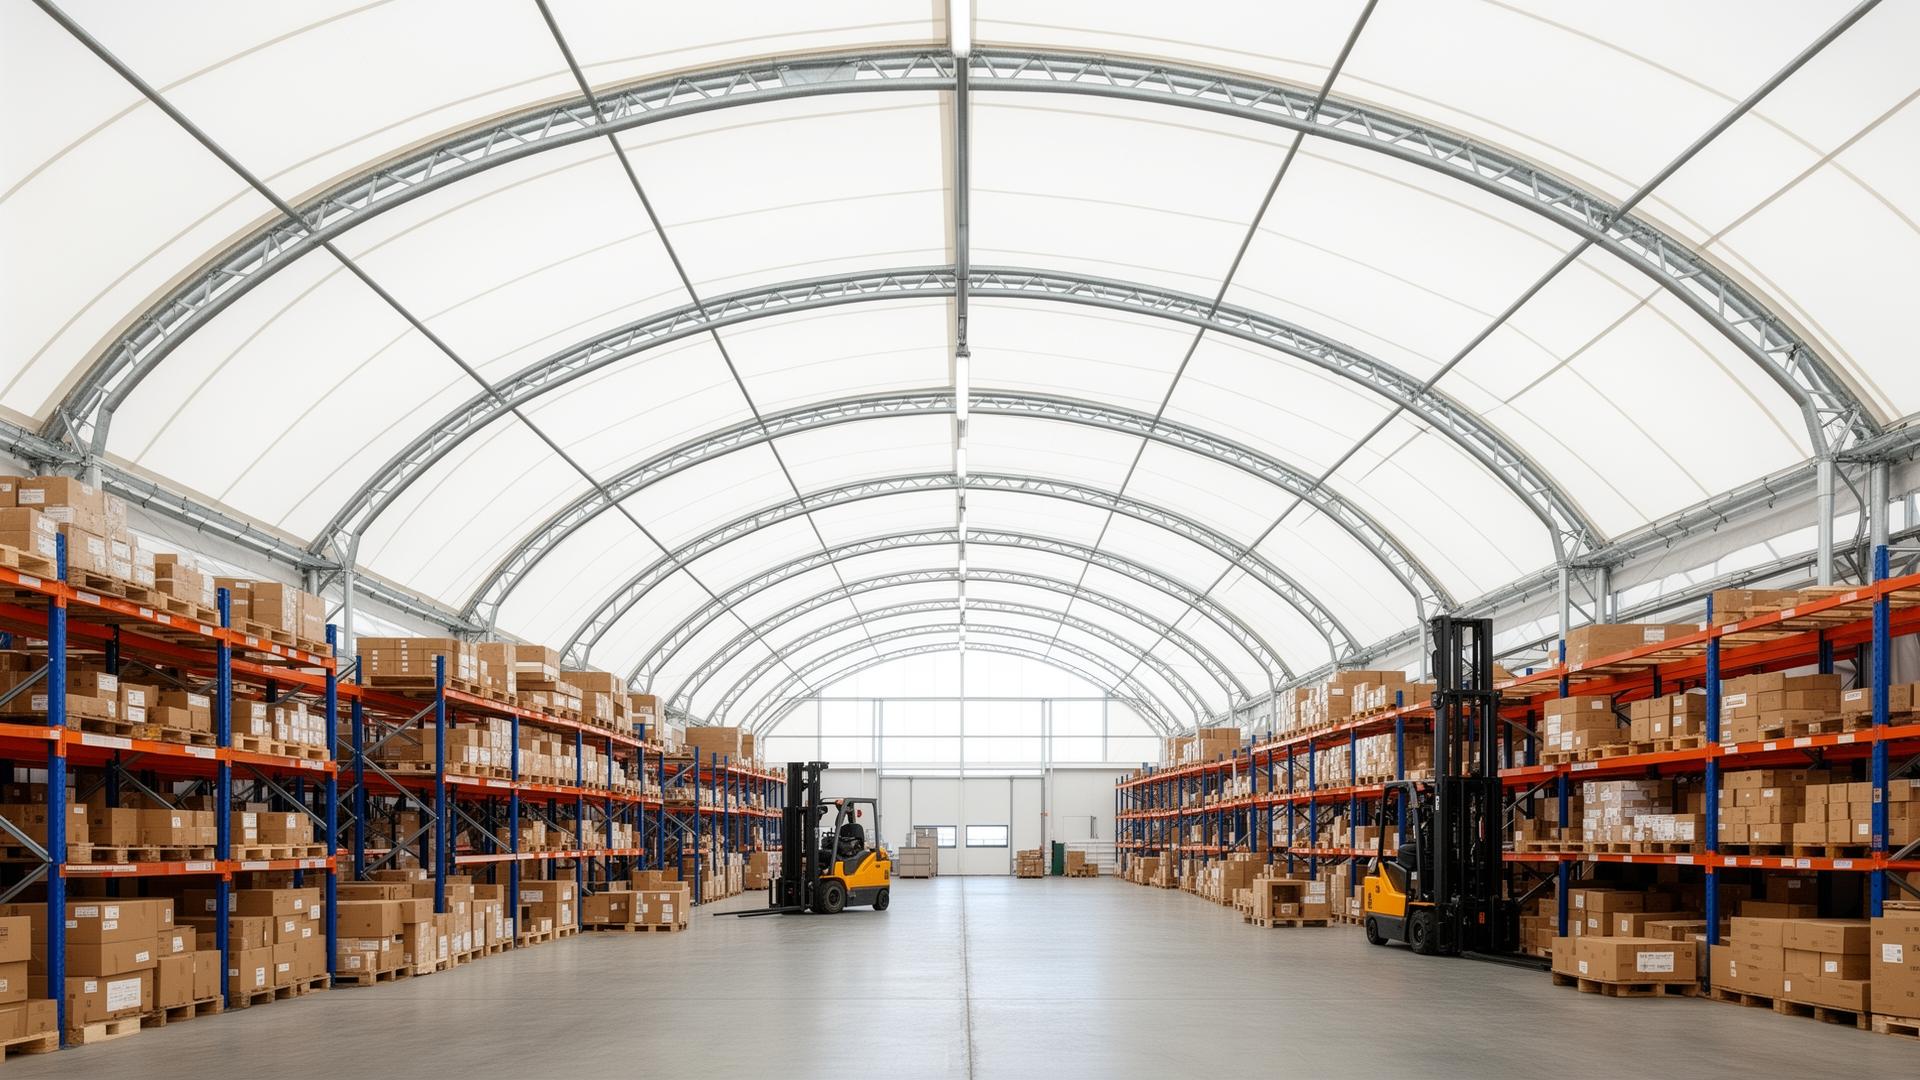 Commercial
Distribution & Warehousing Facility
36,000 sq ft of clear-span overflow warehousing built next door to an existing GTA distribution centre. Dual side-wall personnel doors and an end-wall overhead bay accept full 53' trailers.
View project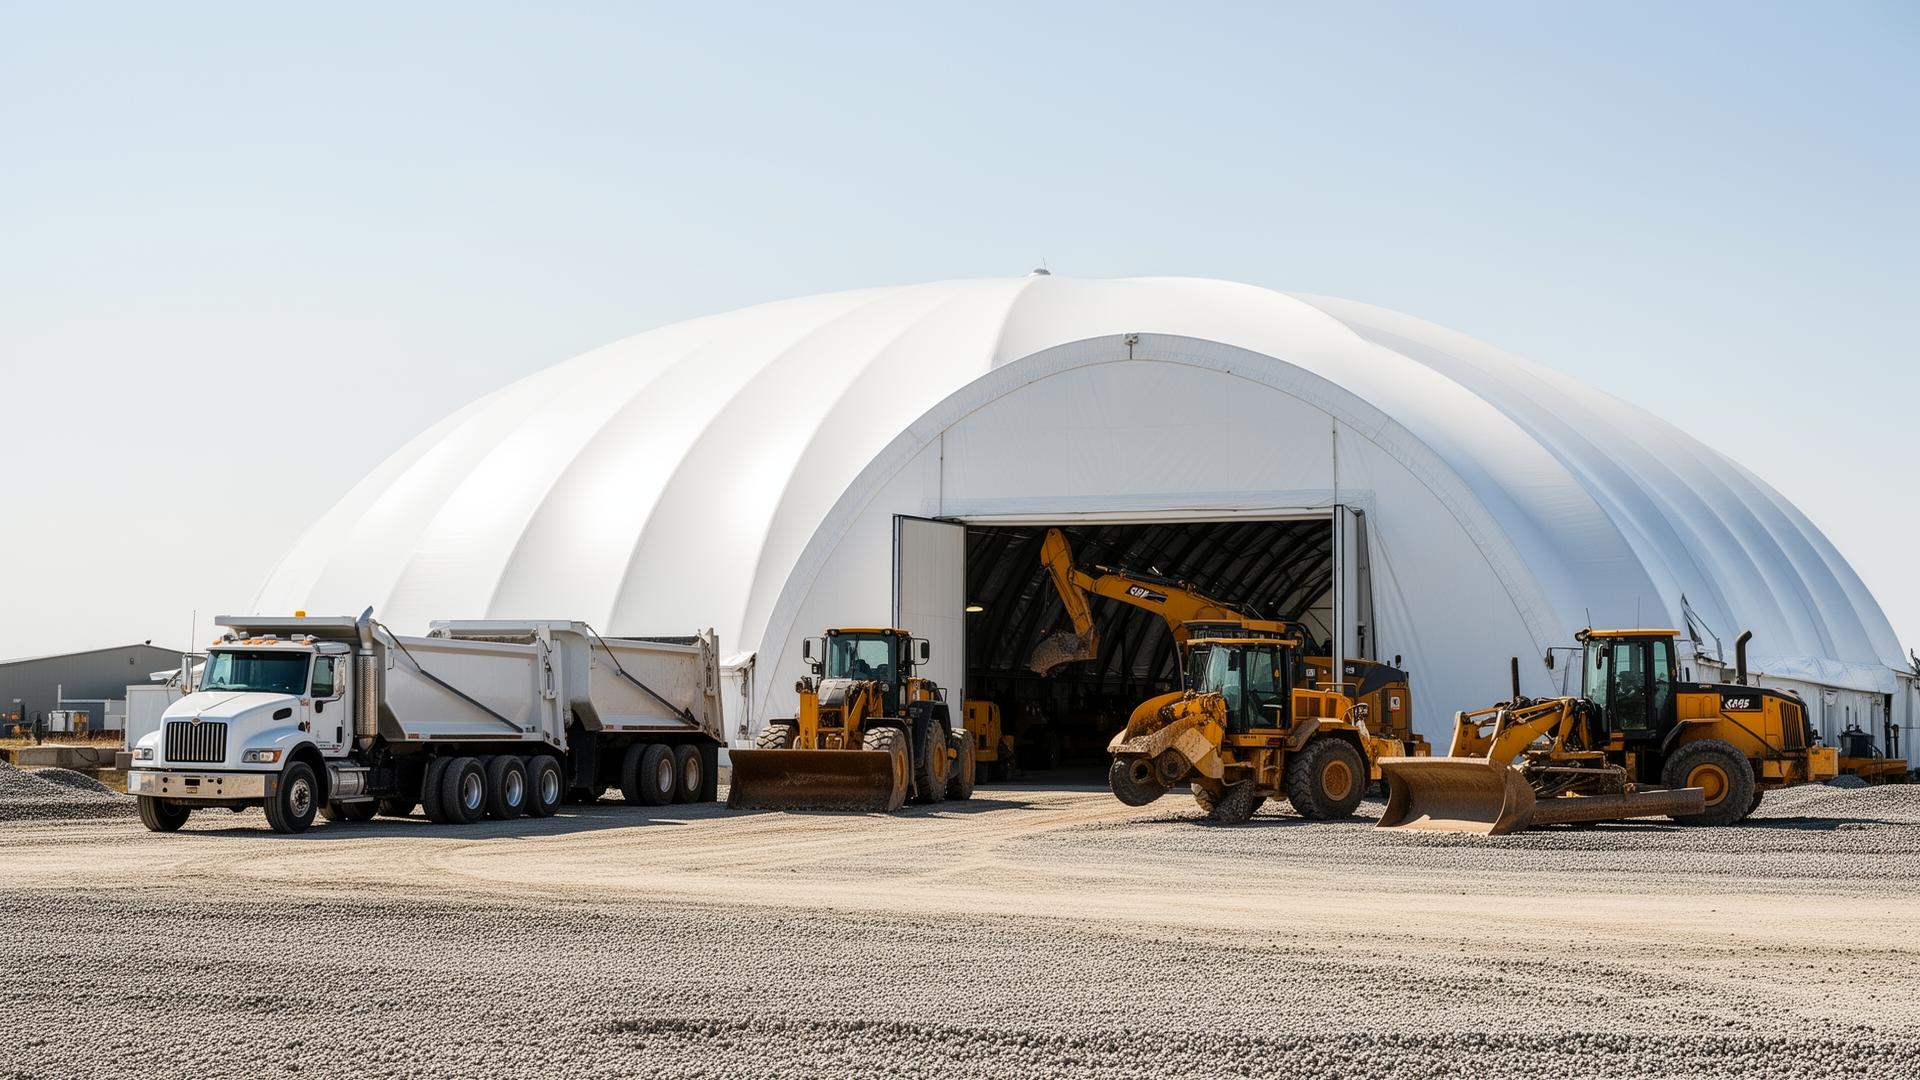 Equipment Storage
Equipment & Fleet Storage
A contractor's fleet was sitting in the open through Ontario winters. We delivered a 9,600 sq ft equipment shelter with end-wall sliding doors big enough to swallow a tandem dump trailer.
View project Aviation
Aviation Hangar
Open-span hangar with an engineered bi-fold hangar door, sized for a King Air. Translucent membrane keeps the maintenance bay bright without overhead lighting during the day.
View project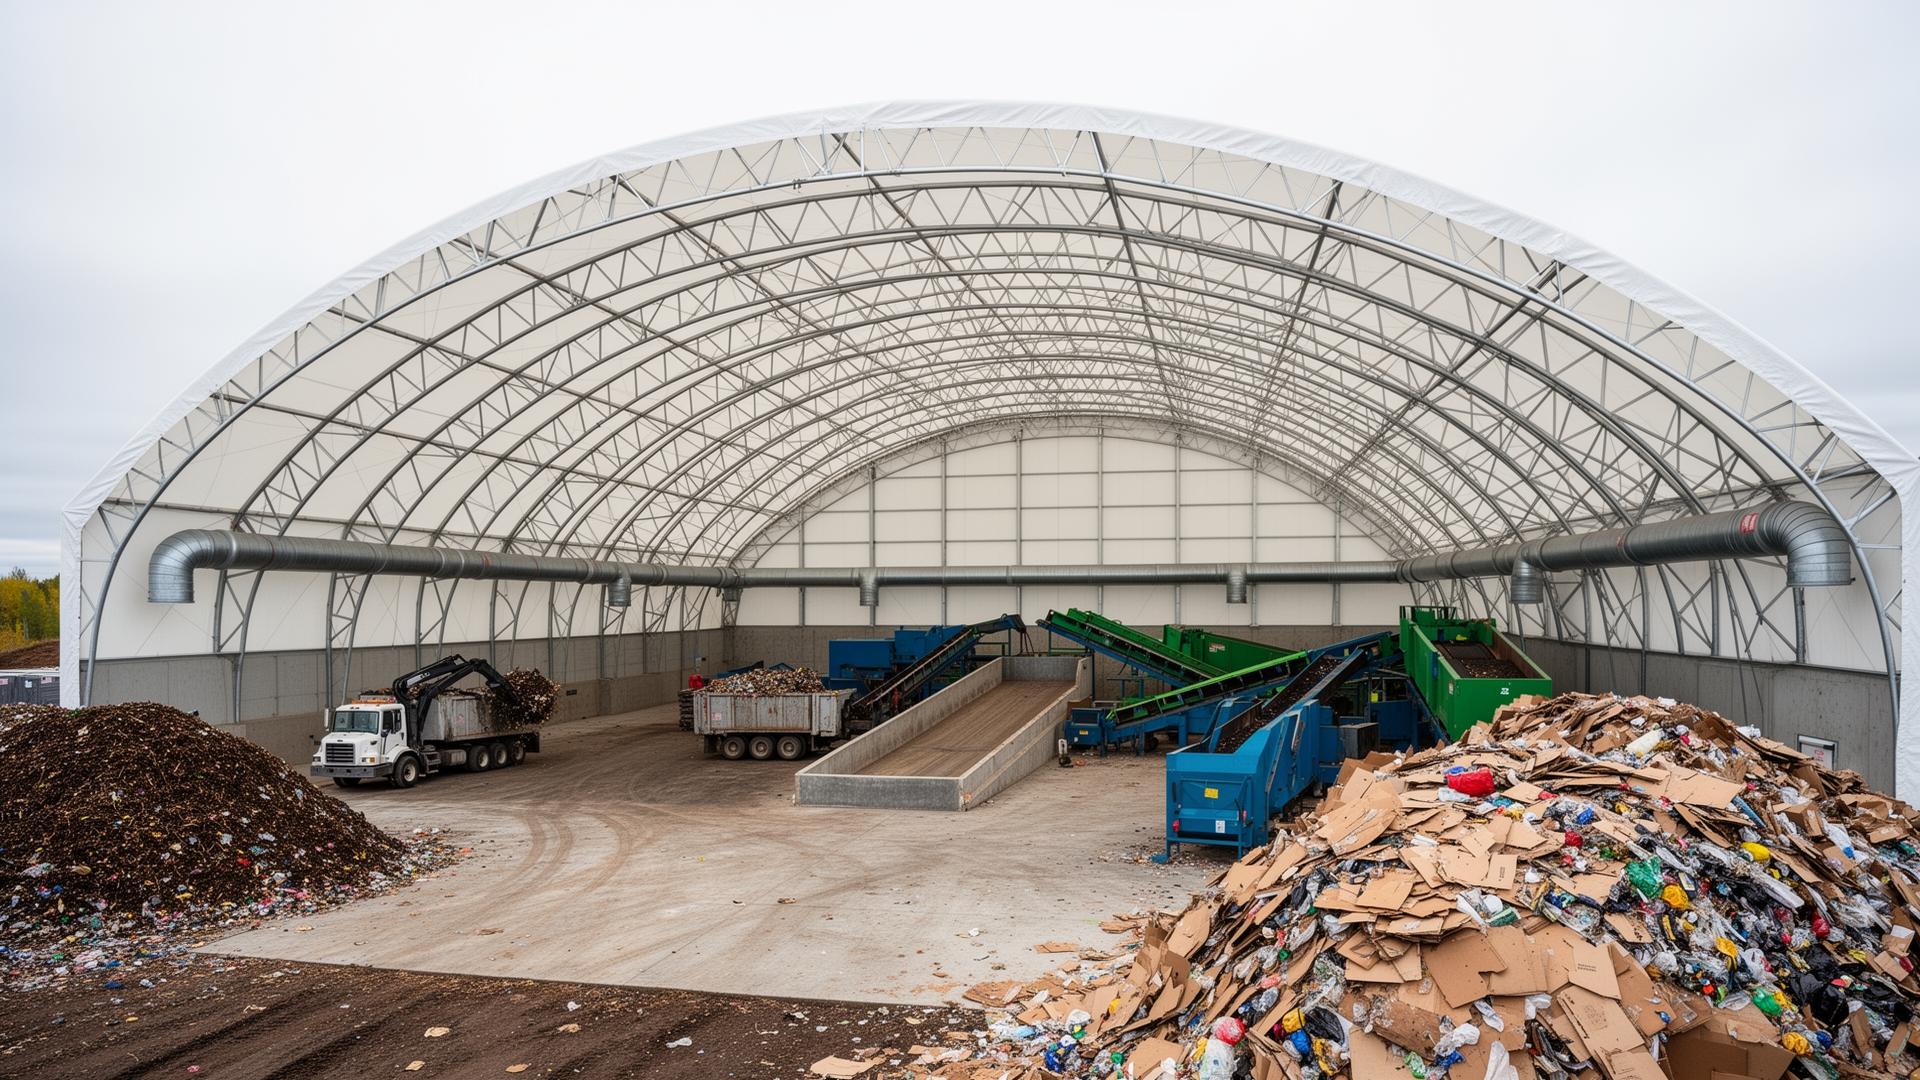 Waste Management
Waste Transfer Cover Building
Clear-span cover building that lets loaders work a tipping floor through Ontario winters without freezing material. L-block walls retain the working pile and let the structure breathe.
View projectServing fabric building projects across Ontario
Get a Building Depot Ontario quote in 24 hours.
Tell us your site, size and end use. Our Ontario engineering team will scope, price and schedule your fabric building.
- 500+Ontario projects delivered
- 24 hrQuote turnaround SLA
- TurnkeyEngineering · foundation · install
- OBCEngineer-stamped to Ontario Building Code
- 25-yrMembrane warranty · 50-yr frame life