
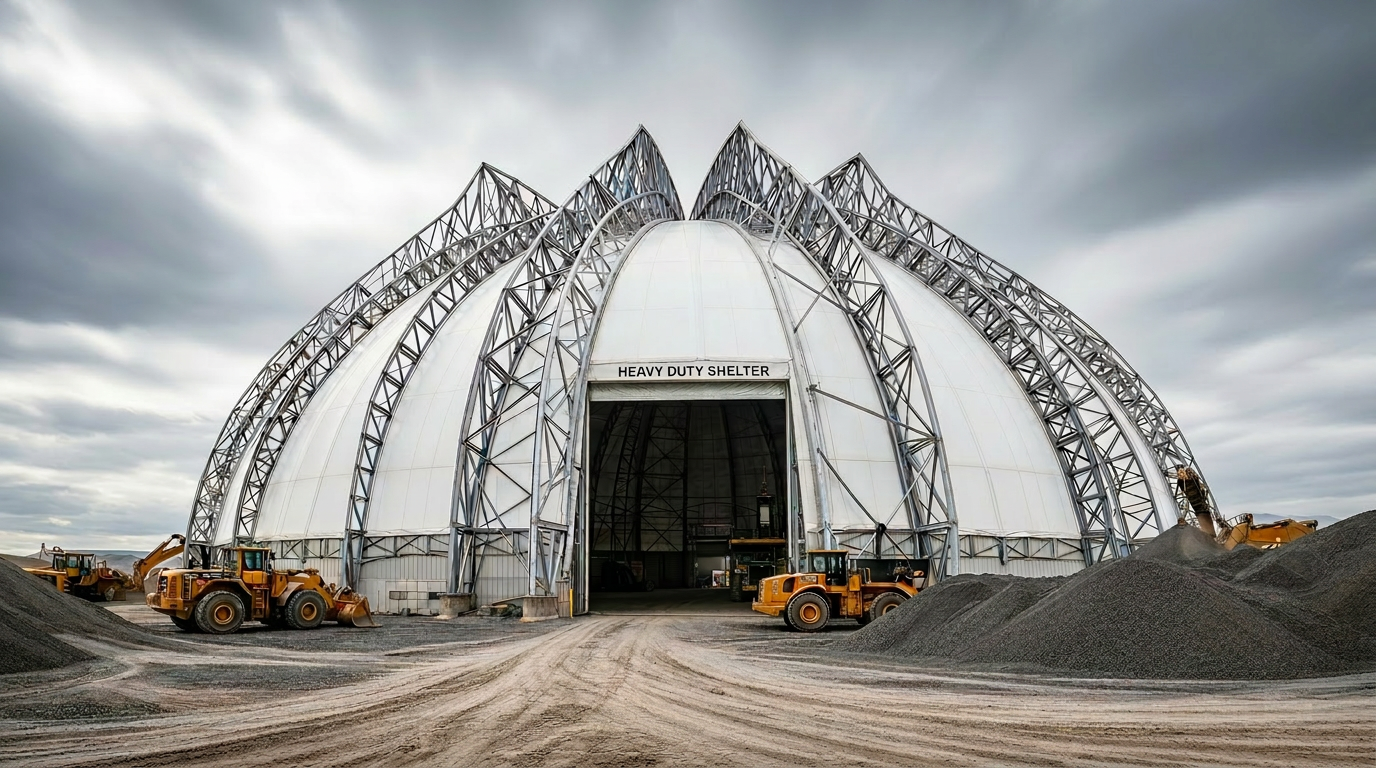
Heavy-duty shelter. Engineered to relocate.
Clear-span fabric buildings engineered for mining and aggregate, salt and sand storage, oil & gas equipment shelters, and waste and recycling facilities. Building Depot is your Building Depot engineered fabric building authorized dealer in Ontario.
One engineered system. Every industrial application.
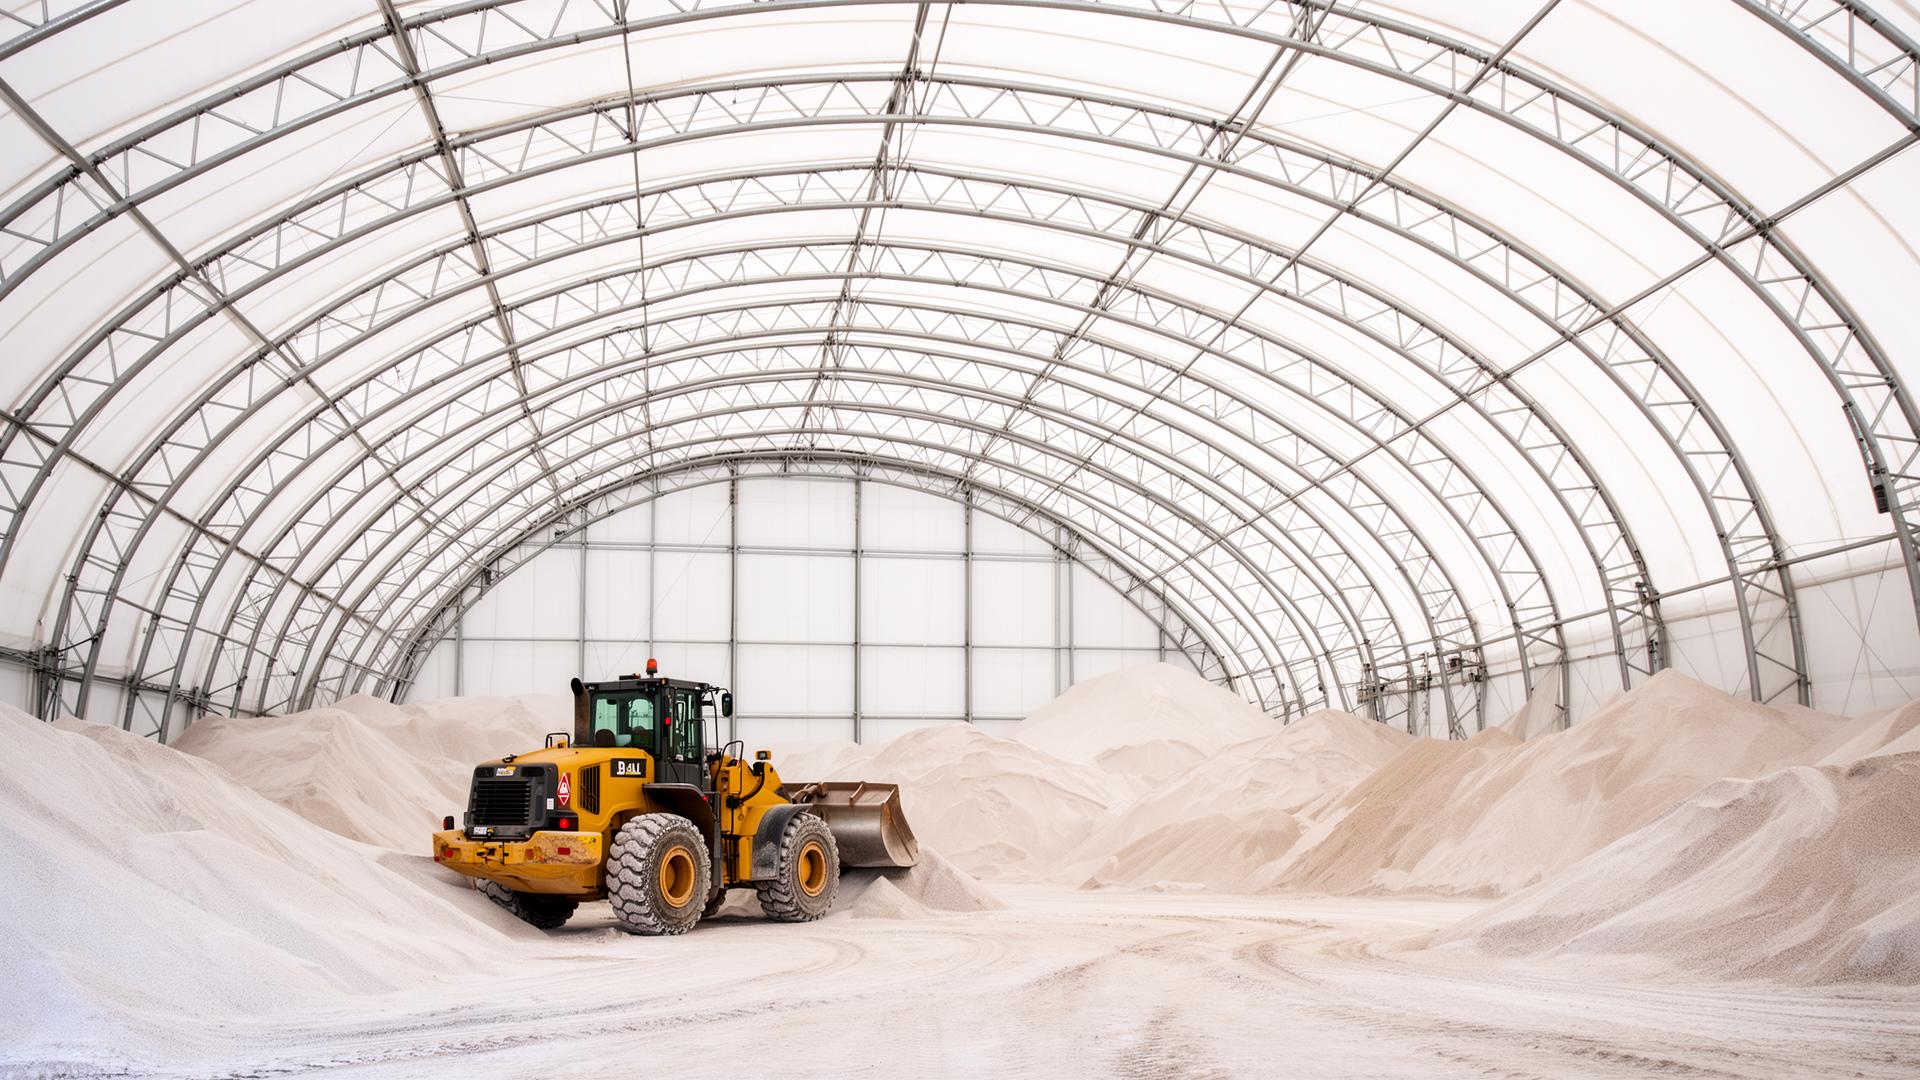
Salt, Sand & Aggregate Storage
Road salt and de-icing sand are brutally corrosive to steel-roofed buildings. A Building Depot fabric structure puts a hot-dip galvanized frame and an inert PVDF-finished membrane between your stockpile and the weather — so the building outlasts the salt. Tall sidewalls let you push piles higher, and wide drive-through doors fit any wheel loader or tandem truck.
- Hot-dip galvanized frame engineered for corrosive environments
- Tall sidewalls — push stockpiles higher, store more per sq. ft.
- Wide drive-through doors for loaders and tandem trucks
- Naturally lit interior — work safely without overhead lights
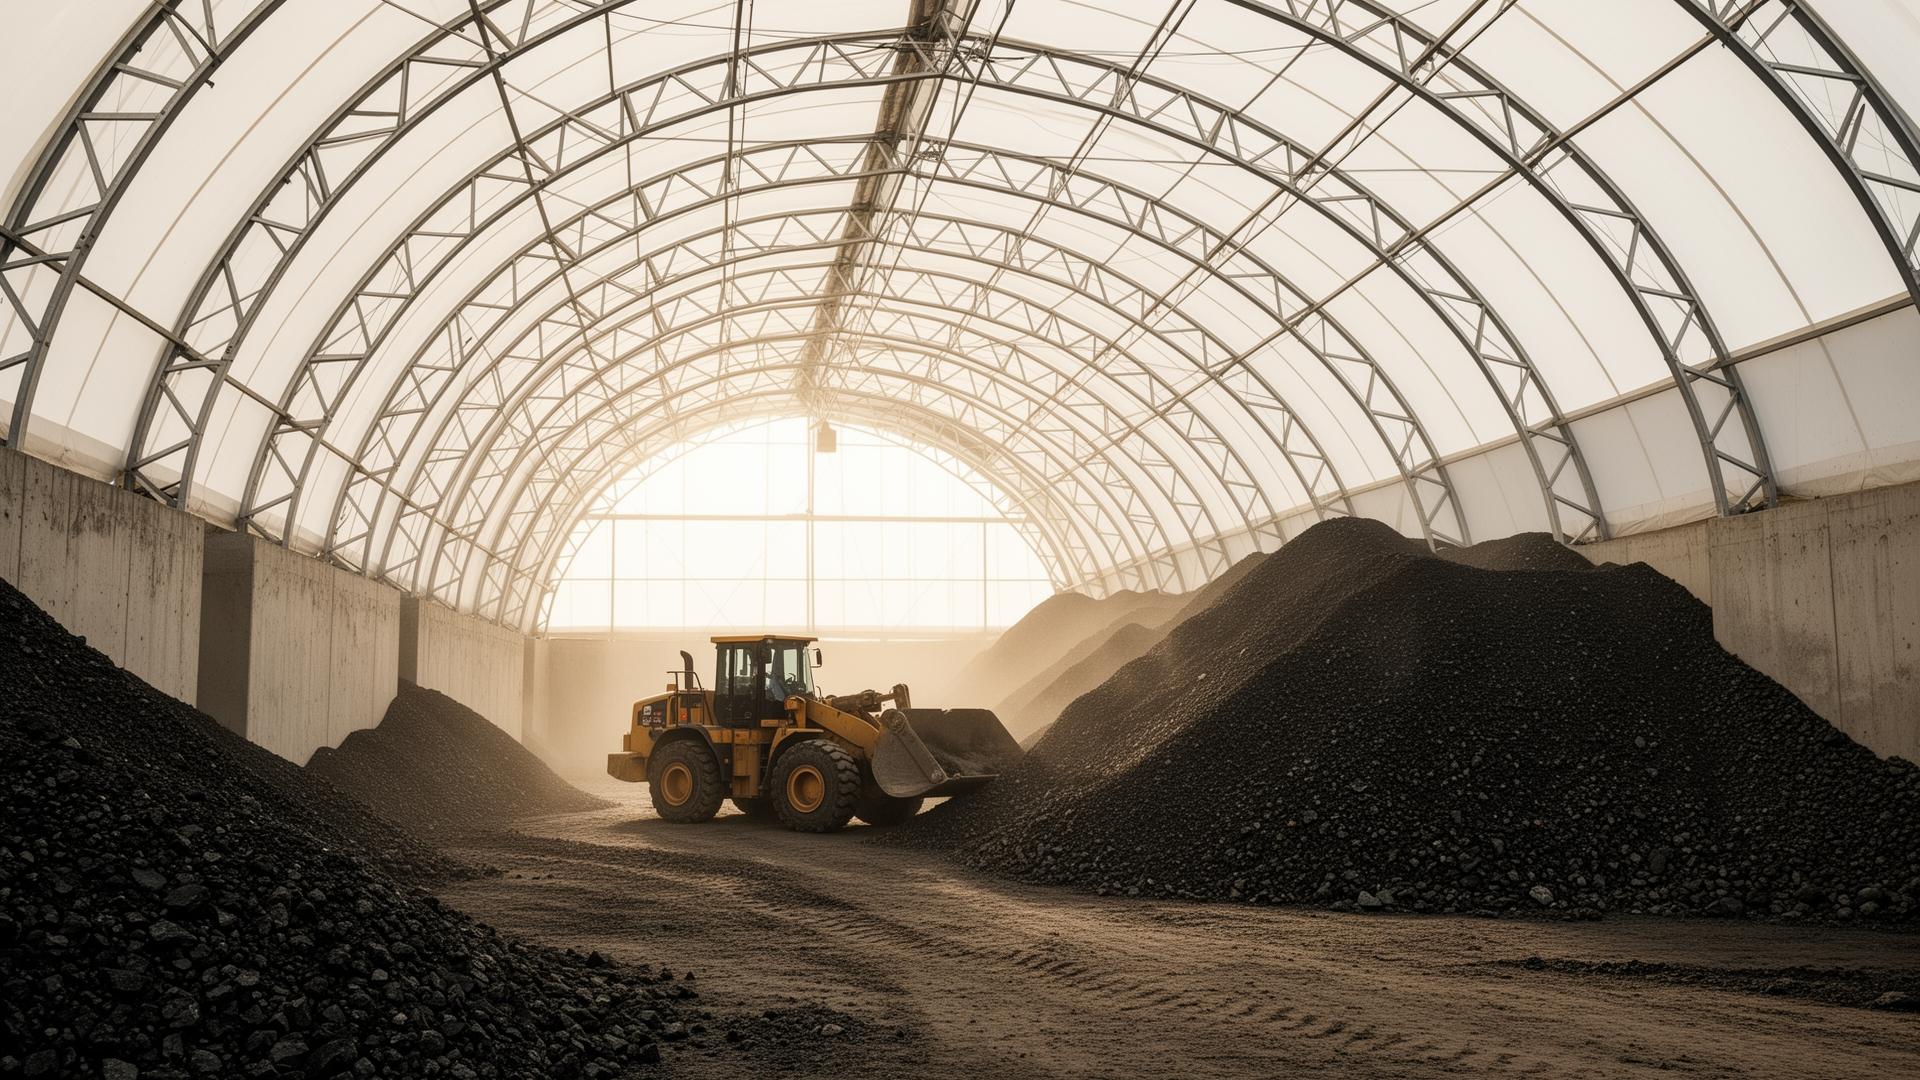
Mining, Quarry & Aggregate Processing
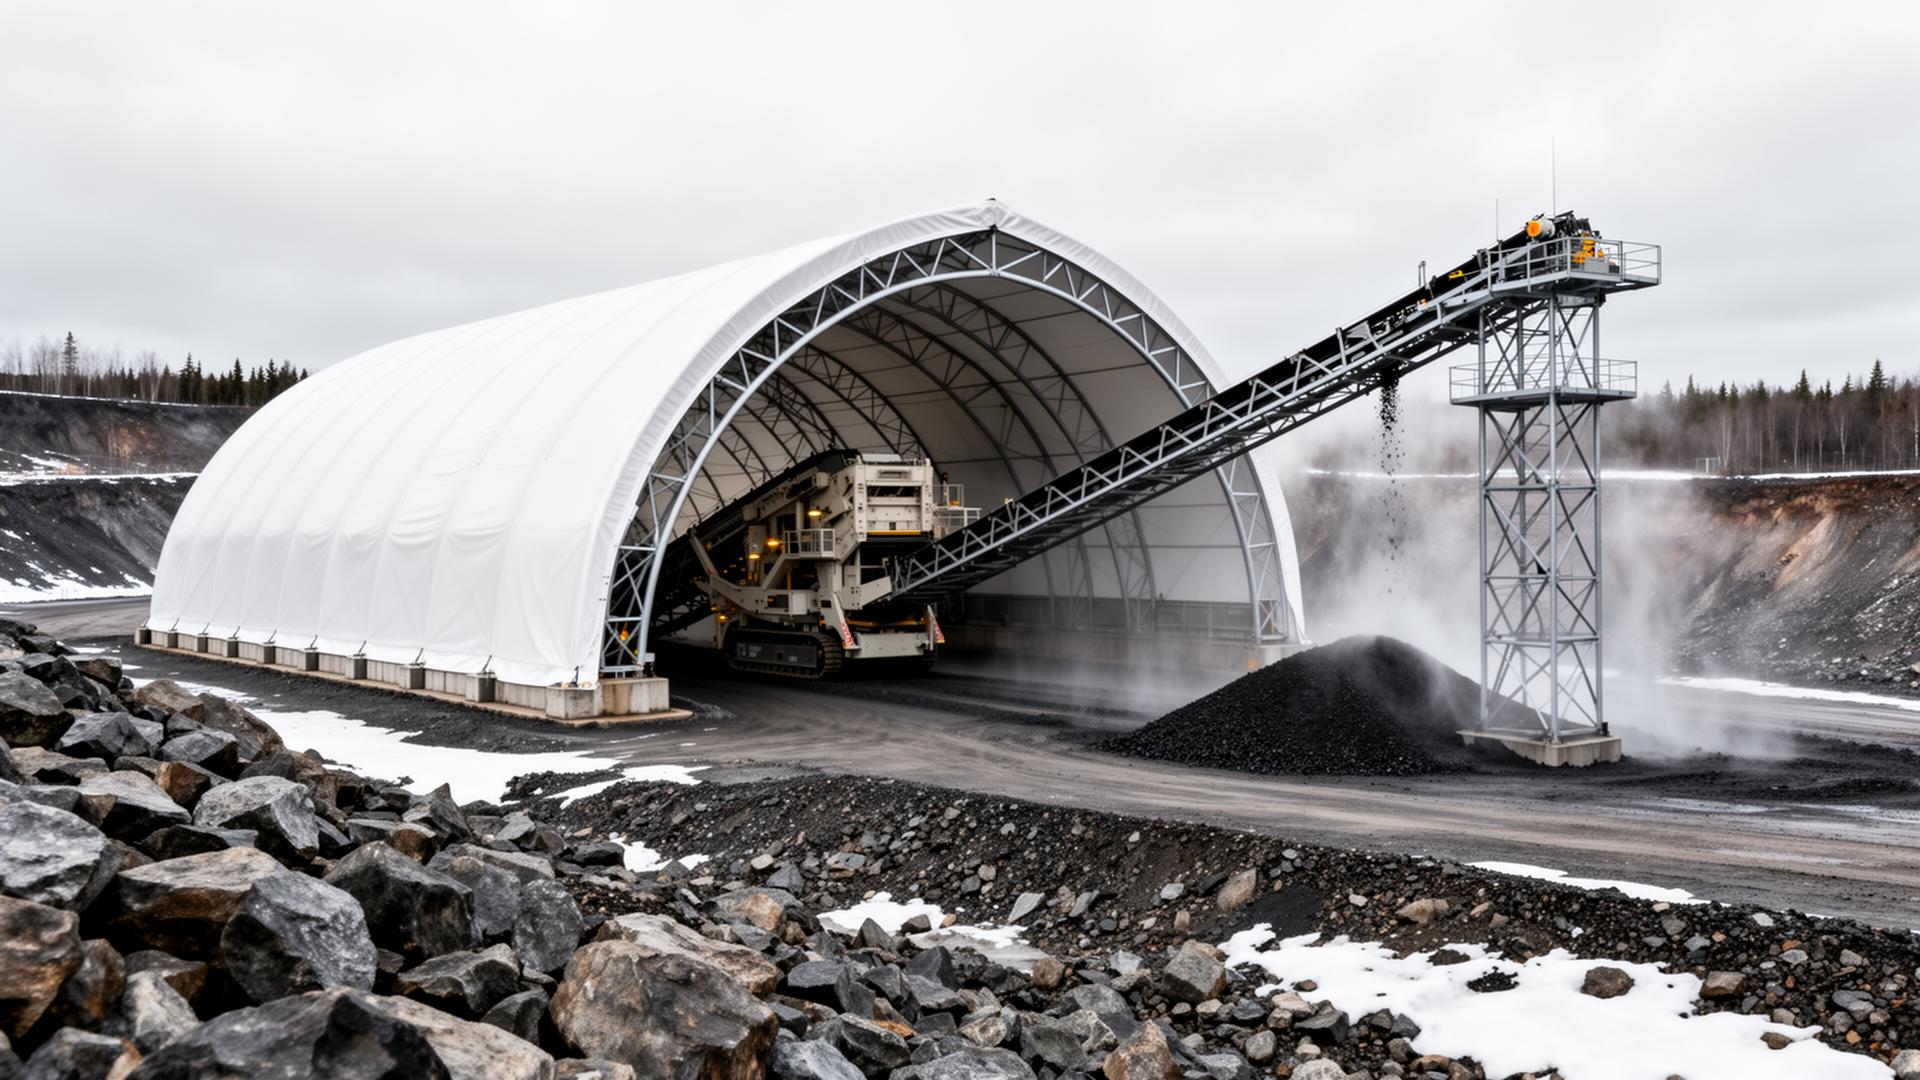
Cover crushers, screens, conveyors and stockpiles under one engineered clear-span building. Building Depot fabric structures contain dust, control fugitive emissions and keep production running through rain, snow and wind. The wide-open interior — no internal columns — means equipment can be re-configured on the fly as your operation changes.
- Clear-span up to 300 ft — house full crushing & screening lines
- Dust containment & emissions control
- Year-round production through Ontario weather
- Re-locatable: take it with you to the next site
Oil, Gas & Energy Equipment Shelters
Frac tanks, drill pipe, generators, gensets and service rigs all live longer when they're sheltered. Building Depot fabric shelters are engineered to remote-site loads, ship efficiently on flatbeds, and re-locate to the next pad when the project moves. The hot-dip galvanized frame and engineered membrane handle sour-gas environments and freeze-thaw cycles without degrading.
- Engineered for remote-site snow and wind loads
- Re-locatable — moves with the project
- Corrosion-resistant in sour-gas and salt-spray environments
- Fast erect — operational in weeks, not months
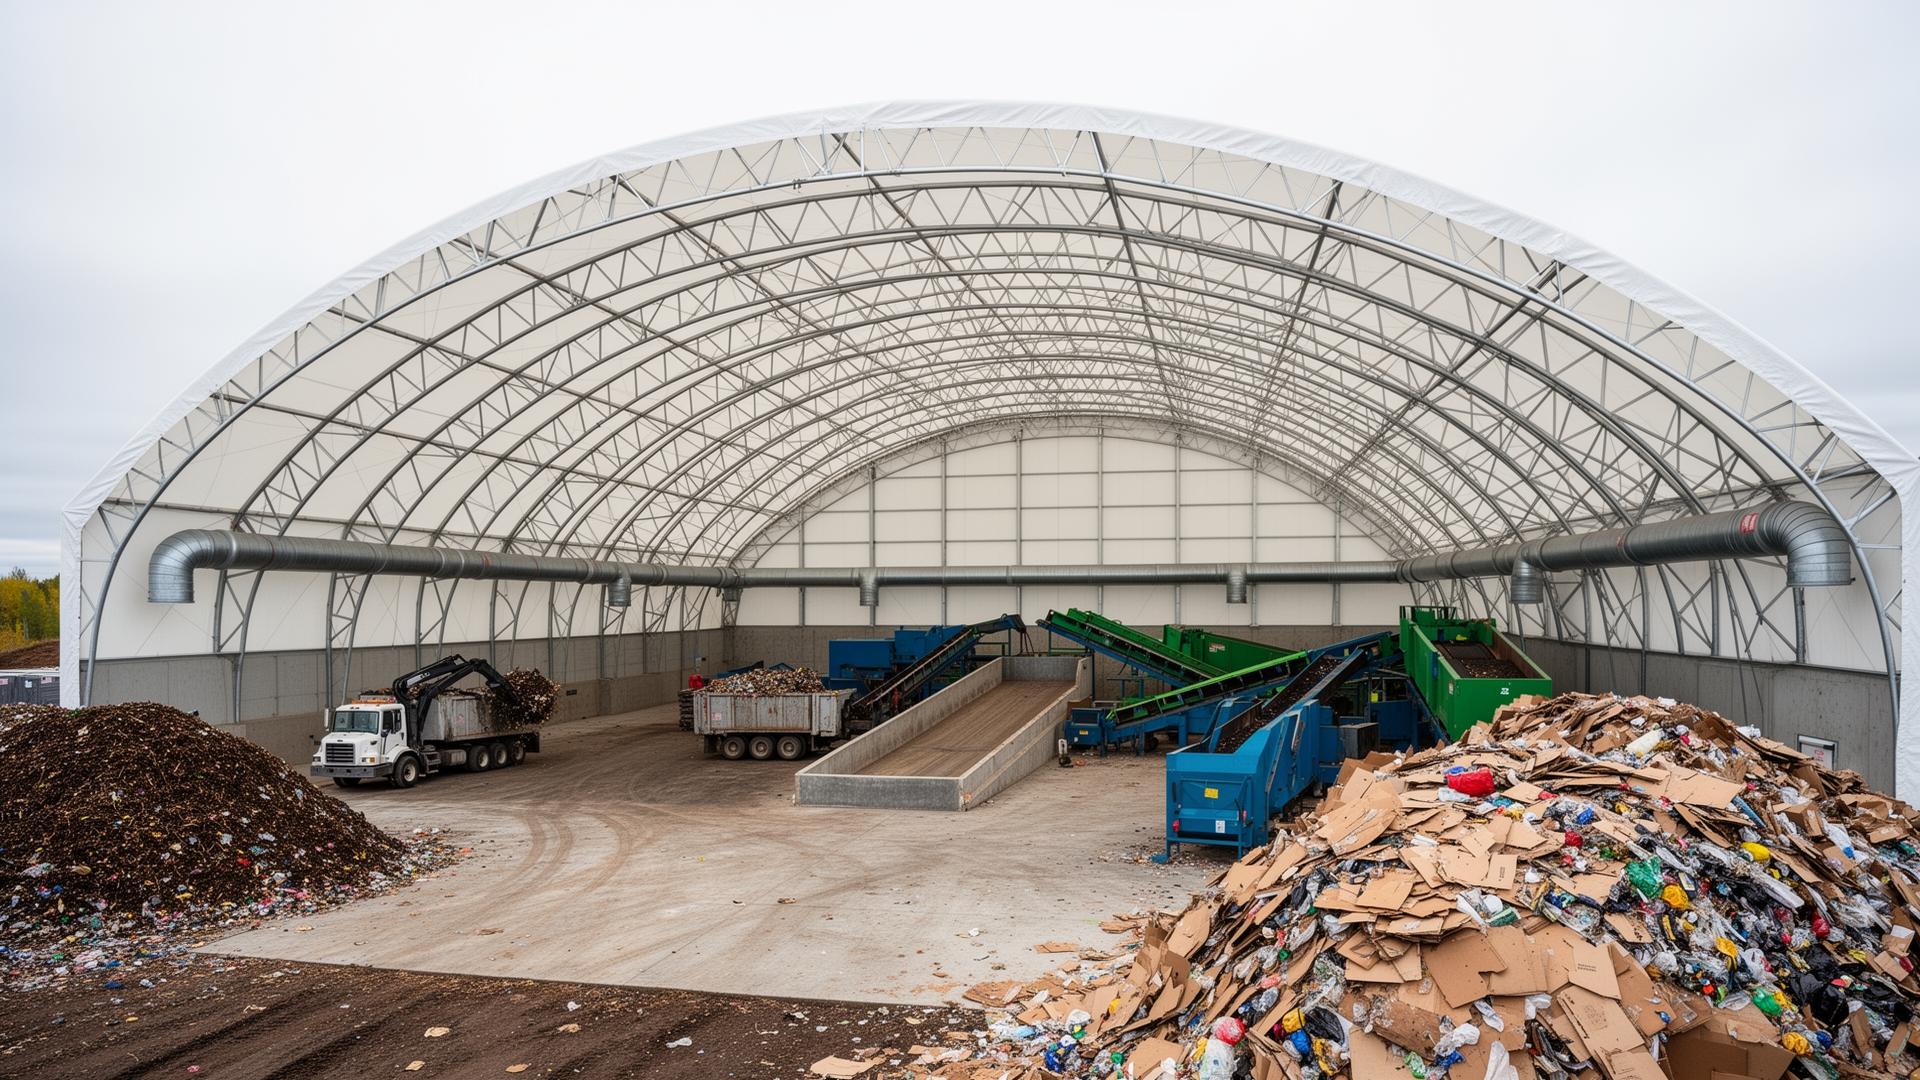
Waste, Recycling & Composting
Tipping floors, transfer stations, MRF sort lines and compost windrows all benefit from a covered, ventilated, daylight-lit building. Building Depot fabric structures keep precipitation out of the waste stream, contain odour and dust, and provide the high, clear interior that grapple trucks and sort lines need to operate safely.
- High clear interior for grapple trucks and conveyors
- Engineered ridge ventilation manages odour and humidity
- Inert membrane resists leachate, ammonia and methane
- Naturally lit floor improves sort accuracy and safety
Built to outlast the environment it shelters.
Corrosion-Resistant
Hot-dip galvanized frame and inert PVDF membrane — engineered for salt, fertilizer and sour-gas environments.
Natural Daylight
Translucent membrane lights the floor for free — safer operations, lower power bills.
Engineered Ventilation
Ridge and gable systems manage heat, humidity, dust and odour year-round.
Ontario Snow & Wind
Stamped to your site's ground snow load and exposure category — no guesswork.
Talk to Ontario's fabric building specialist.
Tell us your stockpile volume, equipment footprint or process line and we'll engineer a clear-span fabric building stamped to your site's snow, wind and corrosion environment.
The complete guide to industrial fabric buildings.
Industrial sites are demanding environments. Heavy equipment, process chemicals, abrasion, corrosion, humidity, heat and round-the-clock operation all conspire to age conventional steel buildings faster than the warranty period suggests. Building Depot is Ontario's Authorized MegaDome Dealer, and MegaDome industrial buildings are engineered specifically for the loads, the abrasion and the corrosion that industrial operators deal with every day.
MegaDome's hot-dip galvanized steel frame is the industry benchmark for industrial environments — there is no painted steel building system that holds up the way a properly specified galvanized fabric building does. AR-series abrasion-resistant lower-wall panels handle contact, sparks and impact in shop environments. The PVC membrane is chemically inert to most industrial process chemistries. And the clear-span geometry — widths to 200 feet — fits any industrial process layout without the column conflicts of conventional steel.
This page is the complete Ontario reference for industrial MegaDome fabric buildings: manufacturing additions, mining equipment shelters, recycling and waste processing cover, salt and aggregate storage, and the full range of industrial applications. It covers benefits, engineering, construction, foundation, installation, warranty and maintenance so you can plan a project that runs decades, not years.
Headline benefits.
Where MegaDome fits.
Manufacturing Additions
Bring new production lines online in weeks, not months. Clear-span layouts fit assembly cells, conveyors and overhead utilities without column conflicts.
Mining Equipment Shelters
Maintenance cover for haul trucks, shovels and support equipment. Galvanized frame plus AR-series panels stand up to high-abrasion shop conditions and corrosive mine environments.
Waste & Recycling Facilities
Transfer station cover, MRF buildings and processing facilities. Clear-span layouts fit loader operations. Galvanized frame and inert membrane handle the environment.
Salt & Aggregate Storage
Municipal and contractor salt domes, sand and aggregate cover. L-block retaining walls plus clear-span dome geometry. Hot-dip galvanized frame is the industry standard for chloride exposure.
Fabrication & Metal Shops
Welding, fabrication and metal-prep shops. Galvanized frame, AR-series panels and engineered ventilation handle the working environment.
Bulk Material & Commodity Storage
Cement, fertilizer, biomass and bulk commodity cover. Clear-span widths fit loader cycles. Engineered foundation systems retain pile loads.
Operators we build for across Ontario.
From contract to keys.
An industrial MegaDome project starts with a process interview. Building Depot's project manager works with the operator's plant or mine engineering team, EHS lead and any existing facility design partners to define the building envelope, the process penetrations, the door layout, overhead crane requirements and any required process-service routing.
Stamped engineering follows — sealed by an Ontario P.Eng. and sized to site-specific snow, wind and seismic loads, plus any overhead-crane, mezzanine or process-equipment dead and live loads. The engineering package goes into municipal permit submission, with Building Depot managing the back-and-forth and any conservation authority or environmental review coordination.
On site, the work runs in disciplined sequence: site prep, underground services, foundation, steel frame, membrane, AR-series panels, end walls, doors, overhead crane (if specified), and process commissioning. One project manager owns the schedule. Site safety is managed to industrial-construction standards.
Stamped Ontario engineering on every project.
MegaDome industrial buildings carry stamped Ontario engineering and CSA A660 certification. Structural design accounts for site-specific snow loads (1.6–3.5 kPa across Ontario), hourly wind pressures, rain-on-snow surcharge, unbalanced snow drift, seismic requirements and any project-specific overhead crane, mezzanine or process equipment loads.
For mine and process applications, engineering also covers chemical compatibility, corrosion exposure category and the working environment inside the building. Building Depot specifies the galvanized frame coating, the membrane chemistry and the AR-series panel zones based on the actual process operating envelope — not a generic industrial baseline.
Engineering is included in every Building Depot quote and stands behind the building through permit, inspection and any post-occupancy revision.
Engineered to your site, your budget and your soil.
Drilled Concrete Pier
Perimeter pier foundation for industrial buildings without a slab or with a separately-poured working floor. Common for mine equipment shelters and outdoor process cover.
Reinforced Slab + Thickened Edge
Engineered reinforced concrete slab with thickened edge. Standard for manufacturing, fabrication and any application with forklift, mobile-equipment or process-equipment point loads.
Concrete L-Block
Pre-cast L-blocks retain working piles or commodities. Standard for salt, aggregate, biomass and bulk material applications.
Crane-Rail Beam + Pier
Pier foundation with separately engineered crane-rail beam poured monolithic with the perimeter base. Required for overhead crane applications.
Turnkey installation by Building Depot crews.
Industrial MegaDome installs run 9–14 weeks depending on size, complexity and any overhead crane or process commissioning. Foundation runs 2–4 weeks. Steel arches raise over 3–5 weeks. Membrane and AR-series panels go on over 2 weeks. End walls, doors, crane installation and process commissioning fill out the final 2–3 weeks.
Building Depot install crews work mine and industrial sites across Ontario, from Sudbury and the Ring of Fire to Hamilton, Sarnia and the GTA industrial belt. Site safety is managed to industrial-construction standards with WSIB-compliant crews, $5M general liability and full daily safety meetings.
Most industrial installs are sequenced to allow the operator's existing operations to continue uninterrupted. Building Depot coordinates with the site superintendent on access windows, lay-down areas and traffic management.
Backed for the long haul.
MegaDome industrial buildings carry a 25-year limited frame warranty and a 15-year limited membrane warranty. Both warranties are written for industrial occupancy and account for the higher corrosion, abrasion and process exposure of industrial environments.
Building Depot stands behind the installation. Frame, membrane, AR-series panel, hardware and crane-system issues are handled through our service desk. Insurance and compliance documentation is on file for operator and regulatory audits.
Simple, predictable upkeep.
Industrial MegaDome maintenance is minimal but documented. Annual visual inspection of the membrane, frame and ratchet system, semi-annual inspection of any overhead crane components, periodic re-tensioning at the 5–7 year mark, and routine cleaning of ridge vents and process penetrations.
Building Depot offers an Ontario-wide annual industrial inspection contract that includes membrane tension verification, frame inspection, crane-system check and a written report suitable for regulatory and insurance audits.
Learn more in our Learning Center.
Explore the rest of our authority hub.
Mining buildings
Equipment and process cover for Ontario mines.
ExploreManufacturing buildings
Production and fabrication facilities.
ExploreWaste management
Transfer station and processing cover.
ExploreRecycling facilities
MRF and processing buildings.
ExploreSalt storage
Municipal and contractor salt domes.
ExploreAggregate storage
Sand, stone and bulk aggregate cover.
ExploreOntario fabric building questions, answered.
Serving fabric building projects across Ontario
Get a Building Depot Ontario quote in 24 hours.
Tell us your site, size and end use. Our Ontario engineering team will scope, price and schedule your fabric building.
- 500+Ontario projects delivered
- 24 hrQuote turnaround SLA
- TurnkeyEngineering · foundation · install
- OBCEngineer-stamped to Ontario Building Code
- 25-yrMembrane warranty · 50-yr frame life