Fleet & truck buildings, built for heavy use.
Engineered MegaDome storage and maintenance buildings planned around your actual vehicles, entrances, circulation, site and operating needs.
Space that works around the vehicle—not the columns.
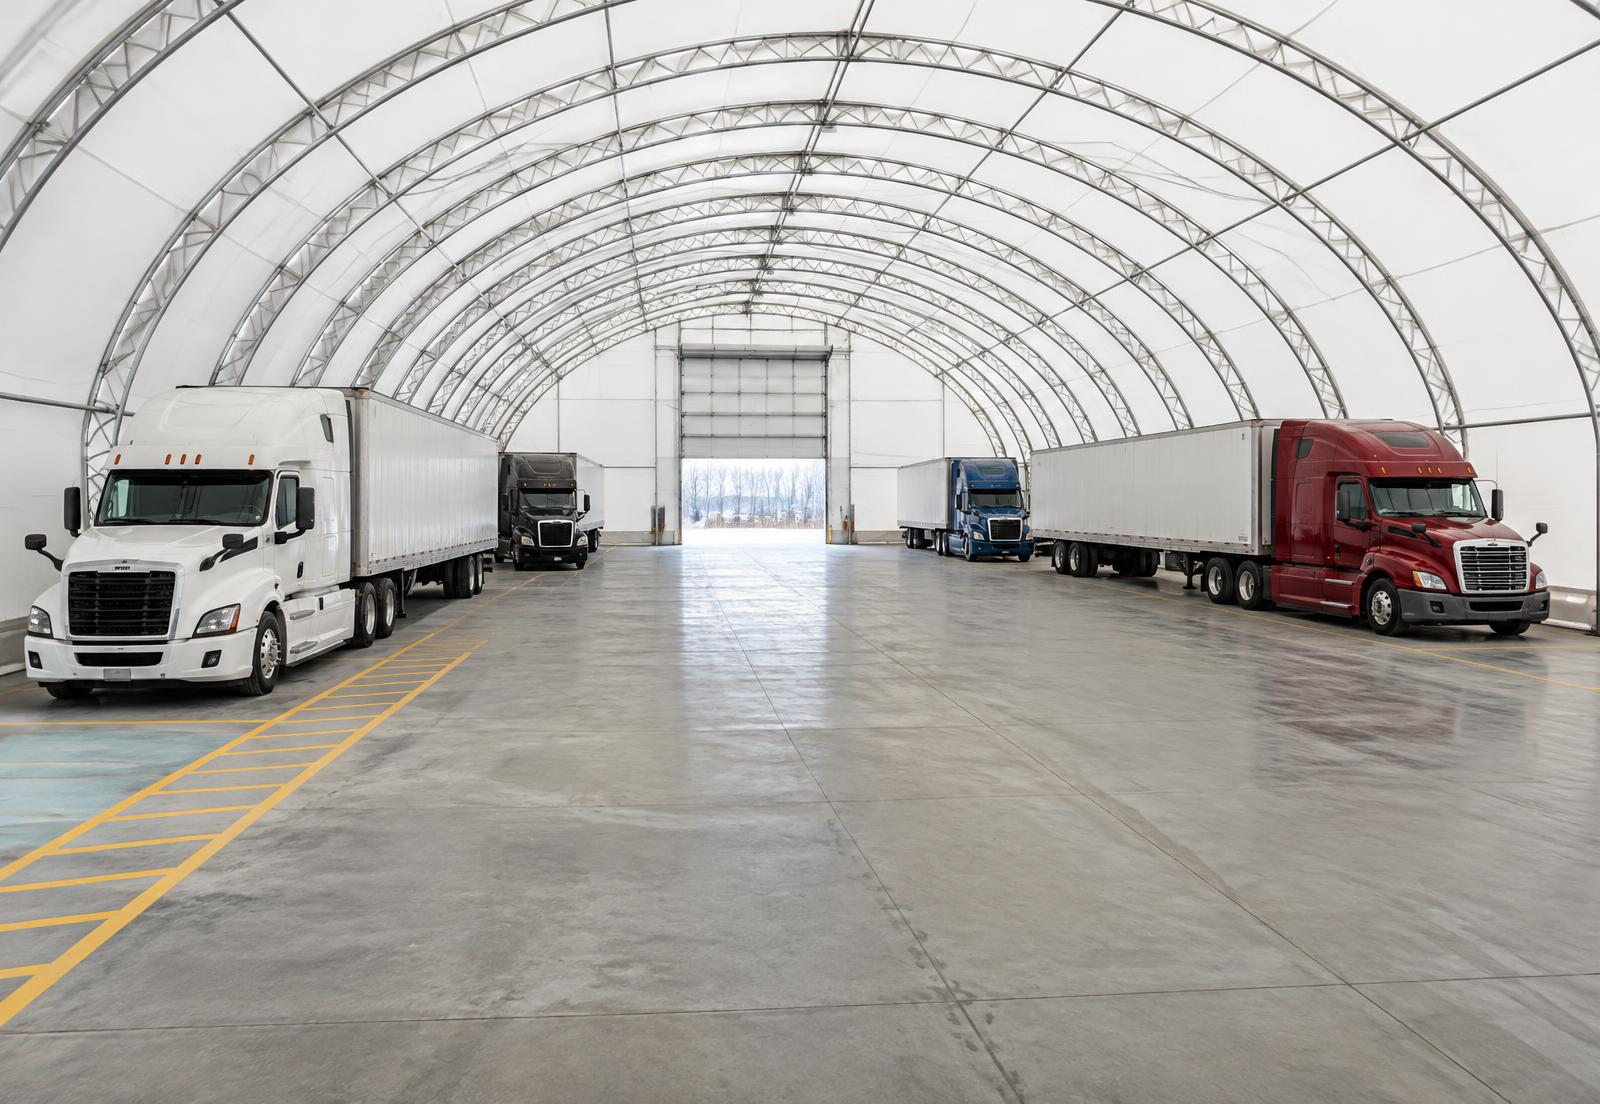
Unobstructed circulation
A clear-span interior keeps columns out of parking lanes, service bays and the paths drivers use every day.
Access planned around the fleet
End walls, headers and door systems are coordinated around your largest vehicle and the way it approaches the building.
Useful natural light
The translucent membrane brings diffuse daylight into storage and work areas, supported by task lighting where the operation requires it.
Ontario-ready project planning
Building, foundation and enclosure decisions are developed around the site, intended use and project-specific engineering requirements.
Start with vehicle movement, not a stock building size.
A useful fleet building begins with how vehicles enter, park, move, receive service and leave. Building Depot uses that operating pattern to coordinate the building span, length, clear height, entrances, foundation and supporting systems.
Drive-through access can reduce reversing where the property allows it. A storage-only building may prioritize capacity and fast circulation; a maintenance building needs wider working zones, protected pedestrian space, utilities and a slab designed around the intended work. Mixed-use facilities need a clear separation between parked vehicles and active service bays.
Different fleets create different building requirements.
Highway fleets
Tractors, trailers and straight trucks need generous door clearance, practical parking geometry and room for daily inspections without blocking circulation.
Dump and vocational trucks
Document raised-box height, exhaust stacks, roof equipment and service access so the structure and entrances reflect the real operating envelope.
Municipal and winter fleets
Plows, wings, spreaders and attachments change a vehicle's working width. Wash-down, drainage and corrosion exposure also belong in the early brief.
Maintenance operations
Service bays need more than a parked-truck footprint. Allow for technicians, tools, parts, lifts or pits, utilities, exhaust control and protected walking routes.
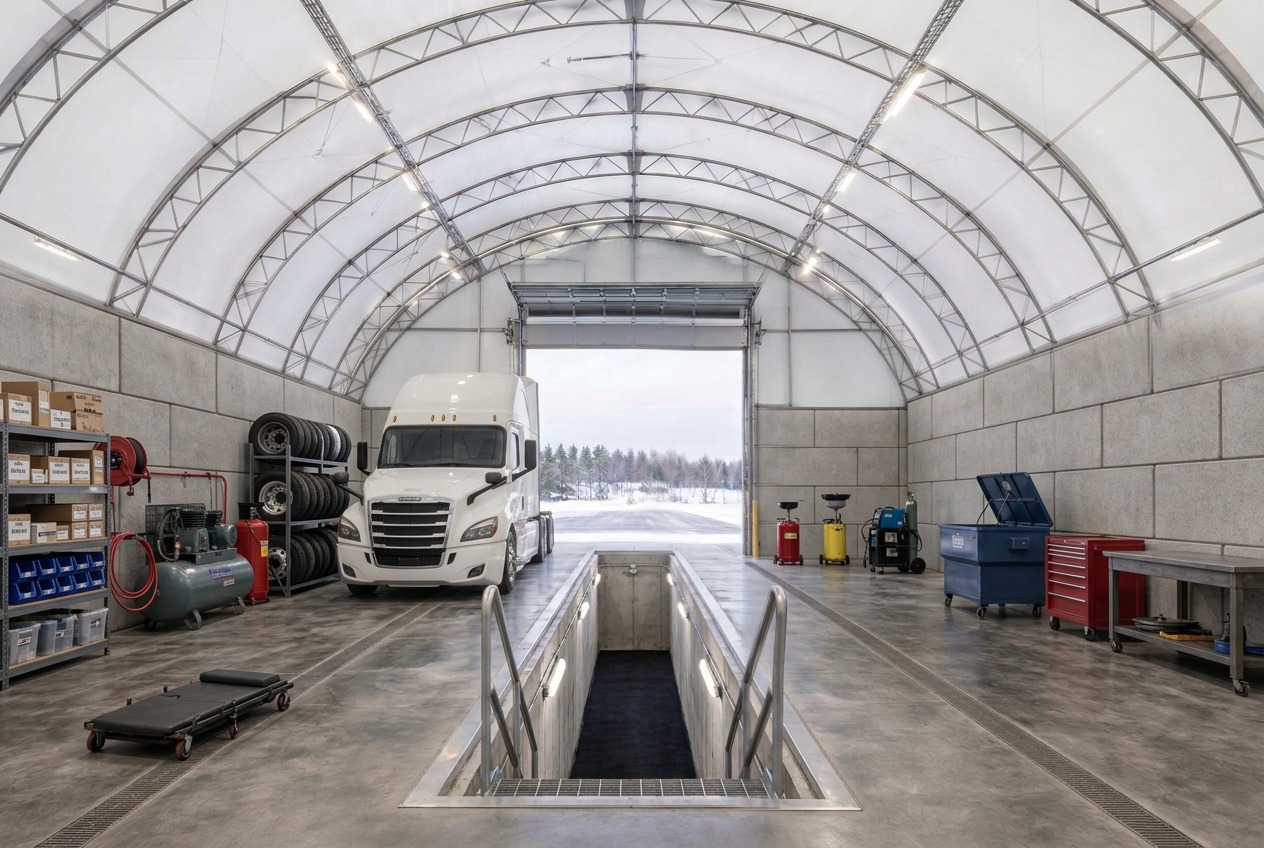
Maintenance use changes the brief.
When technicians work around the truck, the bay must account for open hoods, doors, mirrors, tools and safe walking space—not just vehicle width. Washing, welding, idling and repair work may also change drainage, ventilation, heating, fire-protection and electrical coordination.
Plan the systems with the building, not after it.
Lighting, heating and ventilation decisions affect the structure, insulation package, electrical service and foundation details. Building Depot coordinates these requirements during design so the completed building suits the way the fleet actually operates. Final system selection and sizing are confirmed by the project's engineering and mechanical design.
Lighting requirements
- Daylight from the translucent membrane reduces the need for daytime fixtures in storage areas
- Higher task light levels over inspection pits, service bays and workbenches than over parking lanes
- Fixture layout coordinated with arch spacing so lighting is not blocked by structure or parked trailers
- Suitable fixtures and wiring methods for washing, dust, vibration and cold-start conditions
- Emergency and exit lighting in occupied work areas as required by code and the authority having jurisdiction
- Exterior lighting at entrances, aprons and circulation routes for night and winter operations
HVAC & air quality
- Vehicle-exhaust control where engines are started or run indoors
- Mechanical ventilation and make-up air sized for the work performed in the building
- Heating type and setpoint matched to the use: tempered storage, freeze protection or full shop comfort
- Insulation package selected with the heating strategy, not decided afterwards
- Air movement and destratification to manage heat build-up under a high clear-span roof
- Welding fume, wash-bay humidity and fuel-handling requirements identified early
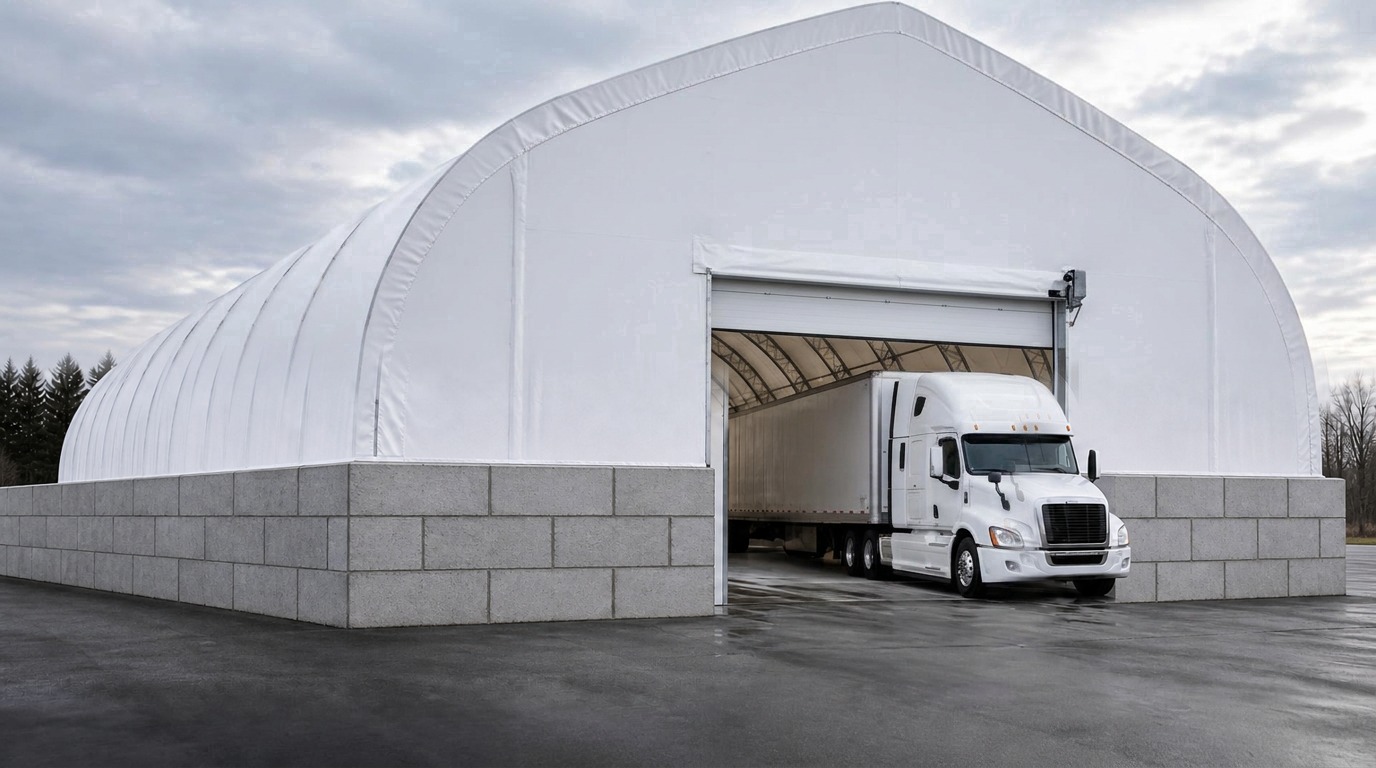
The opening is designed around the truck that must use it.
The entrance shown above has generous clearance because the opening is part of the operating design. The final size cannot be selected from a photo or a generic vehicle class. It is coordinated with the actual equipment, approach and door system.
- Tallest cab, trailer, exhaust stack and roof-mounted equipment
- Widest operating condition, including mirrors, plows, wings and attachments
- Approach angle, apron slope and turning path before the threshold
- Door type, opening speed, insulation needs and expected daily cycles
- Clear space between the opening and the first parked or serviced vehicle
- Snow storage, drainage and queuing outside each entrance
One coordinated Ontario project team.
Building Depot can coordinate the engineered fabric building with its foundation, entrances, ventilation, insulation, installation and commissioning. The scope is defined for the individual project so owners, contractors and consultants can see what is included, what is coordinated and what remains by others.
What to send for a useful first review
- Site address and available building area
- Vehicle types, quantities and largest operating dimensions
- Storage-only, inspection, washing or full maintenance use
- Preferred drive-through or back-in operating pattern
- Doors, clear height, insulation, heating and ventilation intent
- Foundation information, target timing and available project documents
Let us review the building around the operation.
Send the fleet list, site plan, dimensions, door requirements or tender package. We will review the building, foundation, access and installation scope together.
- Architectural & engineering drawings
- Site plans and grading information
- Specifications and tender documents
- Building dimensions and photos
Tenders, RFPs and early-stage budgets all welcome
Go deeper on each part of the building.
Engineering
Coordinate the building, openings and project requirements.
ExploreFoundations
Review slab, curb-wall and site-specific foundation planning.
ExploreDoors & access
Plan door systems around vehicle clearance and operating cycles.
ExploreVentilation
Coordinate fresh air and exhaust requirements for occupied work areas.
ExploreBuilding maintenance
Protect the completed building with inspection and service support.
ExploreOntario cost guide
Understand the project decisions that influence a preliminary budget.
ExplorePlanning questions, answered.
Serving fabric building projects across Ontario
Plan the building around your fleet.
Tell us what moves through the building, what happens inside and what documents you already have.
Ontario engineers on the line · quote returned within 24 business hours
- AuthorizedMegaDome® Dealer for Ontario
- 500+Ontario projects delivered
- TurnkeyEngineering · foundation · install
- OBCP.Eng-stamped to Ontario Building Code
- WarrantyManufacturer coverage · issued terms govern