Cover the fleet. Keep it moving.
Engineered fabric transportation buildings for Ontario carriers, transit agencies and DOT yards — clear-span truck garages and maintenance bays sized to your fleet, installed turnkey.
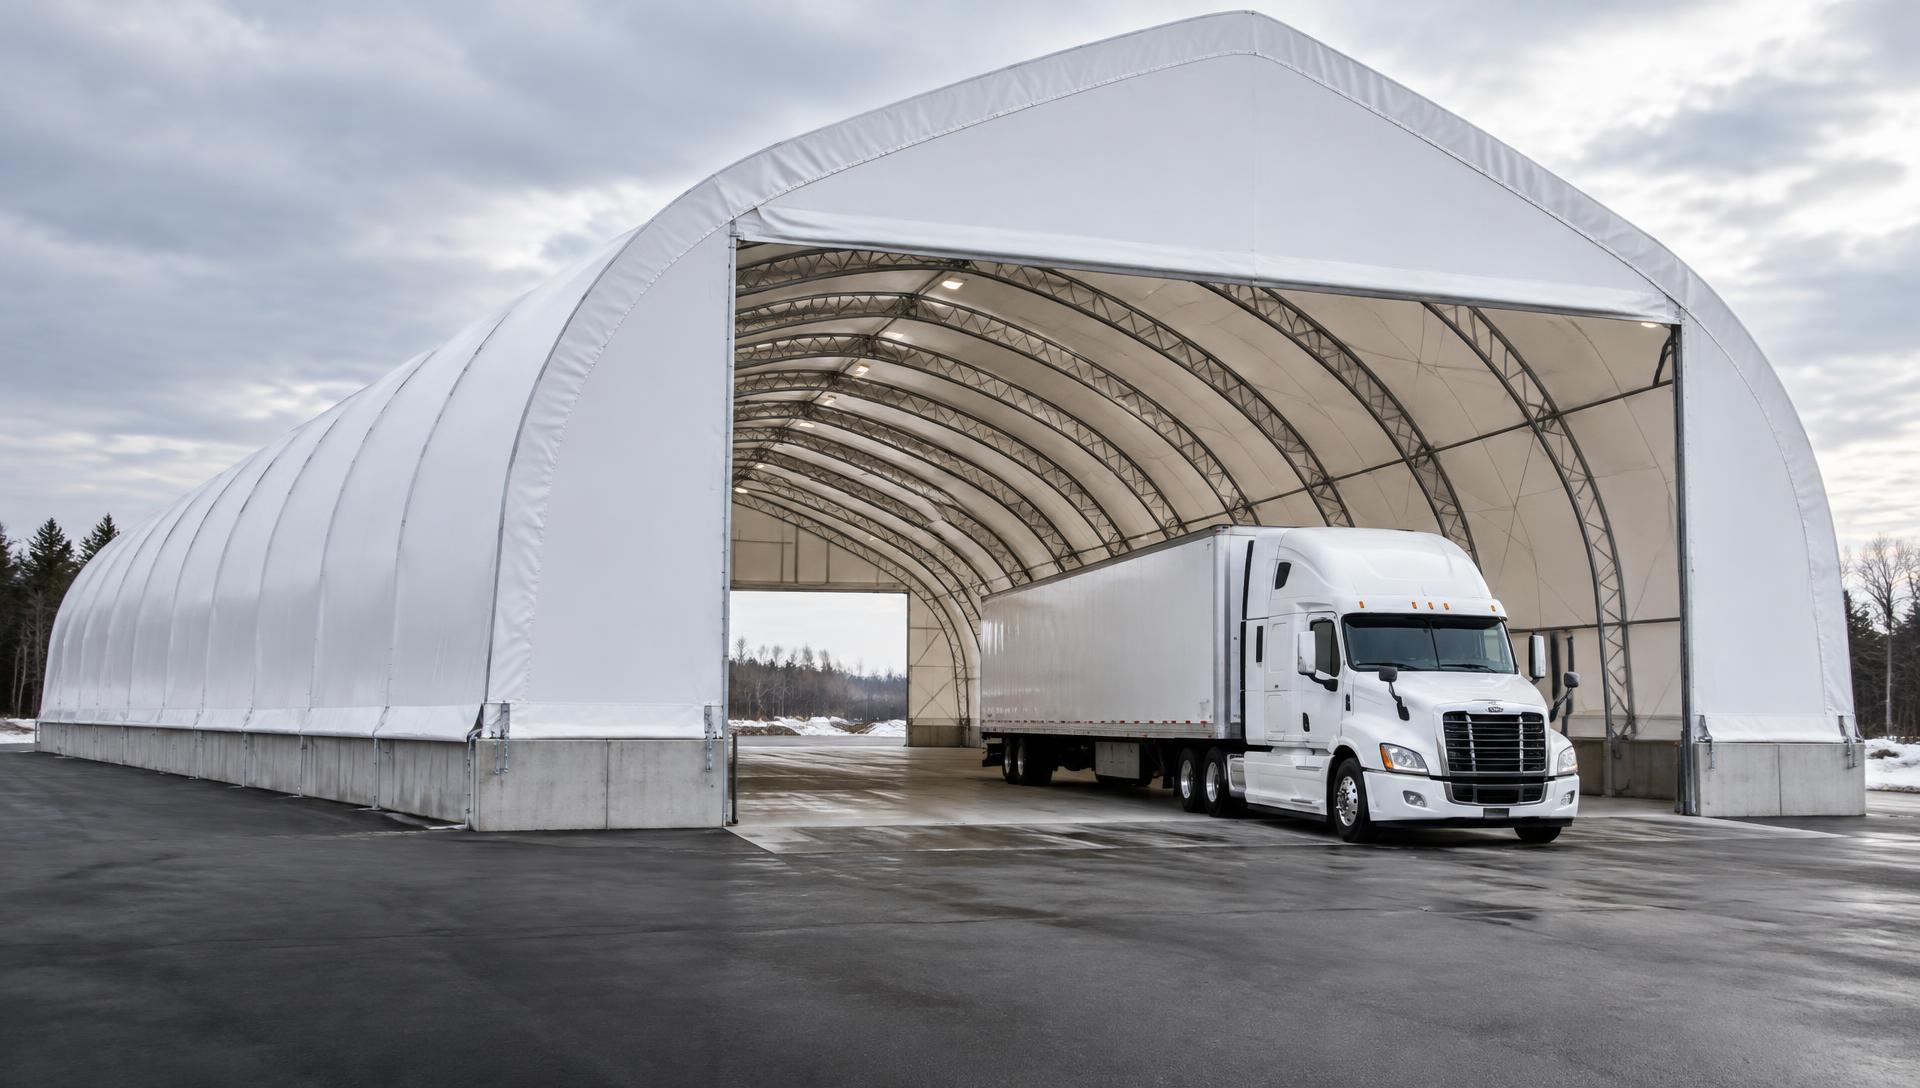
Drive-through access without the concrete lead time.
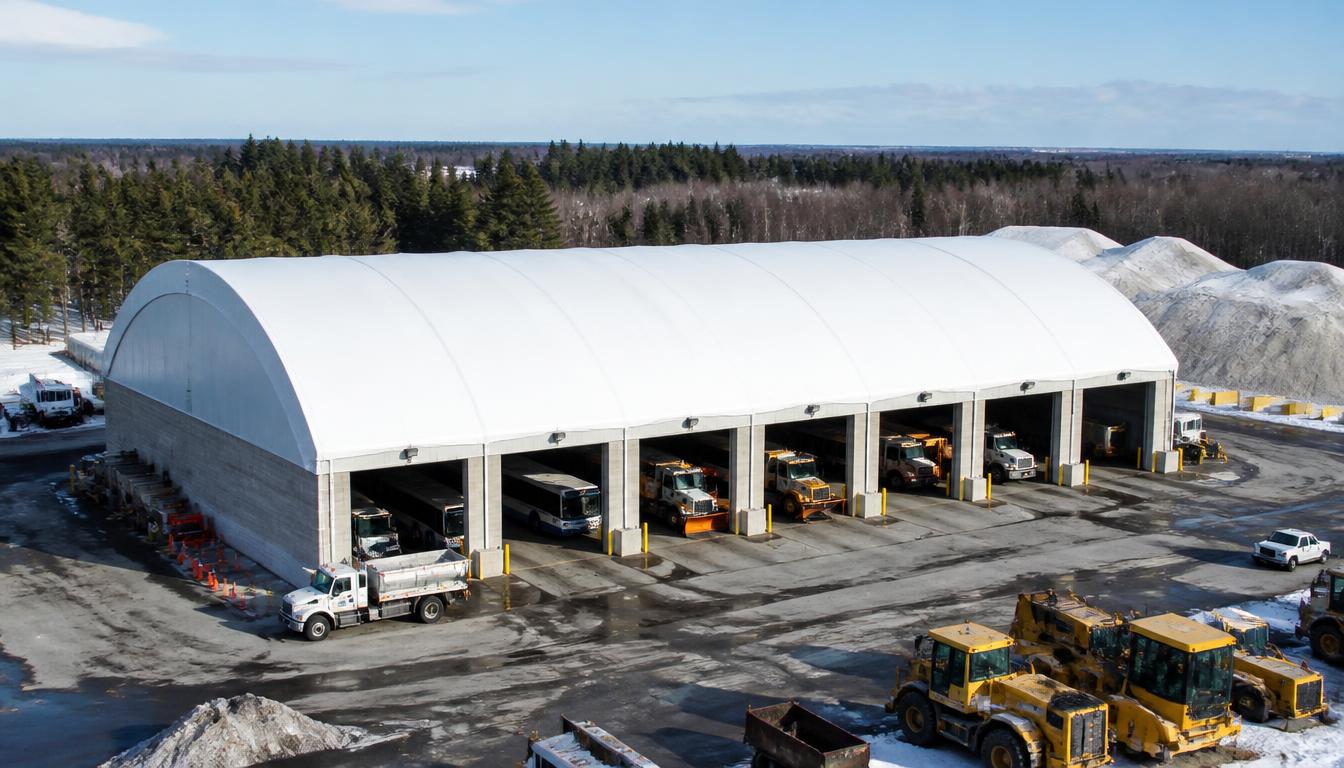
A fleet building has to clear real equipment — B-trains, transit buses, plows and de-icing trucks — without forcing tight turns around interior columns. A galvanized frame and inert membrane shrug off road salt spray tracked in from winter operations, and the clear-span interior means the whole floor is usable.
- →Door width and height sized to your longest, tallest unit
- →Foundation and service pit designed and built in-house
- →Stamped engineering for any Ontario snow and wind zone
- →Membrane warranty terms confirmed in the issued documents
Drive-Through Clear-Spans
No interior columns — trailers, buses and B-trains pull straight through without a tight turn.
Corrosion-Aware Materials
Galvanized frame and inert membrane hold up to road salt spray tracked in through winter.
Engineered for Ontario Snow
Stamped to the snow, wind and seismic loads of your site, from the GTA to Northern depots.
Naturally Lit Interior
Daylight through the membrane reduces reliance on overhead lighting in parking and service bays.
Fleet mix first. Layout second.
A transportation building is sized around the fleet it holds and the work performed inside it — not a generic bay off a price list. These are the inputs we use before any dimension is quoted:
- →Fleet mix and your longest, tallest unit — tractor-trailer, B-train, bus or plow
- →Whether the building is for parking, maintenance, or both under one roof
- →Service pit requirements for underbody inspection and repair work
- →Door count, width and placement for your traffic pattern
- →Radiant heat, ventilation and lighting needs for service bays
- →Site access and turning geometry for your yard
Send those numbers and we will come back with a building size, a foundation approach and a preliminary budget range. Preliminary figures are for budgeting only — final pricing follows engineering, site conditions and the configuration you select.
Get a preliminary project budget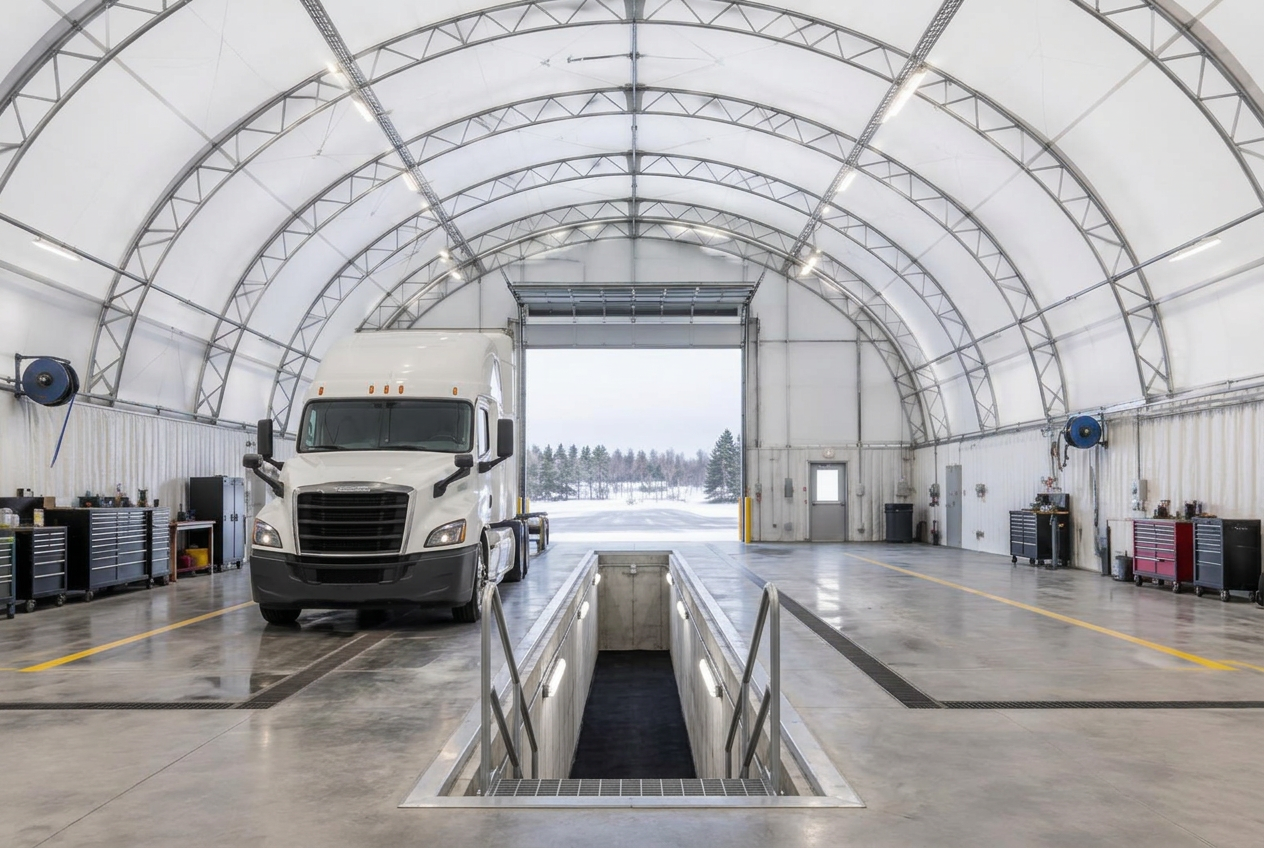
The floor is where the real work happens.
Parking bays and service bays ask different things of the floor. A standard slab handles parking and light service, while a below-grade pit is engineered where crews need underbody access for inspection and repair. We design the slab, the pit and the door headers as one system, then pour and build on it with our own crews.
- →Pit depth and drainage engineered to the work performed
- →Door headers sized for your tallest unit with clearance to spare
- →Radiant heat and ventilation planned with the shop layout
- →One contract from foundation through membrane tensioning
Parking and maintenance often share one roof — floor finish, door type and services are specified differently for each bay.
Service bays
Radiant heat, ventilation and pit access specified to the work being done.
Parking bays
Door width and turning room sized to your longest trailer or bus.
What we walk through before drawings start.
Fleet clearance
Trailer length, bus height and turning radius mapped against clear-span width and door height before layout is set.
Foundation and pit design
Standard slab or below-grade service pit, matched to the maintenance work your crew performs.
Door count and placement
Sized and positioned for your traffic pattern, not a generic bay layout.
Approvals
Permit drawings for your municipality and any transit or DOT-specific site requirements.
Transit and DOT yards often carry their own procurement and site-plan requirements. We plan around them with the building rather than after it's designed.
Different fleets, the same yard problem.
Trucking carriers
Drive-through garages and trailer parking sized to a mixed tractor and trailer fleet.
Municipal and transit fleets
Bus and plow storage with maintenance bays supported through the Tender Centre.
DOT and highway maintenance yards
Patrol yards and contract maintenance depots needing weatherproof equipment cover.
Logistics and 3PL operators
Cross-dock and trailer storage buildings sized to yard traffic patterns.
Where to go next.
Truck Fleet Storage
Dedicated cover for tractors, trailers and fleet vehicles.
ExploreSalt Storage Buildings
Municipal salt and winter material cover.
ExploreMunicipal Buildings
Fleet, works and transit buildings for Ontario municipalities.
ExploreFoundations & Push Walls
Slabs, pits and stem walls designed and poured in-house.
ExploreTender Centre
Send an RFP, ITT or drawing set for review and pricing.
ExploreCost Guide — Ontario
What actually moves the budget on a fleet building project.
ExploreSend your project to Building Depot.
Upload architectural or engineering drawings, site plans, specifications, tender documents or photos. Our Ontario engineering team reviews every submission and responds with scope, pricing and schedule.
- Architectural & engineering drawings
- Site plans and grading information
- Specifications and tender documents
- Building dimensions and photos
Tenders, RFPs and early-stage budgets all welcome
Ontario transportation buildings — answered.
Ontario fleet buildings installed Toronto · Ottawa · Sudbury · Thunder Bay
Tell us your fleet and your yard.
We'll spec the building, design the foundation and tension the membrane — one Ontario crew, one contract.
Ontario engineers on the line · quote returned within 24 business hours
- AuthorizedMegaDome® Dealer for Ontario
- 500+Ontario projects delivered
- TurnkeyEngineering · foundation · install
- OBCP.Eng-stamped to Ontario Building Code
- WarrantyManufacturer coverage · issued terms govern