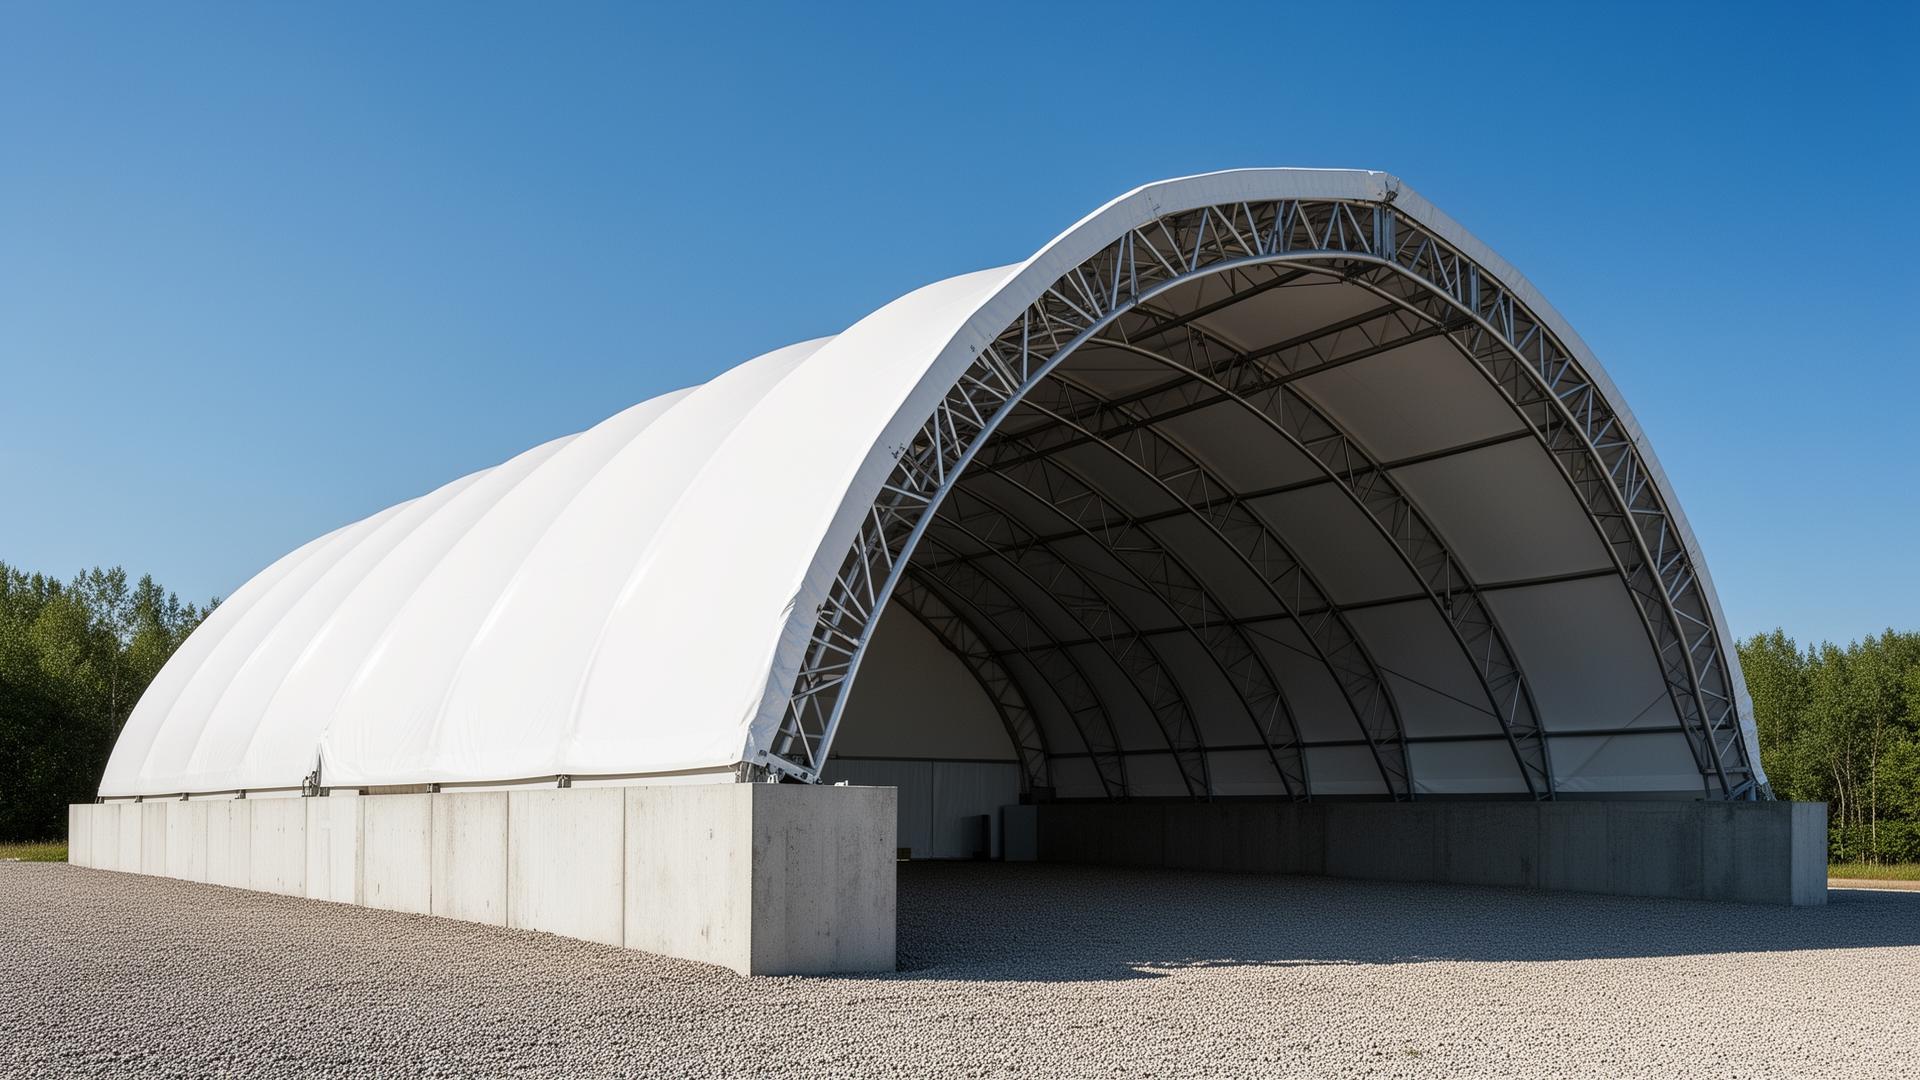

MegaDome DB Series Permanent Truss-Arch
Custom permanent fabric building — engineered from 33 ft to 160 ft clear span, on precast push-walls or engineered stem walls. Ontario's standard salt-shed, dairy-barn, riding-arena and aggregate-cover profile.
- 150 × 400 ftExample — 60,000 sq ft, 150 ft clear span
- 14 ft wallsPrecast L-block push-walls, higher on request
- 4 profilesXL · XP · HP · XXP truss-arch options
- 3 – 6 wksOn-site install after foundation
The permanent MegaDome Ontario specifies most often.
DB is MegaDome's permanent flagship — a fully custom, truss-arch engineered fabric building where every arch, sidewall assembly and foundation is designed for the specific site. Building Depot specifies DB for municipal salt sheds, 80 × 200 horse riding arenas, dairy free-stall barns, aggregate stockpile buildings, salt-and-sand facilities and large permanent commercial warehouses.
The DB series accepts four MegaDome arch profiles — XL, XP, HP and XXP — so the engineering team tunes arch geometry and interior clearance to the exact snow, wind and equipment-clearance requirements of your project. Sidewalls can be full-height precast L-block push-walls, poured concrete stem walls, insulated stud walls, or a hybrid combining permanent masonry below with the fabric arch above. The building pictured above is a representative 150 ft × 400 ft (60,000 sq ft) DB salt storage dome on 14 ft precast L-block push-walls with a 30 ft × 20 ft roll-up door.
Clear spans reach 160 ft with no interior columns. Every DB build ships with sealed Ontario engineering, hot-dip galvanized steel truss frames and heavy PVC membrane. Typical on-site install is 3 to 6 weeks after foundation completion — a fraction of the schedule of a comparable structural-steel package.
MegaDome DB — at a glance.
Working clearance by clear span.
Reference clearance heights (A · B · C) for the DB permanent truss-arch across common Ontario clear spans. Actual clearance depends on chosen profile, sidewall assembly and foundation.
| Clear span | Clearance A | Clearance B | Clearance C (peak) |
|---|---|---|---|
| 33 ft | 13'11" | 16'4" | 21'9" |
| 50 ft | 3'8" – 12'7" | 6'6" – 15'3" | 15'9" – 25'9" |
| 70 ft | 6'1" – 17'1" | 9'10" – 20'3" | 23'5" – 34'5" |
| 100 ft | 11'9" – 13'9" | 14'8" – 17'6" | 36'0" – 46'11" |
| 130 ft | 17'1" | 20'3" | 50'1" |
| 150 ft | 13'8" | 17'5" | 52'8" |
| 160 ft | 13'8" | 17'5" | 53'1" |
Every DB is only as good as the foundation under it.
Building Depot's in-house crew pours every DB foundation to the engineered design — from municipal push-wall salt sheds to riding-arena stem walls.
Precast L-block push-walls (4–14 ft)
Municipal salt, sand and aggregate storage. Push-walls double as retaining walls for stockpiles at angle of repose.
Poured concrete stem wall + slab
Warehouses, riding arenas and dairy barns that need a finished, sealed floor.
Cast-in-place piers + grade beam
Standard permanent DB where a full slab isn't required — commercial cover and equipment storage.
Insulated stud wall on stem wall
Heated permanent DB — shops, indoor sports and workshops with insulated envelope.
Hybrid masonry / precast + arch
Combines permanent masonry base with the fabric arch above — dairy and industrial applications.
Six ways Ontario operators are using the DB profile.
Salt Storage
The DB profile Ontario municipalities and MTO contractors specify for salt & sand sheds — corrosion-resistant on 14 ft push-walls.
ExploreHorse Riding Arenas
Standard 80 × 200 riding arenas with dust-controlled sand footing and translucent daylighting.
ExploreDairy Buildings
Free-stall, heifer and dry-cow barns with cross-ventilation and natural daylight.
ExploreAggregate Storage
Bulk aggregate cover with 14 ft precast push-walls and stacker/conveyor openings.
ExploreCommercial Warehouses
Column-free permanent distribution buildings on engineered slab-on-grade.
ExploreMulti-Purpose Domes
Municipal recreation, indoor sports and community facility permanent domes.
ExploreFrom site coordinates to municipal sign-off.
- 01
Site + program review
We walk through use case, stockpile volumes or animal counts, door swings and interior equipment clearances.
- 02
Load + code review
Latitude, longitude, exposure, importance category and topographic factor pulled per NBC/OBC.
- 03
P.Eng structural design
Truss-arch, connections, sidewall and foundation designed by an Ontario-licensed Professional Engineer.
- 04
Stamped drawings + permit
Sealed architectural, structural and foundation drawings for municipal permit submission.
- 05
Foundation + push-walls
Our in-house concrete crew pours piers, stem walls or sets precast L-block push-walls.
- 06
Truss raise + membrane
MegaDome-certified crew erects truss arches, installs doors and mechanically tensions the PVC skin.
Where DB sits in the Building Depot line-up.
MegaDome AR Series
Custom truss-arch beyond 160 ft — up to 200 ft clear span.
ExploreMegaDome XL Series
Wide-span modular — the profile below DB for hangars and warehouses.
ExploreMegaDome HHP Series
Heavy-duty modular for high-snow Northern Ontario and industrial duty.
ExploreHP · XP · XXP
Standard modular dome — the workhorse profile.
ExploreSalt Storage
Municipal and MTO salt & sand dome program.
ExploreMunicipal
Public-works, transit and municipal building program.
ExploreEngineering Services
Sealed structural + foundation drawings for permit.
ExploreFoundations
Piers, stem walls, precast push-walls — self-performed.
ExploreAll Building Models
Compare every MegaDome series head-to-head.
ExploreDownload the DB technical package.
Engineered spec sheet, full clearance tables, push-wall detail sheets and the Building Depot buyer's guide — all in one PDF pack.
MegaDome DB — questions, answered.
Serving fabric building projects across Ontario
Quote your MegaDome DB building.
Ontario engineering, foundation and installation on a single contract. No obligation.
