
Dry-cold, conditioned, or refrigerated — built to hold it.
Engineered fabric buildings for Ontario food, agriculture, logistics and processing operators — sized to your product, insulated to your temperature target and installed turnkey by one Ontario team.
"Cold storage" covers more than one building.
The right building depends on what the space actually has to do. Unheated dry-cold cover keeps product out of rain, sun and wind at close to outdoor ambient — a fabric shell alone often does the job. Above-zero conditioned storage adds insulation and heat to hold a temperature range without freezing. A refrigerated room adds an insulated, vapour-sealed liner and mechanical cooling to hold a set point, including below freezing, in every season. We start by identifying which of the three you're actually building, then design the envelope around it.
- →Unheated dry-cold cover for product that just needs to stay dry
- →Above-zero conditioned space with insulation and heat
- →Refrigerated rooms with a sealed insulated liner and mechanical cooling
- →Building envelope and liner designed together, not layered on afterward
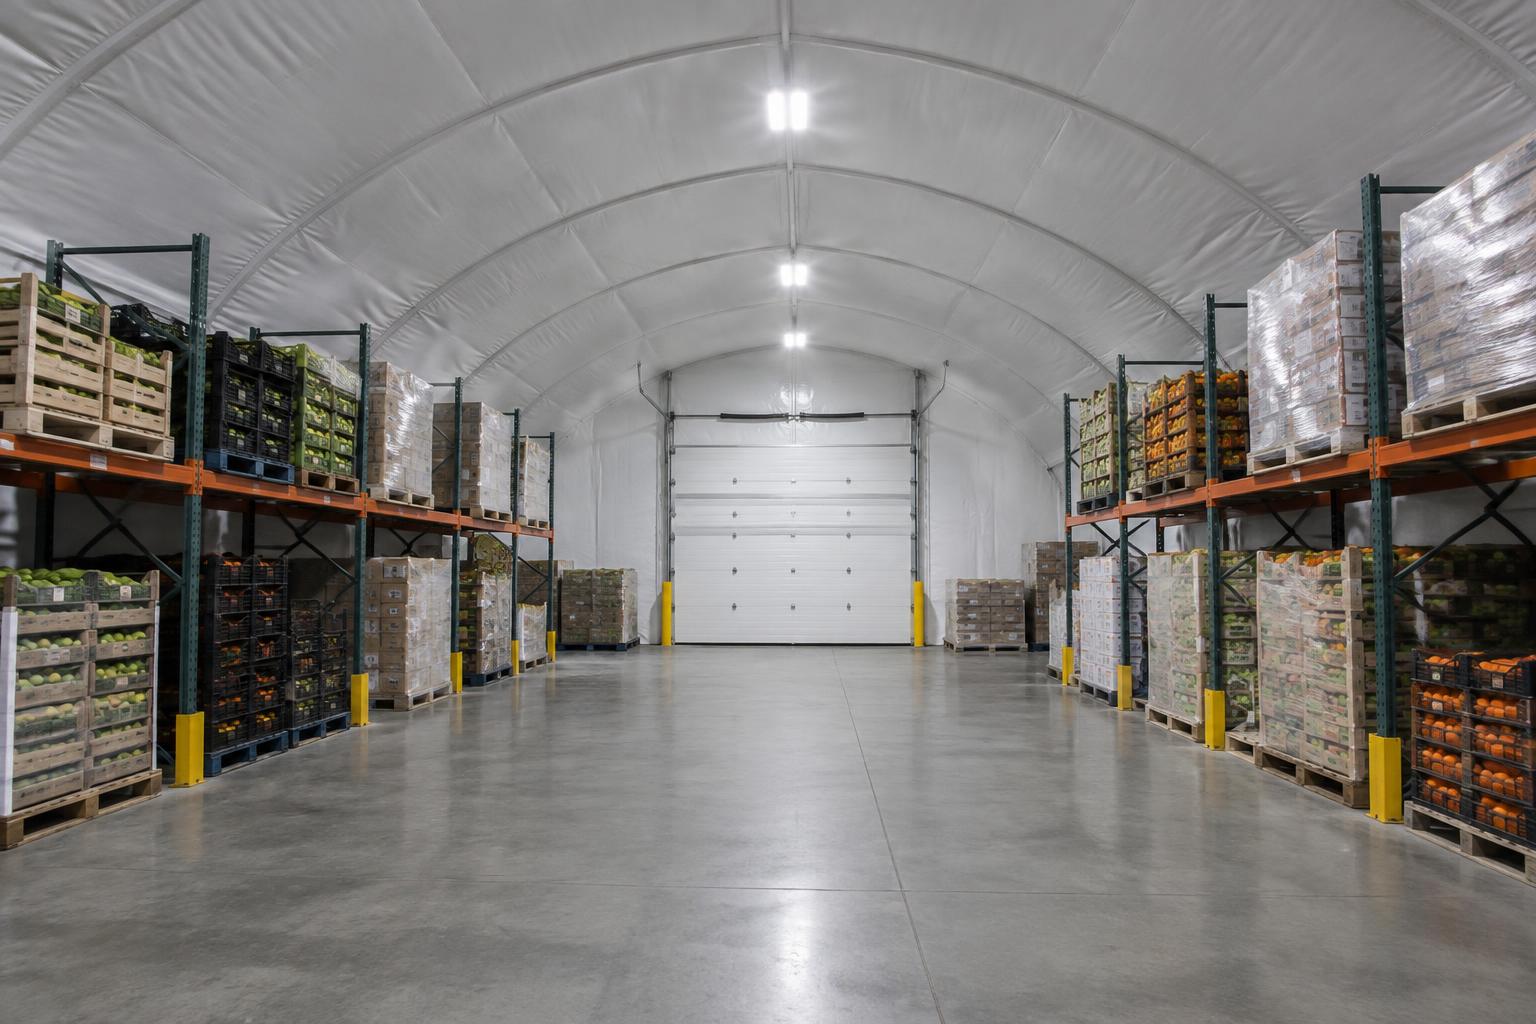
Three Levels of Cover
Unheated dry-cold, above-zero conditioned, or a fully insulated refrigerated room — matched to what's actually stored.
Insulated Liner Packages
Liner, vapour control and insulation specified together as one assembly rather than added on after the shell is up.
Doors Sized to Traffic
Roll-up, sliding or dock-height doors selected around forklift, straight-truck or trailer traffic and how often they cycle.
Clear-Span Racking Room
No interior columns competing with your racking layout, aisle widths or forklift turning clearance.
Where insulation actually pays off.
Insulation is not a single upgrade you add to every building — it's a package matched to a temperature target and a moisture load. These are the inputs that shape the liner, vapour control and mechanical scope before anything is priced:
- →Where the temperature target sits — dry-cold cover, above-zero conditioned, or below-freezing refrigerated
- →How much of the year the space needs to hold that target versus ride with outdoor conditions
- →Product sensitivity — some goods only need to be dry and out of the sun, others need a tight temperature band
- →Door count and cycling frequency, since every door opening is a heat-load event
- →Whether wash-down, dust or high humidity inside the space drives the vapour barrier detail
- →Available power and whether mechanical cooling is supplied by others or scoped with the building
Send those details and we will come back with an envelope approach, a foundation plan and a preliminary budget range. Figures at that stage are for planning purposes only — final pricing follows engineering, site conditions and the mechanical scope you select.
Get a preliminary project budgetDoor & traffic heat load
Every time a door opens, conditioned air leaves and outside air comes in. Door count, door size, how often forklifts or trucks cycle through, and whether a vestibule or dock seal is worth the cost are all part of sizing the mechanical system correctly — not details finalized after the building is built.
Vapour & condensation control
Where warm, moist air can reach a cold surface, it will condense. Liner continuity, sealed penetrations and door threshold details matter as much as insulation thickness in keeping a conditioned space dry inside its own walls.
The slab sets up everything above it.
A cold storage floor has to carry racking loads, hold up to forklift traffic and manage moisture from below as well as above. Most projects use a poured concrete slab on a stem wall foundation, which raises the building above grade and gives a clean threshold for dock or drive-in doors. We design the slab, vapour retarder placement and drainage falls together with the liner and door details, then build the foundation with our own crews.
- →Stem wall or slab-on-grade, matched to dock height and grading
- →Sub-slab vapour retarder detailed against the wall liner system
- →Drainage falls planned for wash-down and thaw, where applicable
- →One contract from excavation through liner and door installation
What we walk through before drawings start.
Vapour & condensation control
Liner placement, sealed penetrations and door thresholds detailed so warm moist air isn't meeting a cold surface inside the wall or ceiling assembly.
Floor, slab & drainage
Slab thickness, sub-slab vapour retarder and drainage falls set to racking loads, forklift traffic and any wash-down in the space.
Racking & clearance
Aisle widths, rack bay layout and mast lift height planned against clear-span width and eave height before the building is sized.
Door & dock coordination
Door type, dock leveler needs and truck approach worked out with your traffic pattern, not fitted in after the shell is built.
Different products, different envelopes.
Finished goods & distribution
Palletized product held at a controlled temperature ahead of shipping, with racking and forklift aisles planned into the clear span.
Root crops & produce
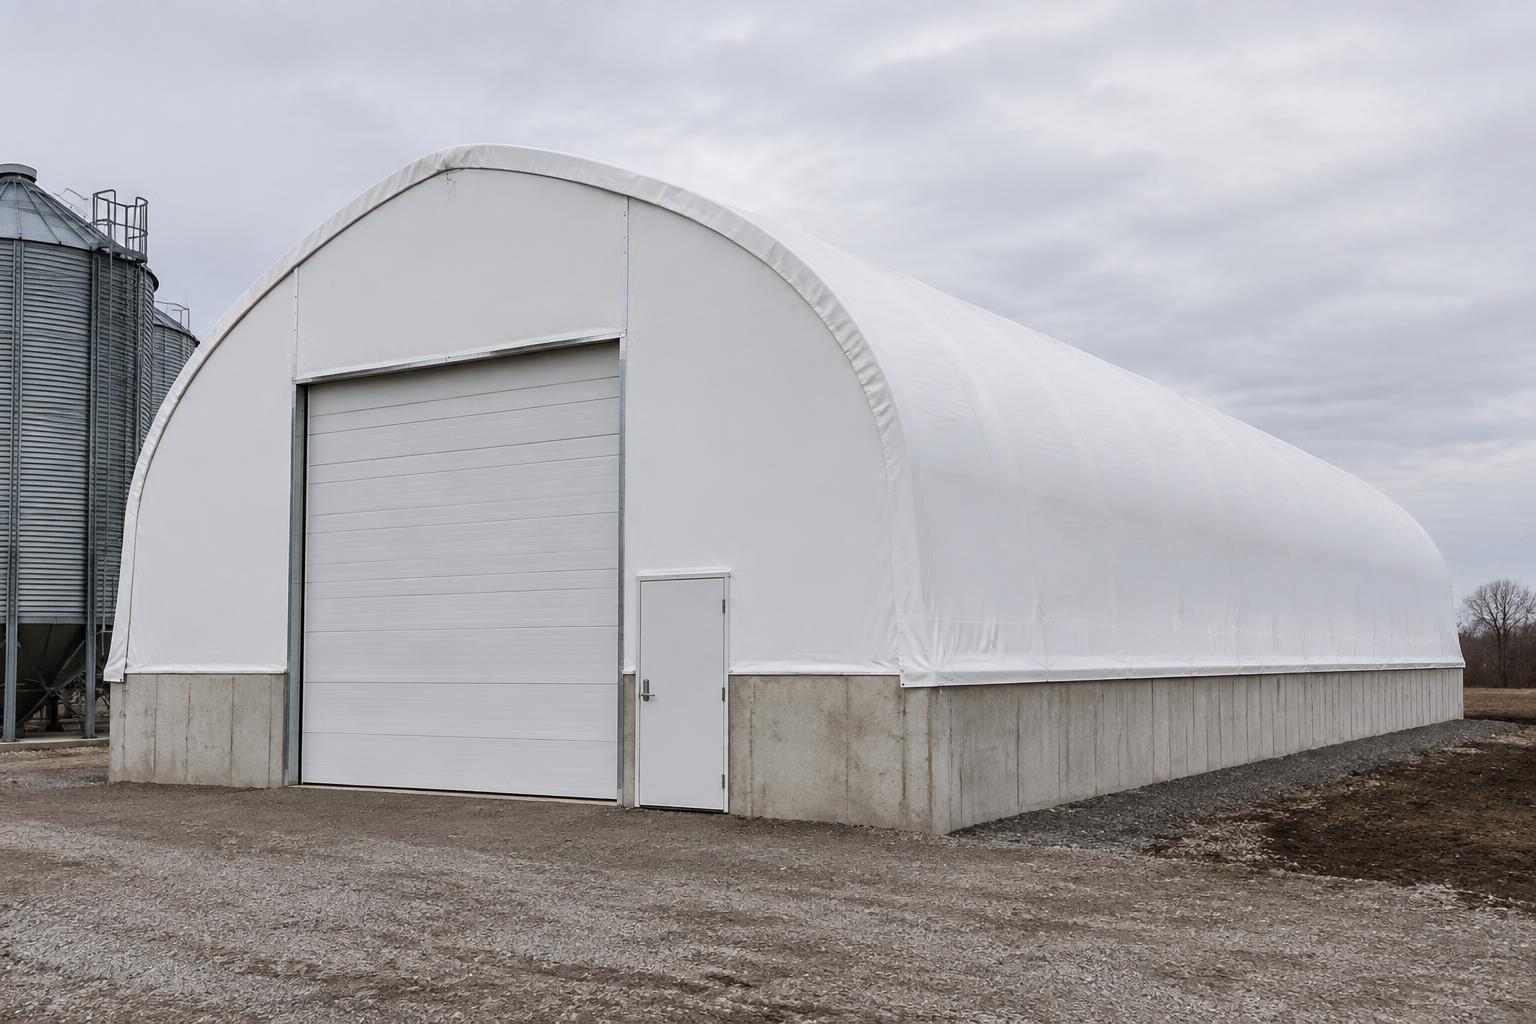
Dry-cold or above-zero storage for crops that need protection from freezing and from direct sun and wind, without the cost of full refrigeration.
Food-processing overflow
Additional cooled or dry-cold capacity beside an existing plant when the permanent building is out of room.
Transload & cross-dock
Covered, temperature-managed space for product moving between transport modes without long dwell time.
Salt and de-icer cover for municipal and fleet yards is a related but distinct application — see our salt storage buildings page for that use case.
Where to go next.
Commercial Warehouses
Uninsulated and conditioned warehousing across Ontario.
ExploreAgriculture Buildings
Ag storage and processing, from bulk crop to livestock.
ExploreFoundations & Stem Walls
Slabs and stem walls designed and poured in-house.
ExploreMembrane Replacement
Re-cover or upgrade an existing fabric structure.
ExploreTender Centre
Send an RFP, ITT or drawing set for review and pricing.
ExploreCost Guide — Ontario
What actually moves the budget on a cold storage project.
ExploreSend your project to Building Depot.
Upload architectural or engineering drawings, site plans, specifications, tender documents or photos. Our Ontario engineering team reviews every submission and responds with scope, pricing and schedule.
- Architectural & engineering drawings
- Site plans and grading information
- Specifications and tender documents
- Building dimensions and photos
Tenders, RFPs and early-stage budgets all welcome
Ontario cold storage — answered.
Ontario cold storage buildings installed Toronto · Ottawa · London · Barrie
Product, temperature target, and traffic pattern.
We'll spec the envelope, design and pour the foundation and coordinate the mechanical scope — one Ontario crew, one contract.
Ontario engineers on the line · quote returned within 24 business hours
- AuthorizedMegaDome® Dealer for Ontario
- 500+Ontario projects delivered
- TurnkeyEngineering · foundation · install
- OBCP.Eng-stamped to Ontario Building Code
- 25-yrMembrane warranty · 50-yr frame life