
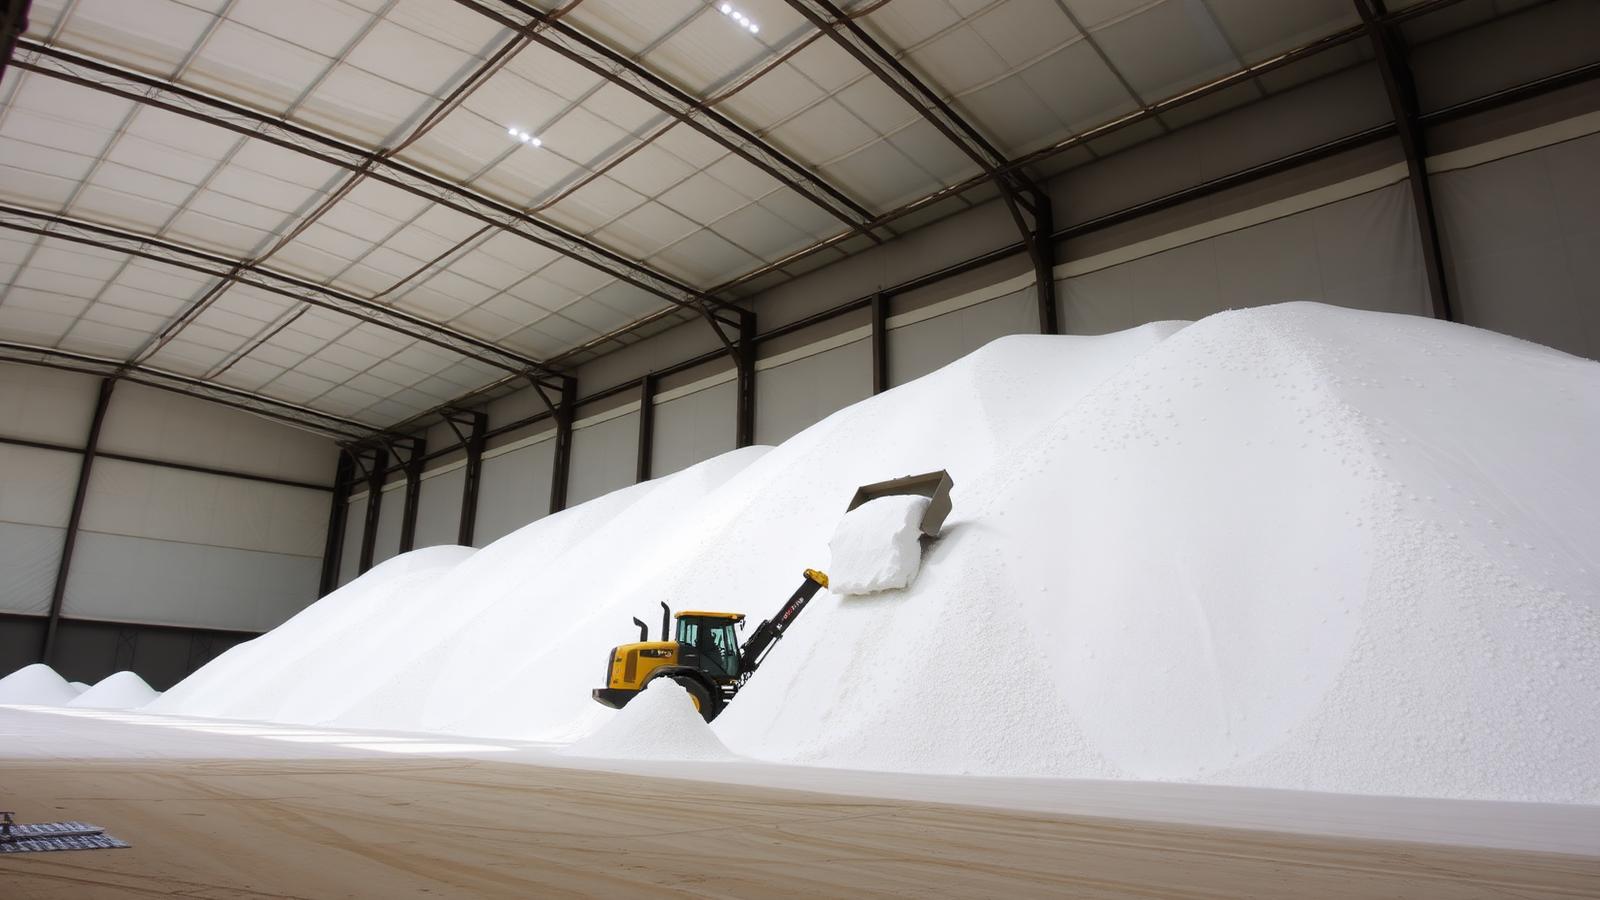
Keep your stockpile dry and sellable.
Corrosion-resistant clear-span fabric buildings for salt, sand, fertilizer, aggregate and waste. Building Depot is your Building Depot engineered fabric building authorized dealer in Ontario.
One engineered system. Every bulk material.
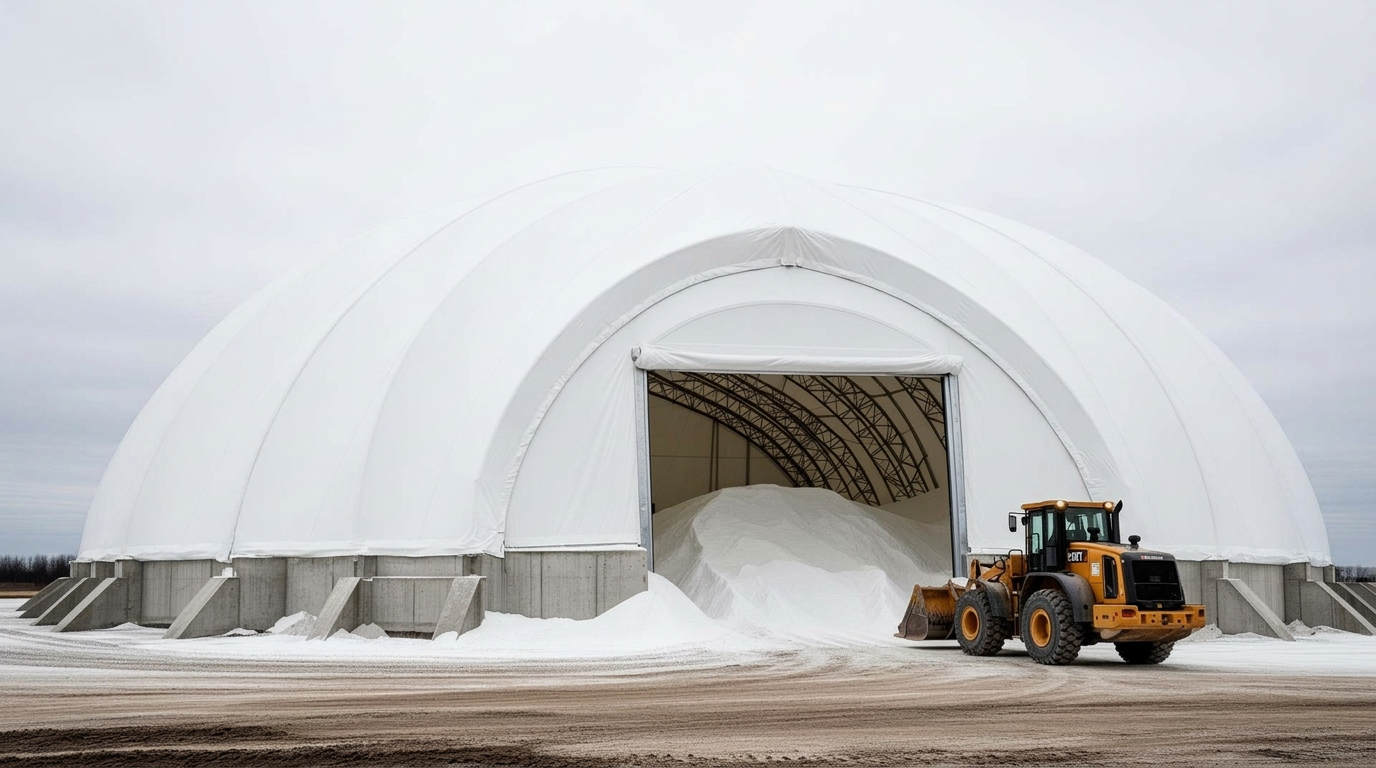
Salt & Sand Storage
Road salt is one of the most aggressive materials a building can hold. A Building Depot fabric salt shed pairs a hot-dip galvanized frame with an inert membrane — no rusting steel roof dripping brine onto your stockpile, no rotting wood walls, no chloride contamination of the surrounding site. Clear-span interiors let loaders work freely around the pile.
- Hot-dip galvanized frame stands up to chloride exposure
- Inert membrane will not corrode or contaminate the stockpile
- Clear-span — no internal columns to work around
- Concrete push walls and drive-through doors available
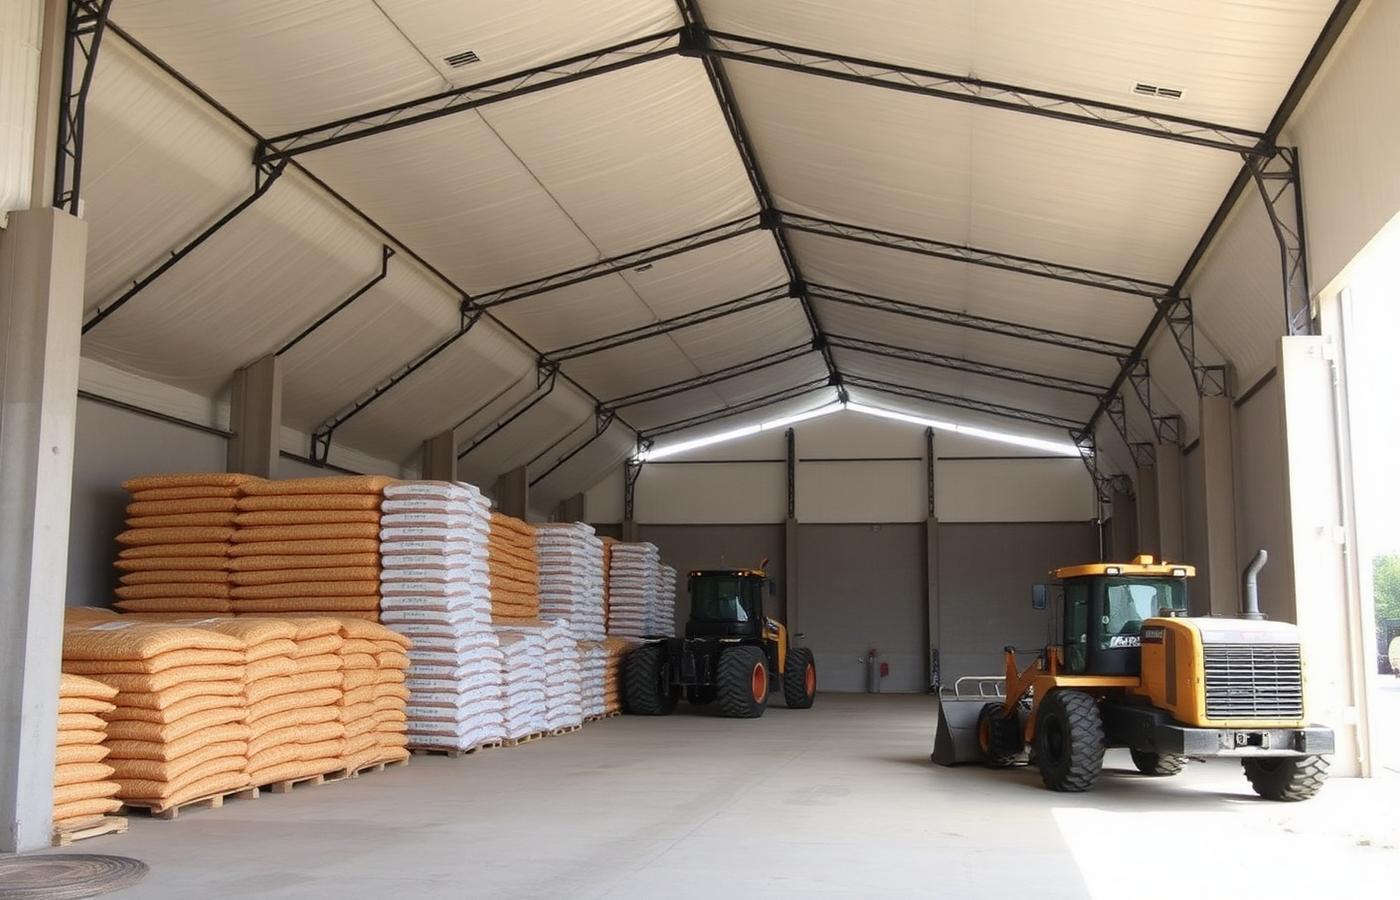
Fertilizer & Ag Input Storage
Bulk and bagged fertilizer, seed, lime and soil amendments need a dry, ventilated envelope that will not corrode under ammonia and nitrate exposure. Building Depot fabric structures deliver a bright, naturally ventilated interior with the corrosion resistance these products demand — and the floor plan flexibility to bin, bag and load in one footprint.
- Corrosion-resistant frame and membrane
- Natural ventilation manages humidity and condensation
- Translucent daylight reduces lighting cost during operations
- Bin walls, bagging stations and load-out doors as needed
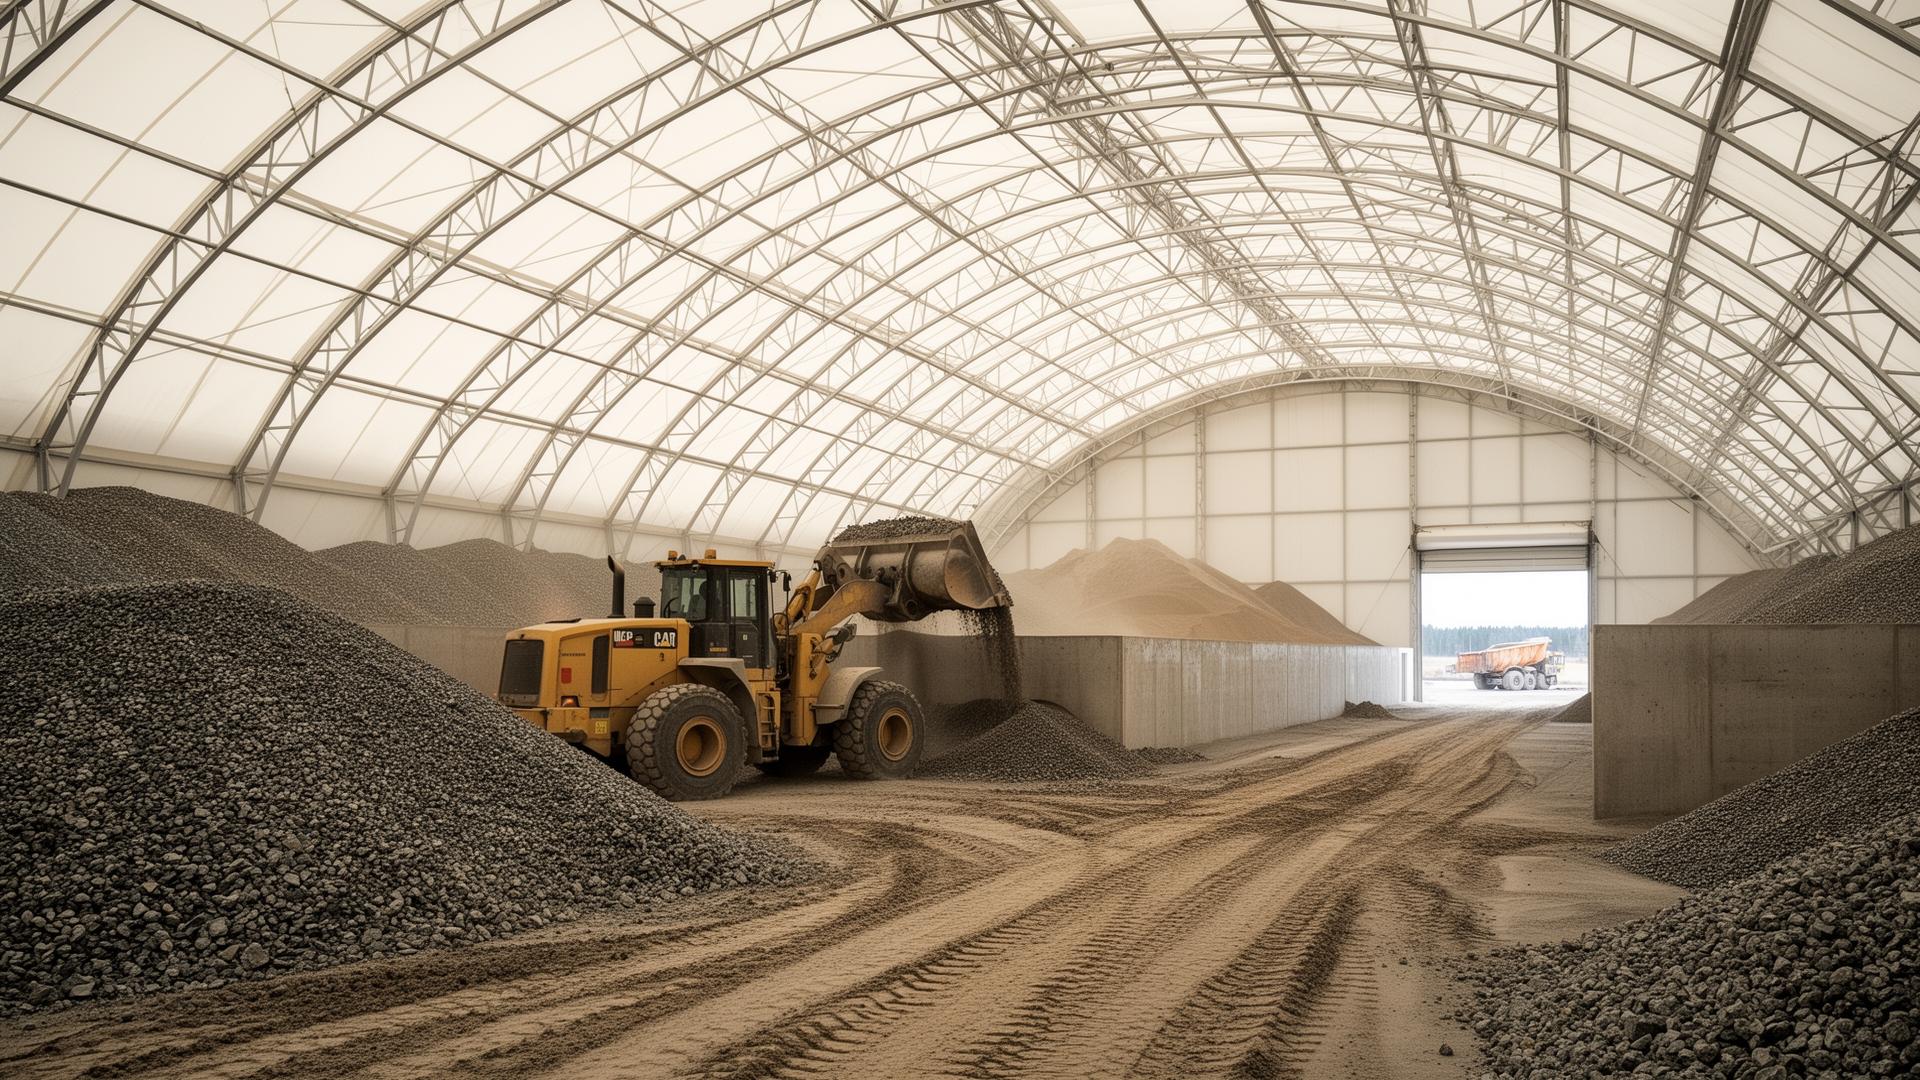
Aggregate, Sand & Mining Stockpiles
Crushed stone, sand, gravel and processed minerals stay dry, sellable and on-spec when stored under cover. A Building Depot clear-span structure shelters stockpiles from rain and snow, eliminates freeze-bound piles in winter, and keeps fines out of stormwater runoff — all while giving haul trucks and loaders the clearance and turnaround room they need.
- Keeps stockpile moisture content predictable
- Eliminates frozen, freeze-bound piles in winter
- High clearance for haul-truck and loader operation
- Reduces site dust and runoff for environmental compliance
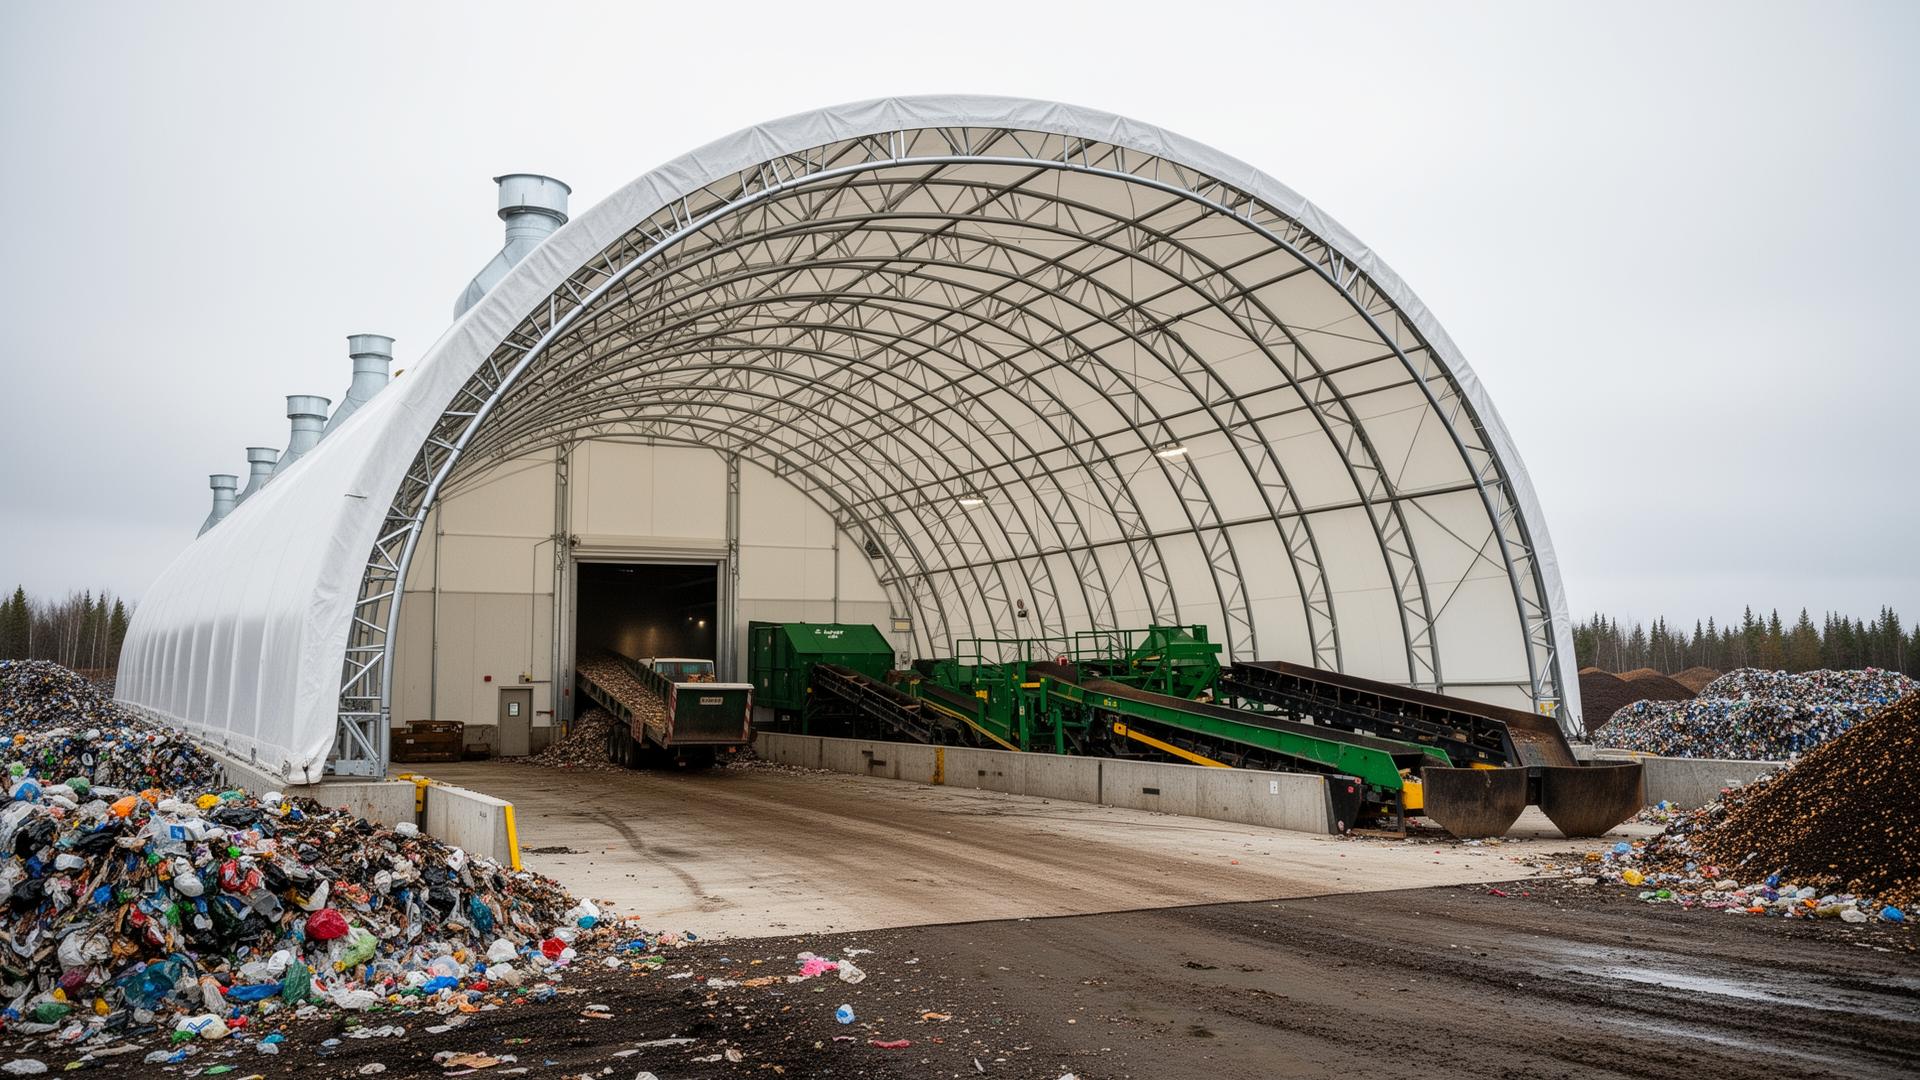
Waste Transfer & Recycling Facilities
Tipping floors, transfer stations, MRF buildings and composting operations all benefit from a clear-span, naturally lit, corrosion-resistant envelope. Building Depot fabric structures provide the height clearance for tipping trailers and walking-floor trucks, the ventilation to manage odour, and the durability to handle a tough operating environment.
- Tipping-trailer and walking-floor clearance heights
- Engineered ventilation manages odour and humidity
- Inert membrane resists corrosion in tough waste environments
- Clear-span layout for tip floors, push walls and bays
A better envelope for aggressive materials.
Corrosion-Resistant
Hot-dip galvanized steel and inert PVDF membrane — no rust, no contamination, no failures over the building's life.
Natural Daylight
Translucent membrane lights the stockpile evenly so loader operators see the pile without arrays of overhead lights.
Engineered Ventilation
Ridge and gable systems control humidity and condensation — drier product, longer storage life.
Clear-Span Floor
No internal columns to drive around — loaders, trucks and conveyors work the full footprint of the building.
Talk to Ontario's fabric building specialist.
Tell us the material, tonnage and loader footprint and we'll engineer a clear-span storage building stamped to your site's snow, wind and exposure category.
The complete guide to storage fabric buildings.
Storage is the most common reason Ontario operators call Building Depot. Equipment sitting in the open ages faster, takes longer to start in winter, and depreciates faster than the loan amortization schedule predicts. Inventory under tarps is inventory at risk. Bulk commodities pile-stored outdoors lose value to weather and environmental compliance pressure. Building Depot is Ontario's Authorized MegaDome Dealer, and MegaDome storage buildings are the fastest, lowest-cost way to put your equipment, inventory and material indoors.
MegaDome storage buildings span the full Ontario storage spectrum — contractor equipment cover, fleet vehicle storage, warehouse overflow, bulk commodity domes, salt and aggregate retention, hay and grain storage. The clear-span geometry means no columns in the way of pallet racking, loader cycles or vehicle maneuvering. The translucent membrane delivers natural daylight that reduces lighting cost. The hot-dip galvanized frame stands up to Ontario weather for decades.
This page covers the full range of MegaDome storage applications — engineering, foundation options, installation, warranty and maintenance — with an emphasis on the practical decisions Ontario operators make when they're buying storage capacity.
Headline benefits.
Where MegaDome fits.
Equipment & Fleet Storage
Trucks, trailers, tractors, skid steers and seasonal equipment under cover. End-wall sliding or overhead doors sized for tandem trailers.
Warehouse Overflow
Distribution centre overflow, 3PL overflow and seasonal inventory cover. Clear-span layouts mean unconstrained racking design.
Bulk Material Storage
Salt, sand, aggregate, fertilizer, biomass and bulk commodity cover. L-block walls retain working piles.
Hay & Grain Storage
Dry, breathable hay storage and bulk grain cover. Translucent fabric dries hay better than dark steel.
Construction & Contractor Storage
Yard buildings, material cover and contractor consumables under one engineered envelope.
Boat, RV & Powersports Storage
Seasonal vehicle storage with controlled humidity and temperature options.
Operators we build for across Ontario.
From contract to keys.
Storage MegaDome projects are the fastest to design and deliver. Building Depot's project manager scopes the building envelope, the door layout and the foundation system in a single site visit, then produces a stamped engineering package within 1–2 weeks. Permits typically issue inside 3–4 weeks from contract signing.
On site, the work runs in disciplined sequence: site prep, foundation, frame, membrane, end walls and doors. Most storage installs run 4–8 weeks from broken ground to keys, depending on size and any door system complexity.
Through the install, the operator works with a single project manager. Schedule, access and trade coordination are managed centrally.
Stamped Ontario engineering on every project.
MegaDome storage buildings carry stamped Ontario engineering and CSA A660 certification. Structural design accounts for site-specific snow loads, hourly wind pressures, exposure category and any retained-commodity foundation loads.
For warehouse and racking applications, engineering also covers slab design against forklift wheel loads and pallet rack point loads. For bulk commodity storage, engineering covers L-block wall design and the working-pile loader operating envelope.
Engineering is included in every quote and stands behind the building through permit, inspection and any post-occupancy revision.
Engineered to your site, your budget and your soil.
Drilled Concrete Pier
Most cost-effective foundation for equipment, fleet and hay storage. Works on sloped yards without cut-and-fill.
Reinforced Slab + Thickened Edge
Standard for warehouse, manufacturing and retail storage with forklift traffic.
Concrete L-Block
Standard for bulk commodity, salt, sand, aggregate and biomass storage.
Gravel Pad + Pier
Lowest-cost storage configuration for unheated, ambient cover where no concrete floor is required.
Turnkey installation by Building Depot crews.
Storage MegaDome installs typically run 4–8 weeks. Foundation runs 1–2 weeks for pier, 2–3 weeks for slab, 2–3 weeks for L-block. Steel arches raise over 1–3 weeks depending on size. Membrane tensioning runs 1 week. End walls and doors fill out the final 1–2 weeks.
Building Depot install crews work storage projects across Ontario, from contractor yards in Northern Ontario to warehouse projects in the GTA. Site safety is managed to commercial construction standards.
Most storage installs are sequenced into a single weather window — equipment shelters commissioned before winter, warehouse overflow commissioned before peak inventory season.
Backed for the long haul.
Storage MegaDome buildings carry the standard 25-year limited frame warranty and 15-year limited membrane warranty. Warranty terms apply to the full range of storage applications.
Building Depot stands behind the install. Warranty issues are handled through our service desk with no third-party finger-pointing.
Simple, predictable upkeep.
Storage MegaDome maintenance is minimal. Annual visual inspection of membrane, frame and ratchet system. Periodic re-tensioning at the 5–7 year mark. Routine cleaning of ridge vents and door tracks.
Building Depot offers an Ontario-wide annual storage inspection contract. Most storage buildings need a half-day visit once a year to stay in warranty-compliant condition.
Learn more in our Learning Center.
Explore the rest of our authority hub.
Equipment storage
Contractor and dealer equipment cover.
ExploreTruck & fleet storage
Tractor, trailer and vehicle cover.
ExploreCommercial warehouses
Overflow and DC fabric warehouses.
ExploreHay storage
Dry, breathable hay and forage.
ExploreGrain storage
Bulk grain and commodity domes.
ExploreSalt storage
Municipal and contractor salt domes.
ExploreOntario fabric building questions, answered.
Serving fabric building projects across Ontario
Get a Building Depot Ontario quote in 24 hours.
Tell us your site, size and end use. Our Ontario engineering team will scope, price and schedule your fabric building.
- 500+Ontario projects delivered
- 24 hrQuote turnaround SLA
- TurnkeyEngineering · foundation · install
- OBCEngineer-stamped to Ontario Building Code
- 25-yrMembrane warranty · 50-yr frame life