Building Depot — Ontario's Authorized MegaDome Dealer for Engineered Fabric Buildings
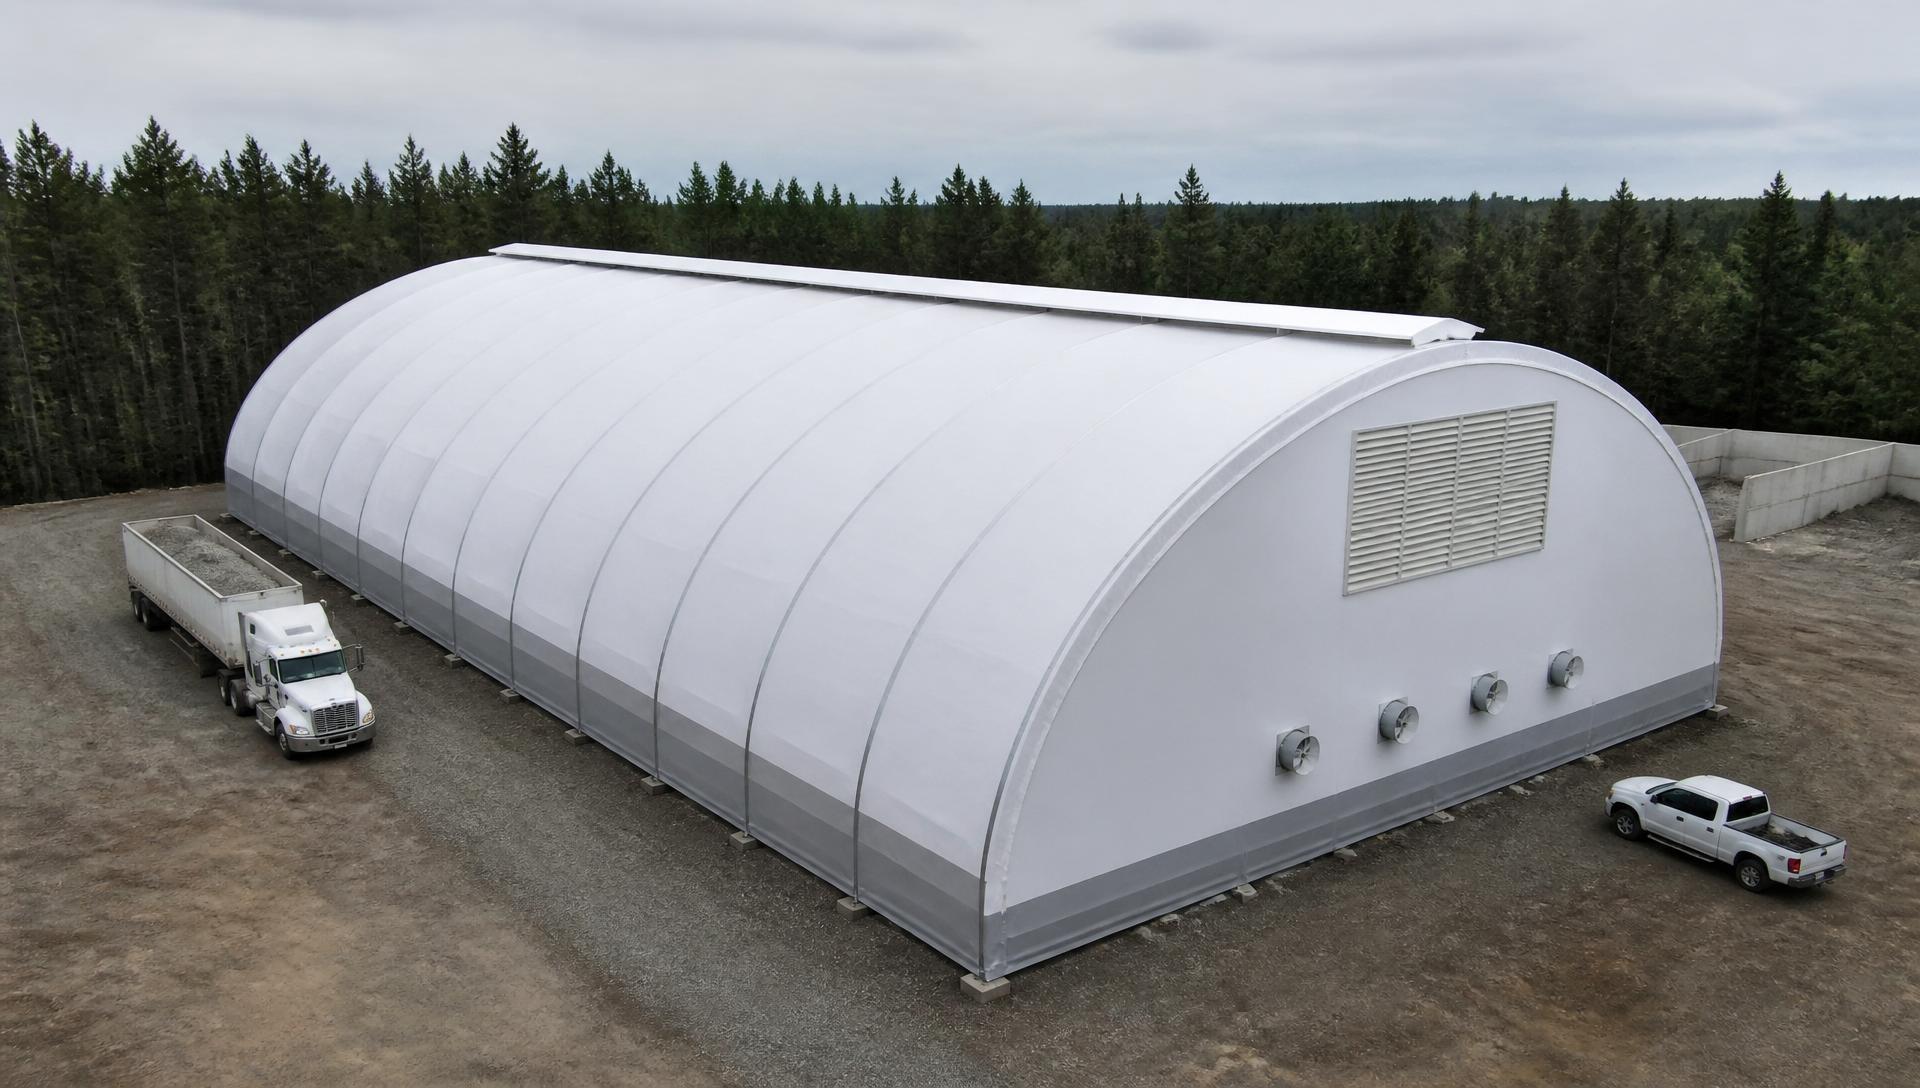
MegaDome engineered fabric building in Ontario with continuous ridge vent, gable louver and sidewall exhaust fans installed by Building Depot
ONTARIO'S AUTHORIZED MEGADOME DEALER

Engineered Ventilation Systems for MegaDome Fabric Buildings

Ridge vents, gable louvers, exhaust fans and thermostat-controlled packages — engineered into every MegaDome to control condensation, protect equipment and extend membrane life across Ontario's cold-winter, humid-summer climate.

WHY VENTILATION MATTERS

Air is a structural component of every fabric building.

An engineered fabric building encloses a very large volume of air over materials that release moisture — stored salt, aggregate, feed, livestock, freshly welded steel, running vehicles, hot process equipment. When that warm, saturated air rises and contacts the underside of a cool PVC membrane, it condenses. Condensation drips onto stored product, wets the steel frame at its base connections, and drives ammonia and chloride vapours into the membrane surface where they accelerate hydrolysis.

Ventilation is the answer, and it is not an afterthought. Building Depot engineers the ventilation package into the structure itself — continuous ridge exhaust, sized gable intake, mechanical exhaust for peak loads, and control logic that responds to interior temperature and humidity. The result is a building that stays dry inside, protects what's stored in it, and holds its 25-year membrane and 50-year frame life.

Every ventilation package is sized to your building's volume, use-case and Ontario climate zone. The physics of stack-effect exchange, dew-point control and required air-changes-per-hour are engineered into the shop drawings before your MegaDome ever leaves the fabrication plant.

MEGADOME VENTILATION SYSTEMS

Six engineered packages. Sized to your building.

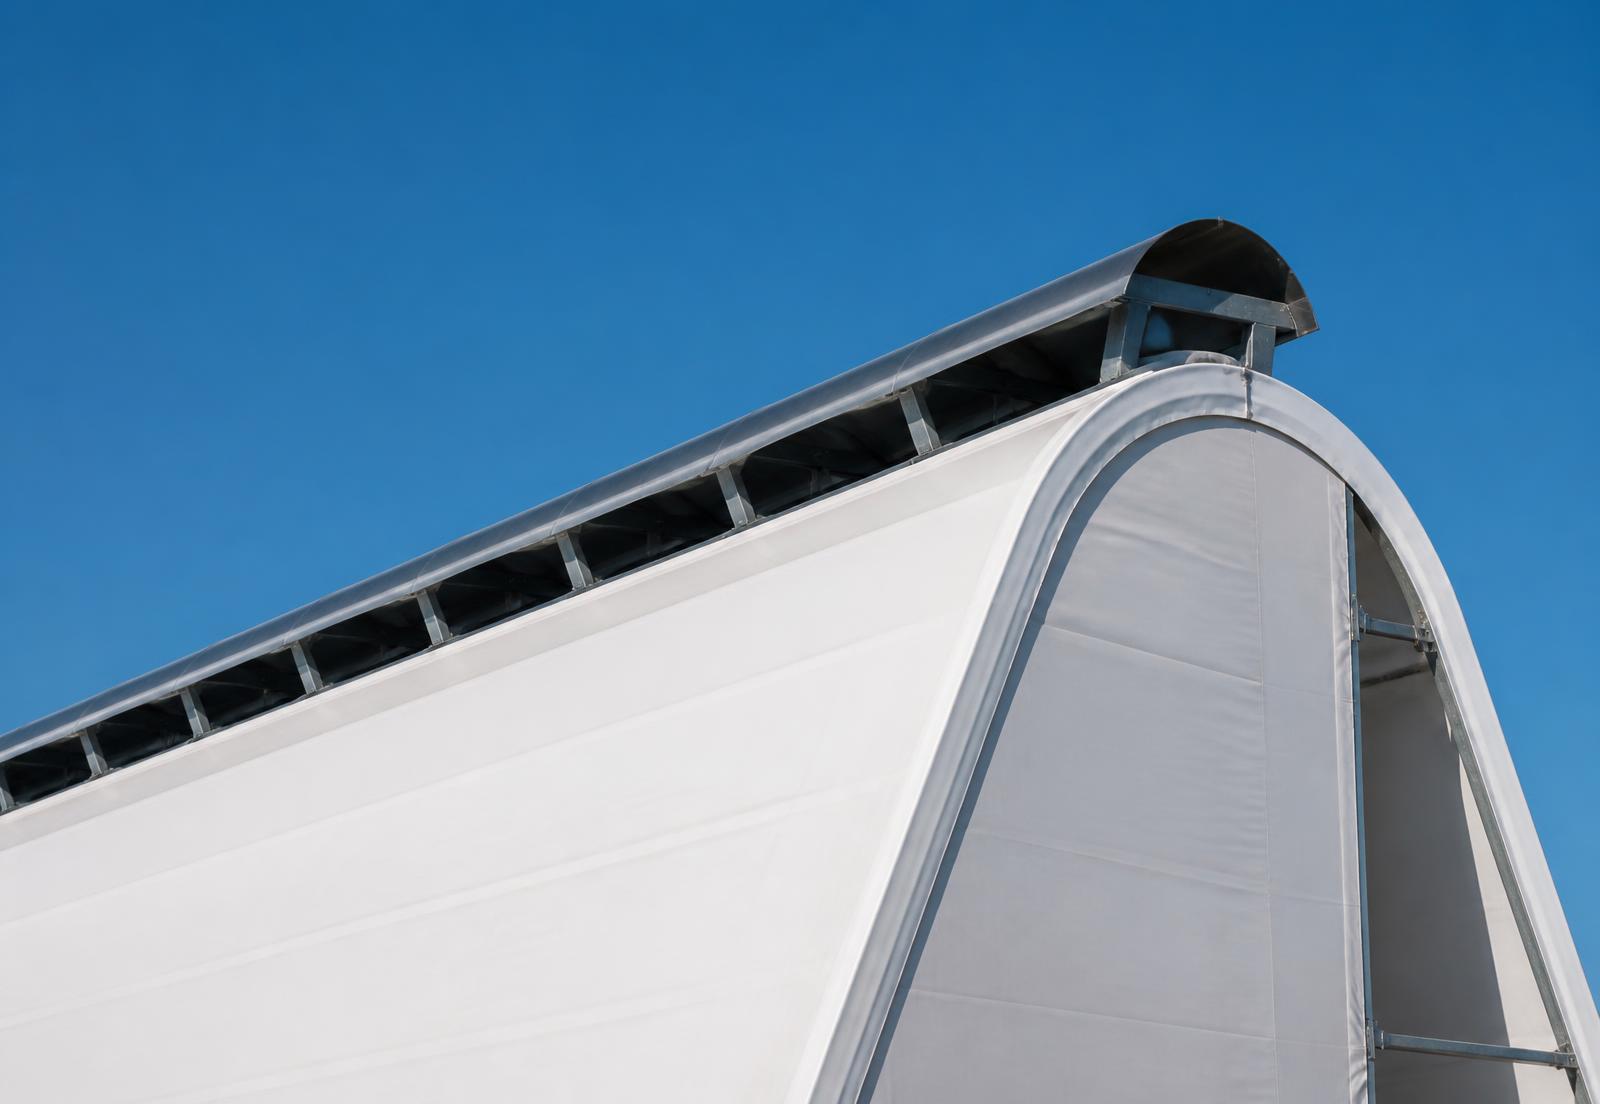
Continuous weather-hooded aluminum ridge vent running the full length of a white MegaDome fabric building peak
SYSTEM · 01

Continuous Ridge Vent

A full-length weather-hooded opening running the entire ridge of the dome. Warm, moist interior air rises by natural convection and exhausts continuously along the peak. Zero power, zero moving parts, engineered for driving rain and snow.

  • 100% passive — no electrical service required
  • Runs the full length of the building
  • Weather-hooded and snow-shielded
  • Ideal for salt storage, cold storage, remote sites
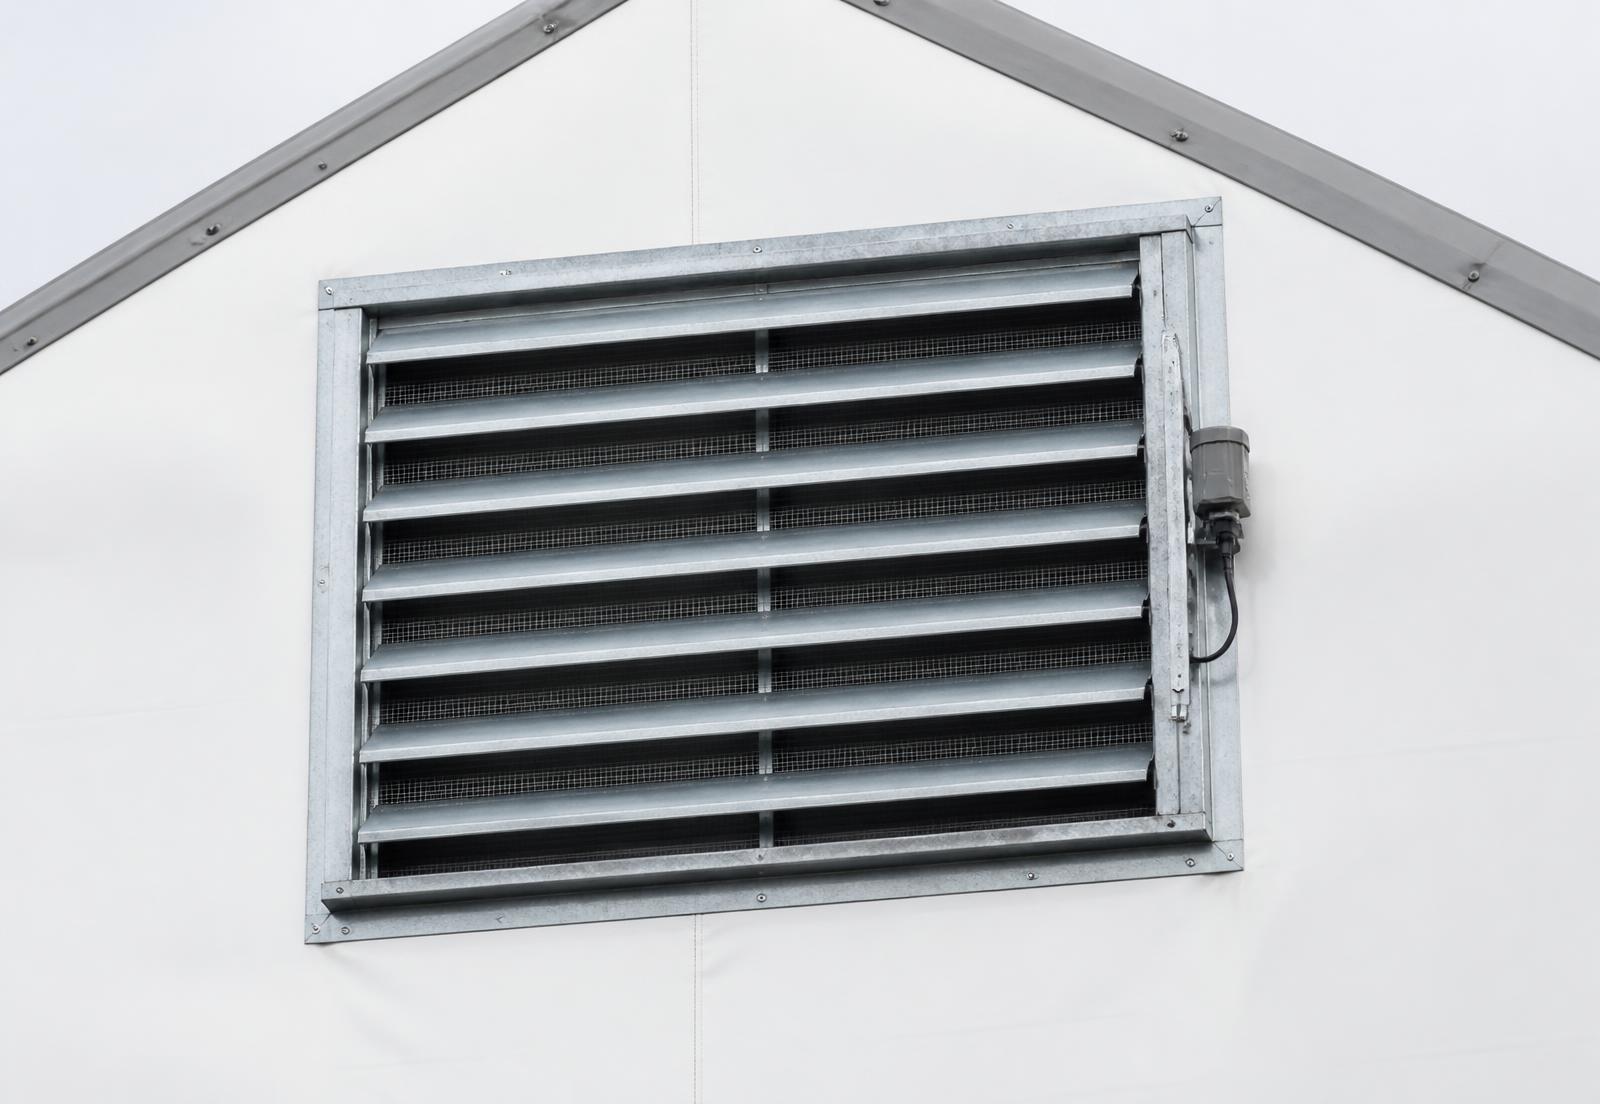
Motorized galvanized gable louver with insect screen mounted high on the gable end of a MegaDome fabric building
SYSTEM · 02

Gable Louvers & Intake Openings

Fixed or motorized louvers cut into the gable end walls and low sidewalls. Draws cool, dry make-up air in low so it can rise through the building and exhaust at the ridge — the intake half of the stack-effect loop.

  • Sized against ridge exhaust area (1:1 minimum)
  • Fixed, adjustable or motorized damper options
  • Insect and bird screening
  • Insulated dampers available for cold storage
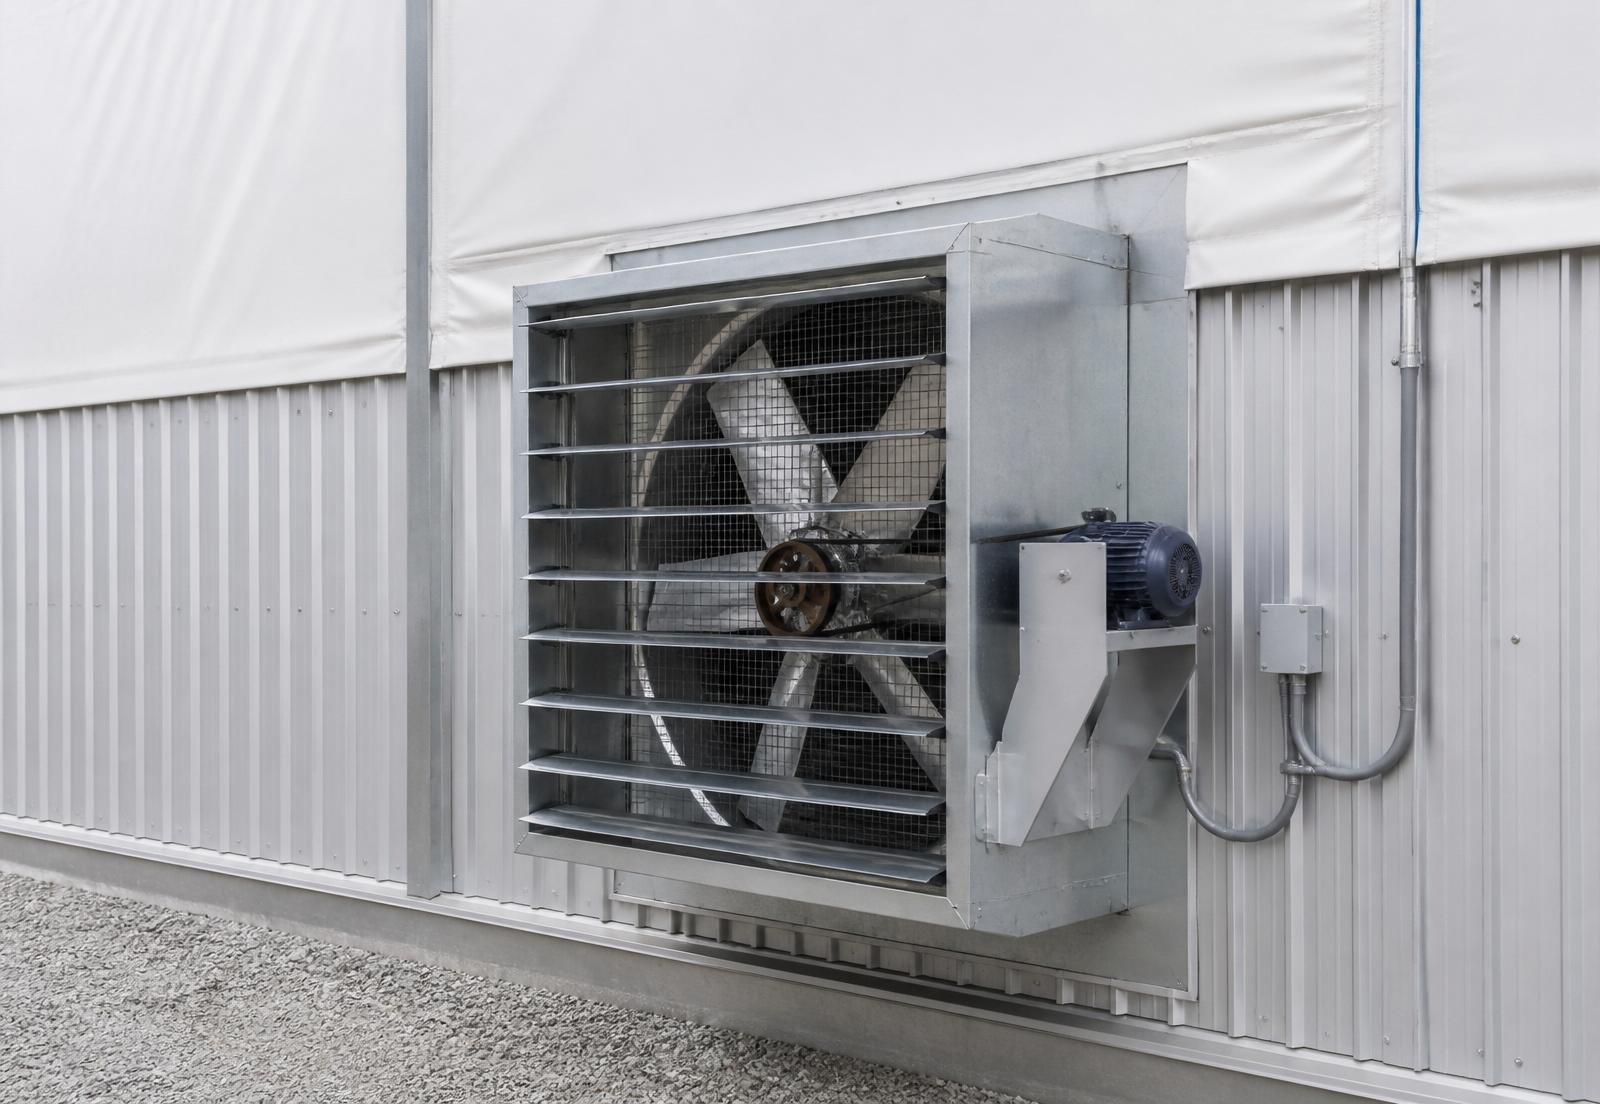
Heavy-duty belt-drive sidewall exhaust fan with galvanized housing and motorized shutters mounted on the steel wainscot of a fabric building
SYSTEM · 03

Wall Exhaust Fans

Belt-drive or direct-drive sidewall exhaust fans sized against building volume. Delivers active air exchange when passive ventilation can't keep up with summer heat, process load, welding fumes or livestock ammonia.

  • Sized per CFM against building cubic-foot volume
  • Single-speed, two-speed or variable-frequency drive
  • Gravity or motorized shutters
  • Corrosion-resistant housings for salt / marine sites
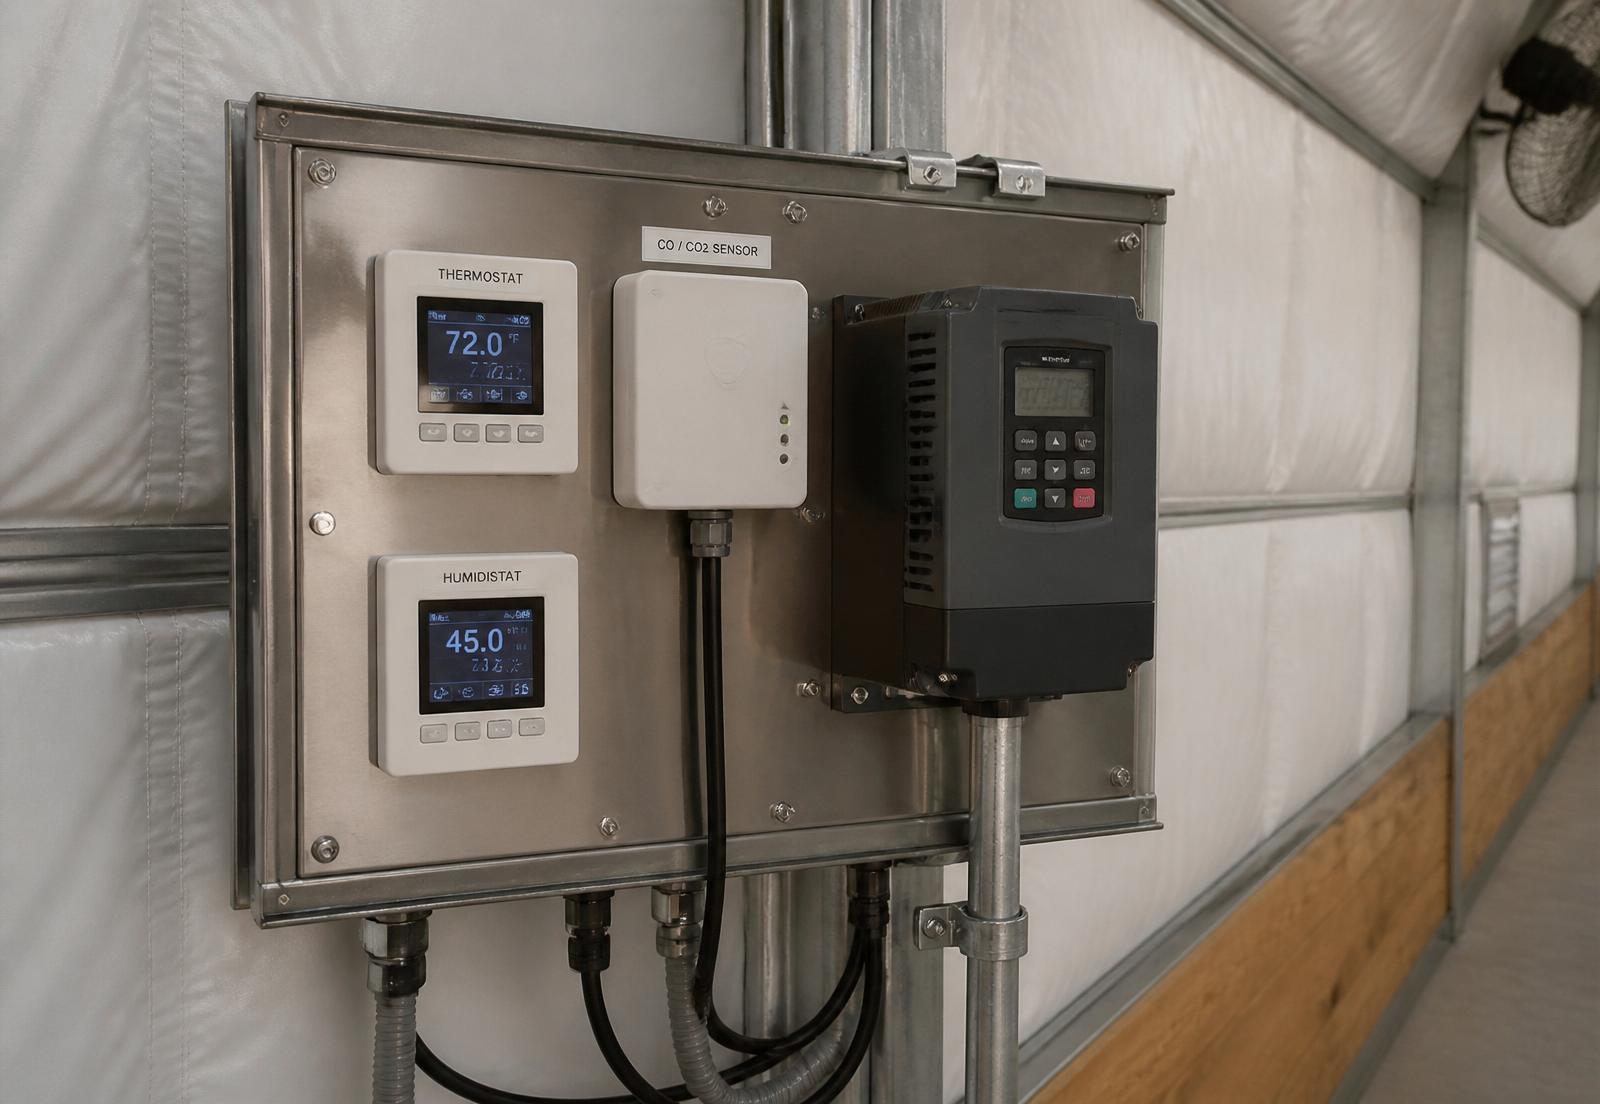
Stainless-steel ventilation control panel with thermostat, humidistat, CO/CO2 sensor and VFD drive inside a MegaDome fabric building
SYSTEM · 04

Thermostat & Humidistat Control

Fans and motorized dampers are staged by interior temperature, relative humidity, CO₂ or CO sensors. The building ventilates on demand — quiet and efficient in winter, aggressive in summer or during process peaks.

  • Multi-stage thermostatic control
  • Humidistat trigger for condensation prevention
  • CO/CO₂ sensors for forklift and vehicle bays
  • Remote monitoring and alarms available
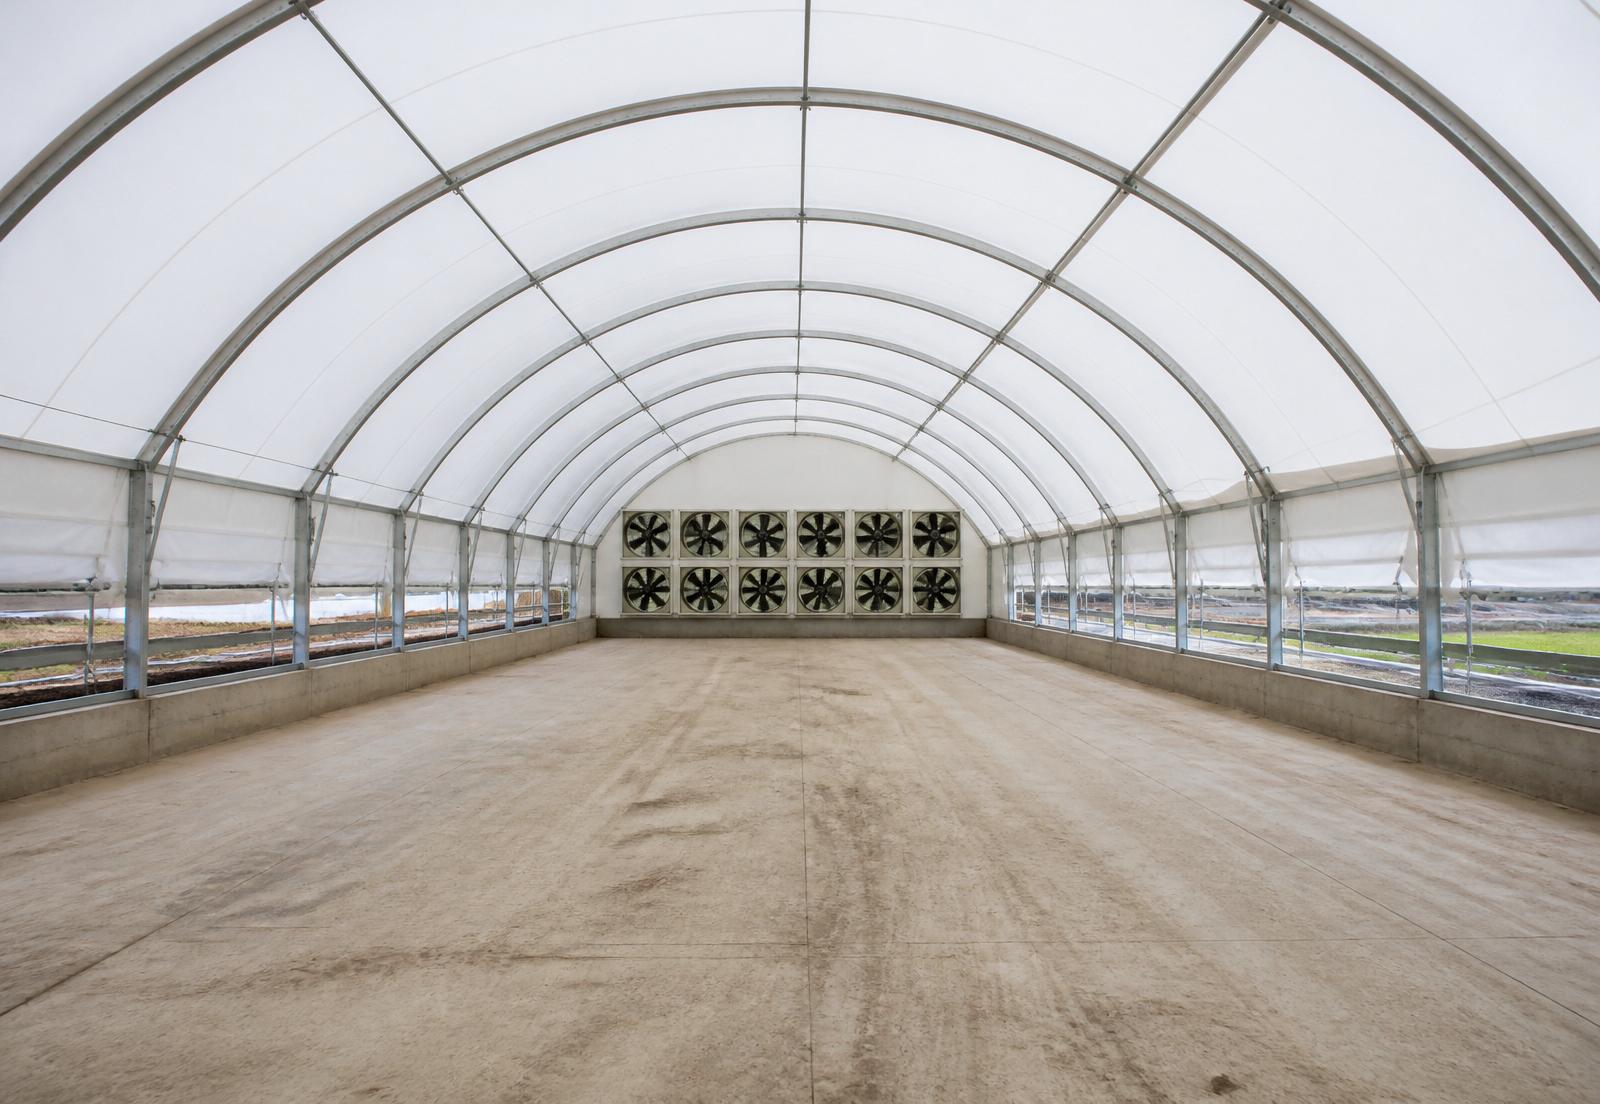
Interior of a long MegaDome fabric building with a full bank of tunnel-ventilation exhaust fans on the gable end and curtain sidewall inlets
SYSTEM · 05

Cross & Tunnel Ventilation

Long, narrow buildings — dairy barns, horse-riding arenas, indoor sports — use cross or tunnel ventilation: banks of intake louvers at one end, banks of exhaust fans at the other. Delivers uniform 400–500 fpm air velocity across the animals or occupants.

  • Uniform air velocity across the full building length
  • Sized against animal-unit heat and moisture load
  • Curtain-wall inlets for summer / winter modes
  • Purpose-built for dairy, equine and sports domes
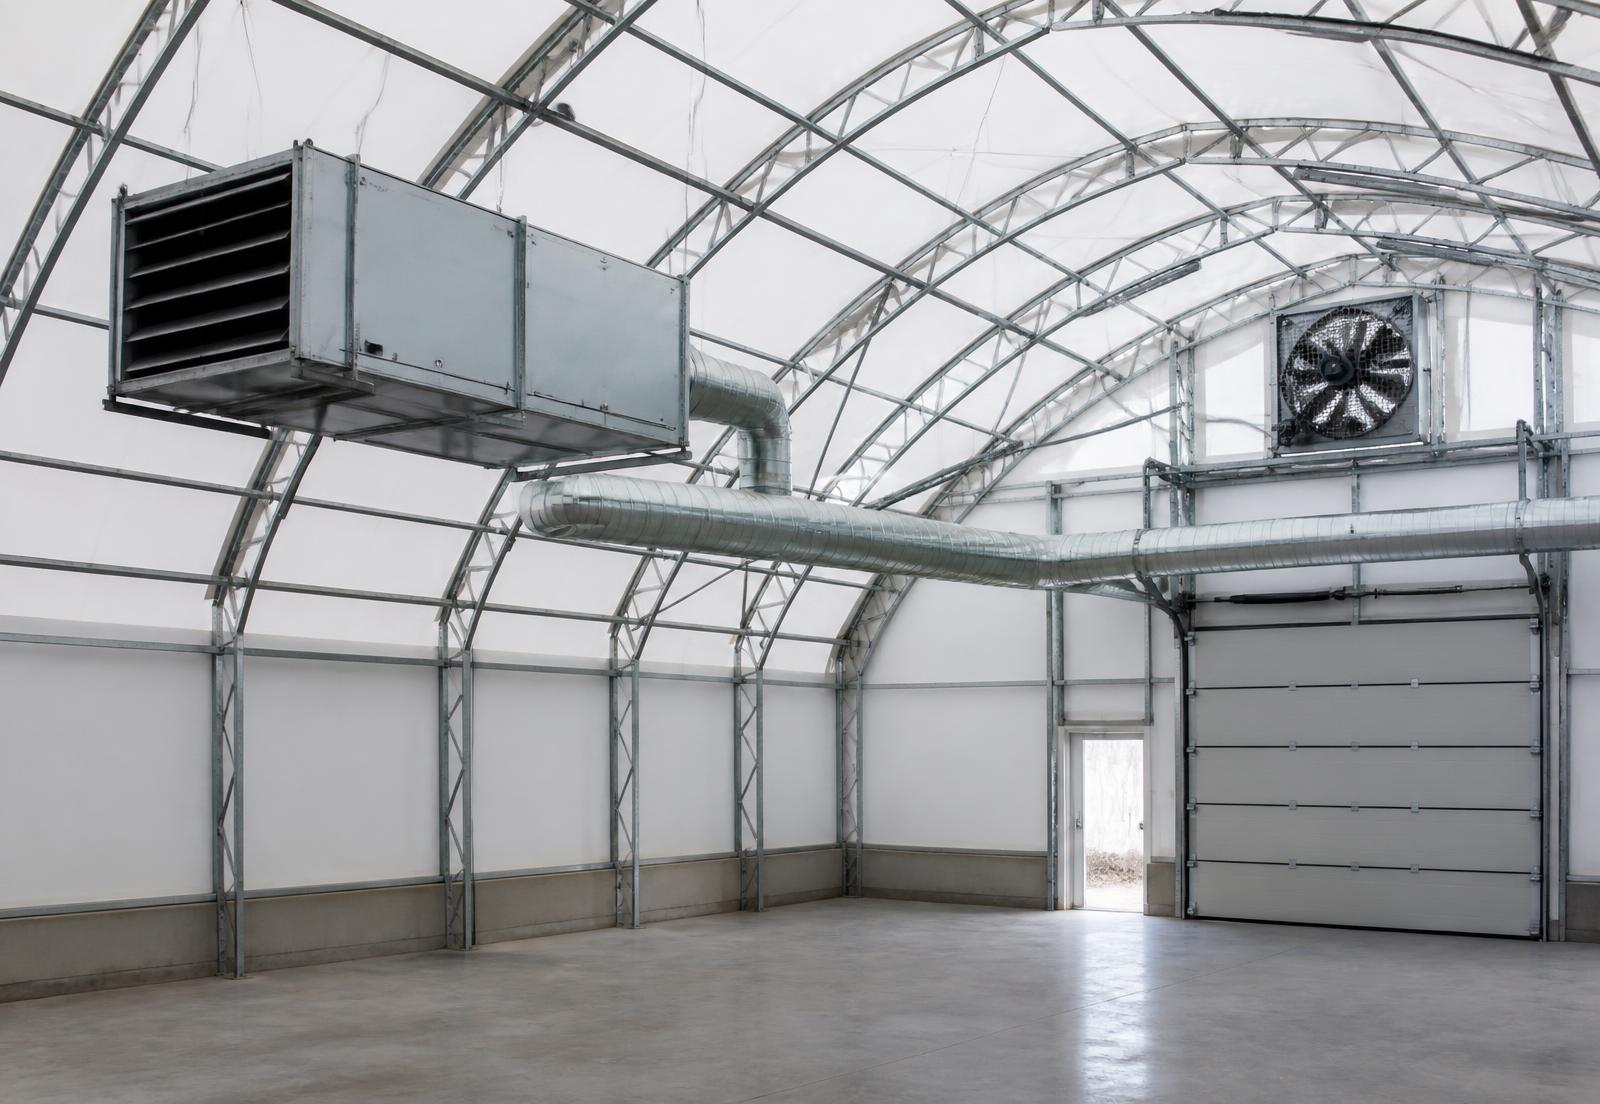
Interior of an industrial MegaDome fabric building with overhead make-up air heater, spiral ductwork and high-mounted exhaust fan
SYSTEM · 06

Custom Industrial Packages

Manufacturing, welding shops, mining process buildings, aircraft hangars and hazardous-vapour storage each get a purpose-engineered package — combining ridge, wall, roof and floor-level ventilation with make-up air heaters, spark-resistant fans and explosion-rated components where required.

  • Make-up air heaters for winter operation
  • Spark-resistant / explosion-proof options
  • Integrated with process capture at source
  • Coordinated with fire, gas and life-safety systems
MEGADOME SPECIFICATION COMPLIANCE

Every component built to the MegaDome accessory standard.

Building Depot supplies and installs only ventilation components that meet or exceed MegaDome's factory accessory specifications — so the ventilation package integrates directly into the arched steel frame and does not affect the structural, membrane or warranty rating of the building.

ComponentMegaDome SpecificationTypical Sizing
Continuous Ridge VentWeather-hooded aluminum extrusion, hot-dip galvanized structural supports, integrated with MegaDome ridge cap and PVC membrane keder attachment.Full building length · 12" – 24" throat
Gable / Sidewall LouversGalvanized storm-proof blades, insect and bird screen, gasketed motorized damper option, insulated blade option for cold storage.3'×3' to 6'×6' — sized 1:1 to ridge exhaust
Sidewall Exhaust FansBelt- or direct-drive axial, galvanized housing, AMCA-rated, TEFC motor, motorized or gravity shutters, CSA / cUL listed.24" – 55" · 5,000 – 30,000 CFM per unit
ControlsMulti-stage thermostat, humidistat, CO / CO₂ / NO₂ sensor input, VFD for variable-speed fans, NEMA 4X enclosure.120 / 240 / 600 V single or 3-phase
Curtain SidewallsPVC / mesh curtain on gear-drive winch, integrated with MegaDome sidewall extrusion — matches roof membrane for uniform envelope.4' – 16' drop · full building length
Make-Up Air / HVLSDirect-fired make-up air heater or high-volume low-speed circulation fan, ceiling-mounted from arch web with engineered rigging.100,000 – 2,000,000 BTU/h · 8' – 24' HVLS

All components are integrated into the MegaDome shop drawings by Building Depot engineering and stamped by a P.Eng licensed in Ontario. Ventilation cut-outs are engineered into the arch spacing before fabrication — no field modifications to the primary steel or membrane.

ENGINEERING BENEFITS

What proper ventilation delivers.

Eliminates interior condensation and dripping
Reduces steel corrosion at frame base connections
Extends PVC membrane life beyond 25 years
Lowers interior humidity below dew-point year-round
Removes ammonia, chlorides and process vapours
Improves worker air quality and comfort
Reduces summer interior temperature 8–15 °C
Protects stored equipment from surface rust
Preserves stored feed, fertilizer and product
Cuts mechanical cooling and dehumidification cost
Improves livestock health, growth and productivity
Extends building structural performance and warranty life
TECHNICAL PRINCIPLES

The physics we engineer into every dome.

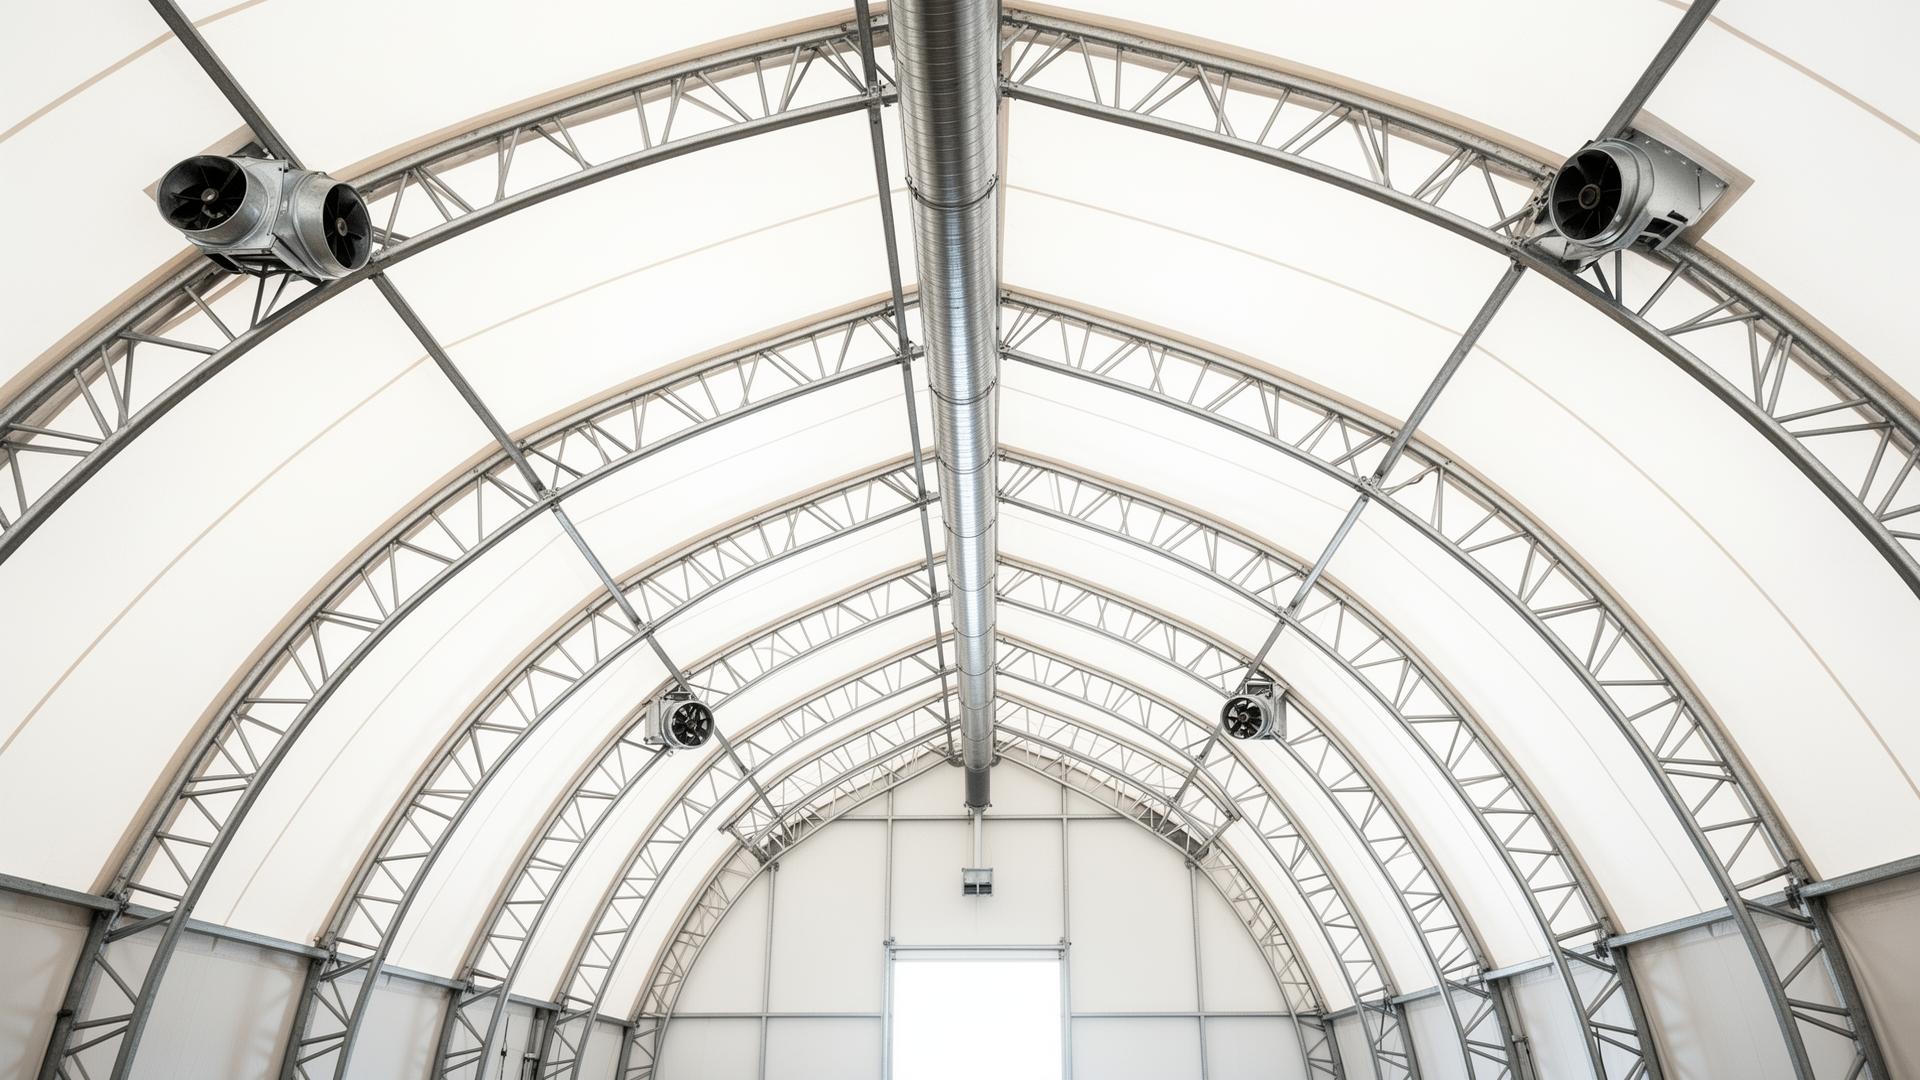
Interior view of a Building Depot fabric building showing continuous ridge ventilation and sidewall exhaust fans

Stack Effect (Natural Convection)

Warm interior air is less dense than cool outside air. It rises, exits through the continuous ridge vent, and pulls cooler make-up air in through low gable and sidewall louvers. The larger the temperature differential and the taller the building, the stronger the drive — which is why MegaDome's tall arched profile ventilates passively better than a low-slope steel building.

Air-Change Rates (ACH)

The number of times the building's entire air volume is replaced per hour. Cold storage: 1–2 ACH. Warehousing and equipment: 2–4 ACH. Manufacturing: 4–6 ACH. Livestock summer: 40–60 ACH. We calculate volume (L × W × avg. height) and specify vent area and fan CFM to hit the target.

Cross vs. Tunnel Ventilation

Cross-ventilation moves air across the short axis of the building — used for wide, shallow footprints. Tunnel ventilation moves air end-to-end at 400–500 fpm — used for long, narrow buildings like dairy free-stalls and indoor sports domes where uniform velocity over the occupants matters.

Dew Point & Condensation Prevention

Condensation forms when the interior dew-point rises above the membrane's surface temperature. Ventilation removes moisture (lowering dew-point) faster than the process inside generates it. We size the package against the worst-case Ontario winter delta — outside -25 °C, inside +5 °C at 70% RH — to guarantee zero interior drip.

Positive vs. Negative Pressure

Positive pressure (supply fans) is used to keep dust, insects and outside contaminants out — common in food processing. Negative pressure (exhaust fans) is used to contain odours and fumes — common in waste transfer, foundries and livestock. Building Depot specifies the pressure regime with your operations lead.

Ontario Seasonal Strategy

Winter: passive stack ventilation, minimum-position dampers, insulated inlets to protect against -30 °C in Sudbury, North Bay and Thunder Bay. Summer: full mechanical exhaust, opened curtains and boost fans to hold interior temperature within 8–15 °C of ambient during 30 °C+ GTA / London / Windsor peaks.

INDUSTRIES SERVED

Ventilation engineered per application.

DOWNLOADS

Ventilation design & specification resources.

Product specification sheets, technical data, maintenance guides and Building Depot's Ventilation Design Guide are available on request or from our downloads library.

RELATED

Continue exploring Building Depot.

FREQUENTLY ASKED

Ventilation questions, answered.

REQUEST A QUOTE

Get an engineered ventilation package for your MegaDome.

Ontario engineering, foundation and installation on a single contract. No obligation.

Prefer to talk? Call 1-800-398-5053 — Ontario engineers on the line. By submitting you agree to be contacted about your project.

ENGINEERED VENTILATION

Talk to Building Depot engineering about your ventilation package.

Tell us building size, use-case and Ontario site. We'll size ridge, gable and mechanical ventilation and return a fixed quote within 24 business hours.

Ontario engineers on the line · quote returned within 24 business hours

  • Authorized
    MegaDome® Dealer for Ontario
  • 500+
    Ontario projects delivered
  • Turnkey
    Engineering · foundation · install
  • OBC
    P.Eng-stamped to Ontario Building Code
  • 25-yr
    Membrane warranty · 50-yr frame life
Call Text Free Quote