
Ontario Fabric Building Case Studies
Each case study walks through the challenge, the engineered solution, the installation timeline and the measurable outcome.
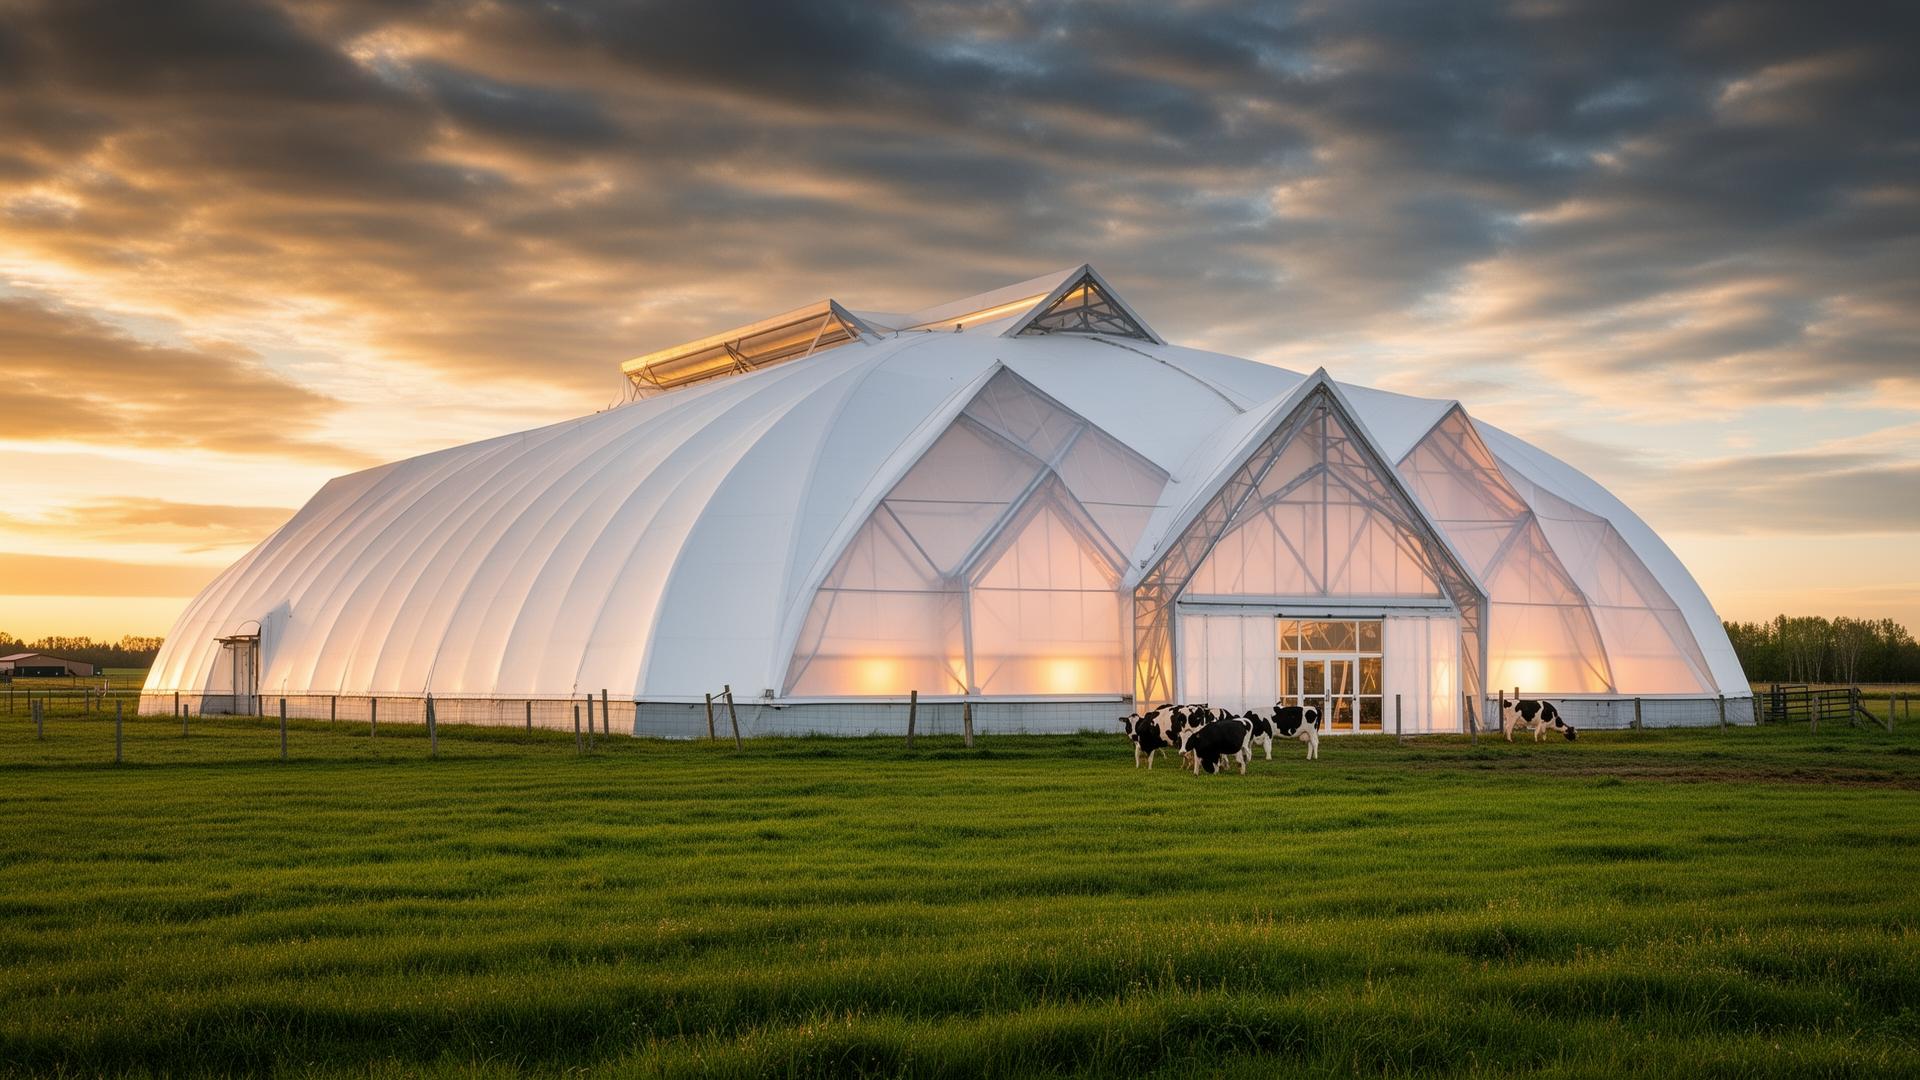 Agricultural
Free-Stall Dairy Barn
Wellington County, ONThe legacy tie-stall barn was at the end of its useful life. Posts and beams were structurally tired, ventilation was inadequate, and ammonia readings were climbing into a range that affects herd respiratory health. The owners had three non-negotiable constraints: the new barn had to be clear-span (no columns interrupting cow flow or feed alleys), it had to be installed in a single off-season so daily milking was never interrupted, and the total project cost — including engineering, permits, foundation and turnkey installation — had to land below the steel building quote they had received the previous spring. They also wanted natural light by design, not as an add-on, both for animal welfare and to drive the daytime lighting bill to effectively zero.
Read case study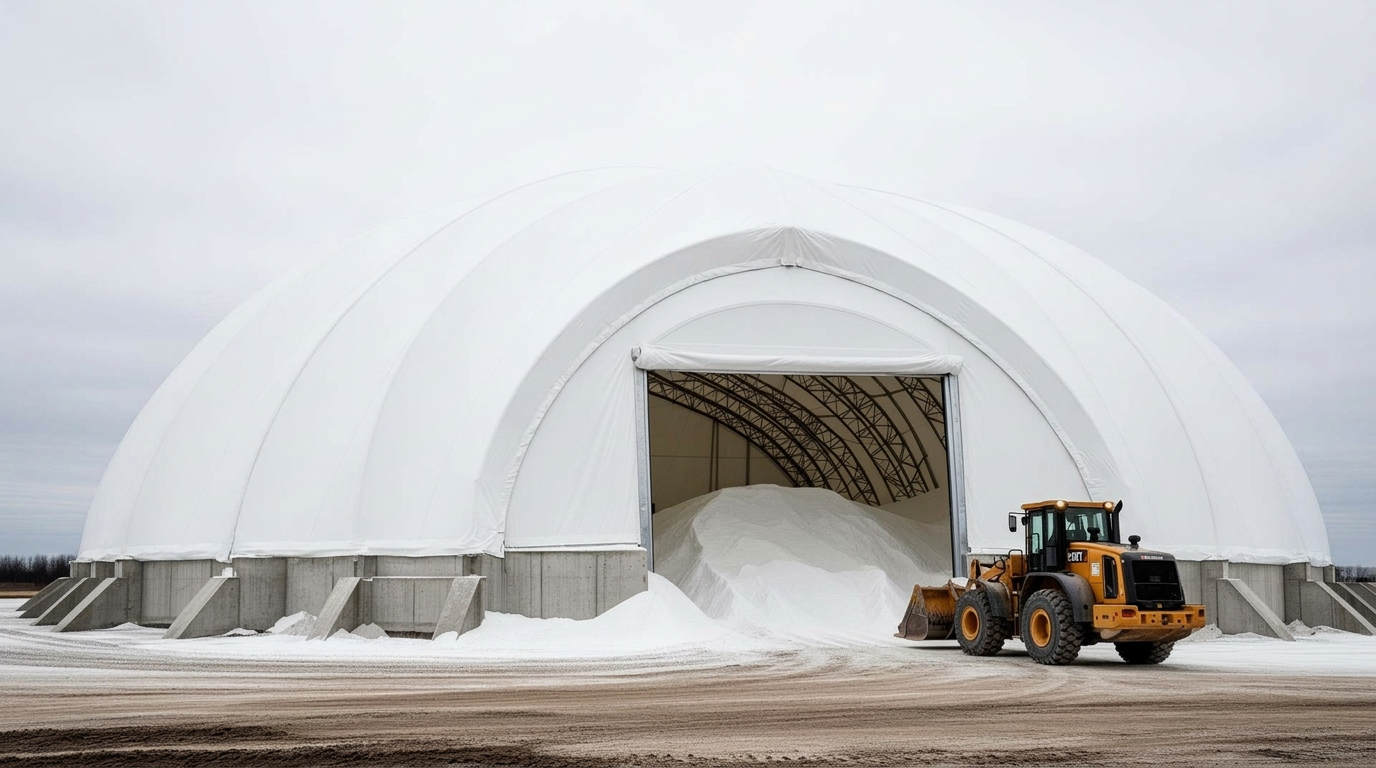 Salt Storage
Municipal Salt Storage Dome
Ottawa Valley, ONThe municipality's existing open salt pile was no longer compliant with the Code of Practice for the Environmental Management of Road Salts. Spring runoff was depositing chloride into a nearby watercourse and the conservation authority had flagged the yard. The new structure had to: enclose a full season's stockpile (roughly 7,500 tonnes), be tall enough that a Volvo L150 wheel loader could work the pile without striking columns or membrane, resist long-term corrosion from a brine-saturated interior environment, and be commissioned before salt delivery in October.
Read case study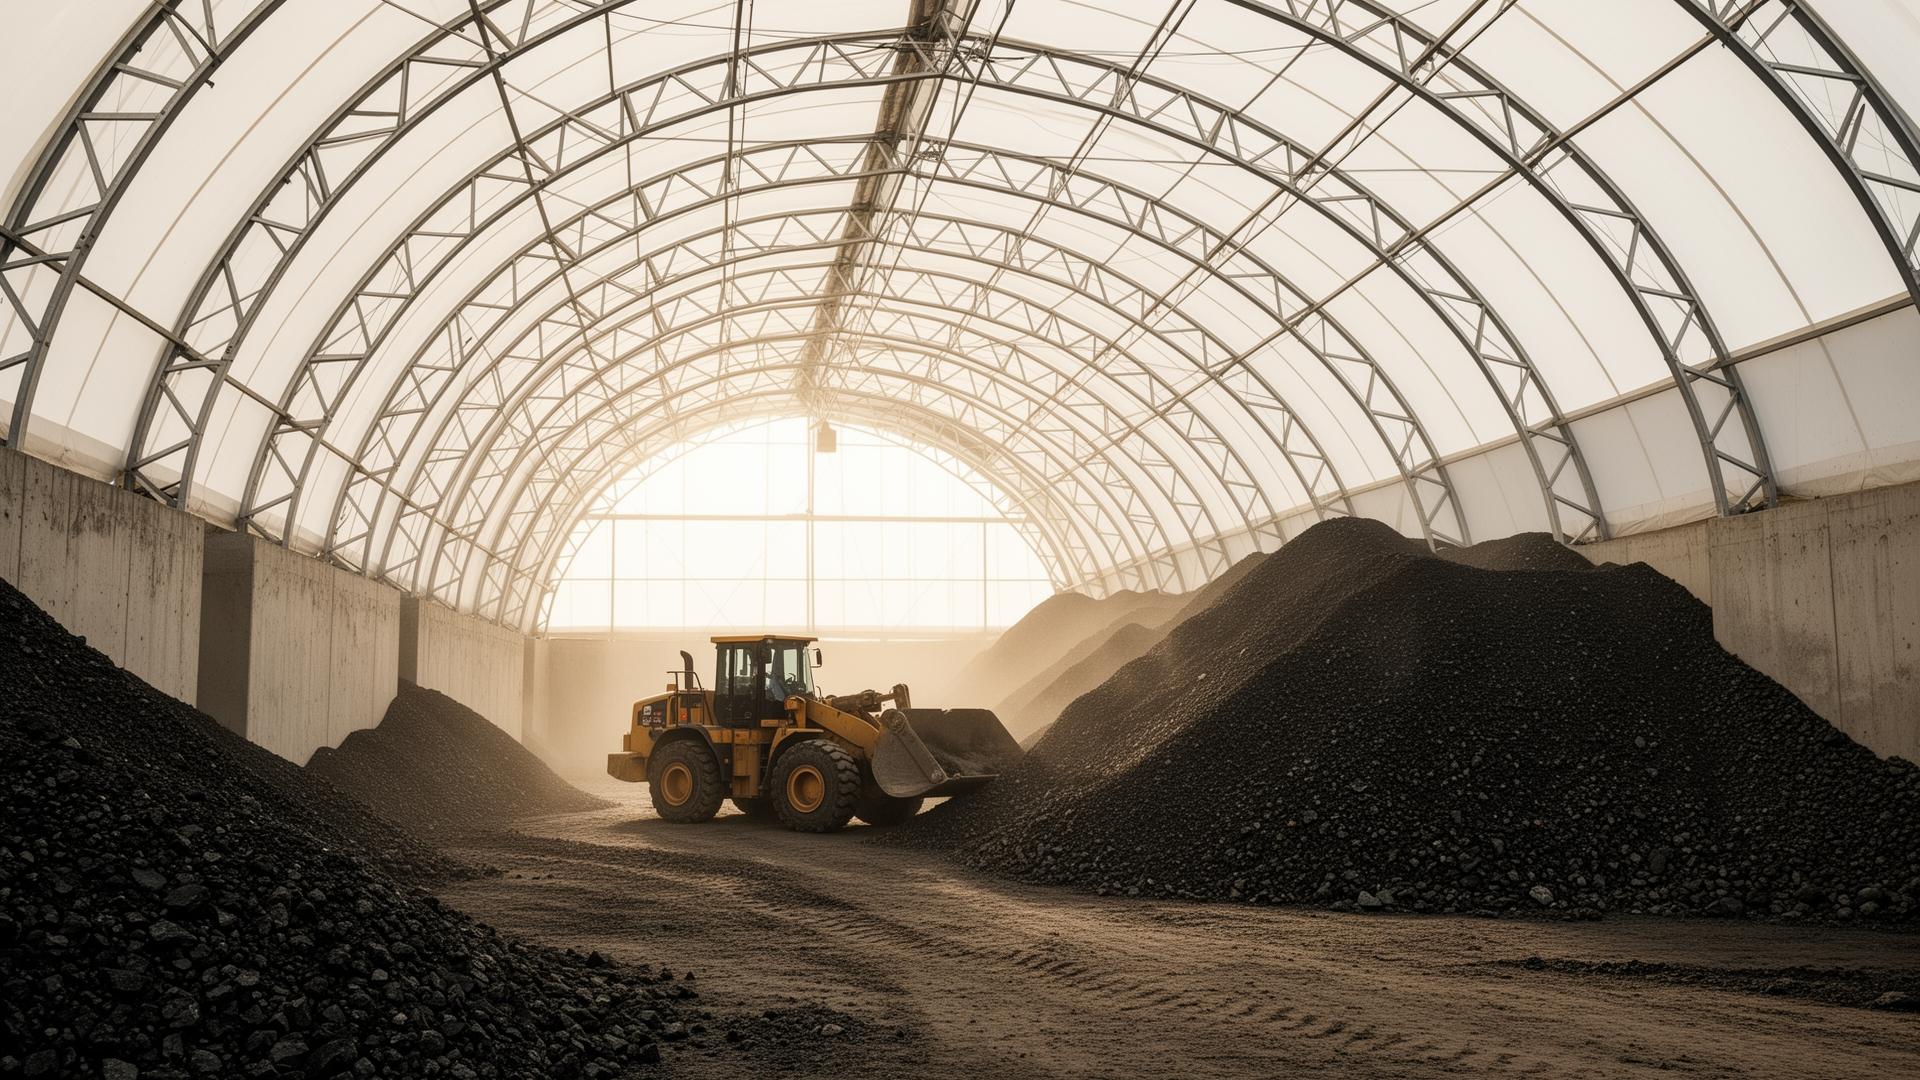 Mining
Mining Equipment Shelter
Sudbury Basin, ONMine maintenance windows are precious. Every hour a haul truck spends down for service is an hour of lost production. The operator needed an indoor shelter big enough to fit a 100-tonne truck with its bed raised, tall enough to clear an overhead crane for engine and torque-converter pulls, and tough enough to take welding sparks, hydraulic spray and Sudbury winter conditions. Permitting needed to clear through both the municipal building department and the mine's internal capital-project review.
Read case study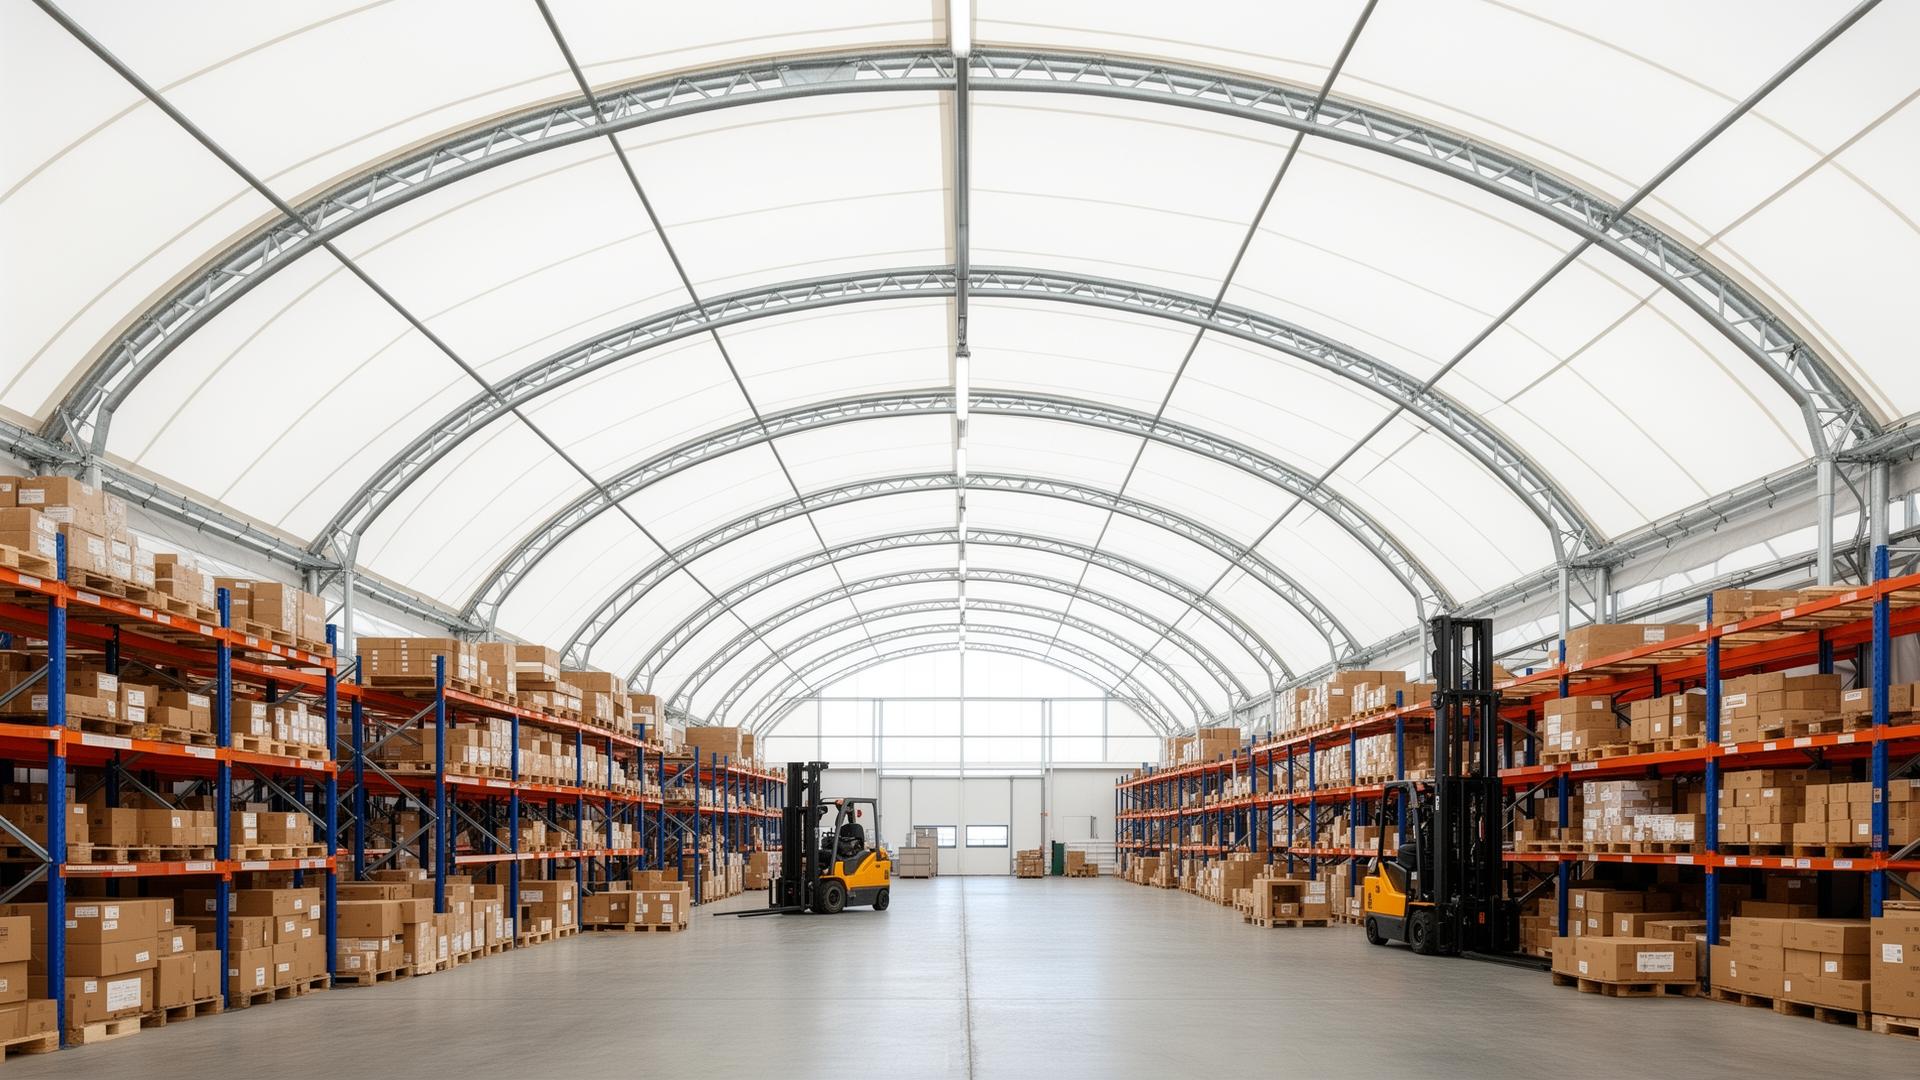 Commercial
Distribution & Warehousing Facility
Vaughan, GTAThe operator needed clear-span warehouse cover, fast, on a parcel adjacent to the existing DC. A conventional tilt-up build would have run 12–18 months. The roster of inbound customers couldn't wait. They needed a structure that the City of Vaughan and TRCA would permit quickly, with a roof tall enough for stacked pallet storage and an end-wall opening big enough for 53' trailers to back into.
Read case study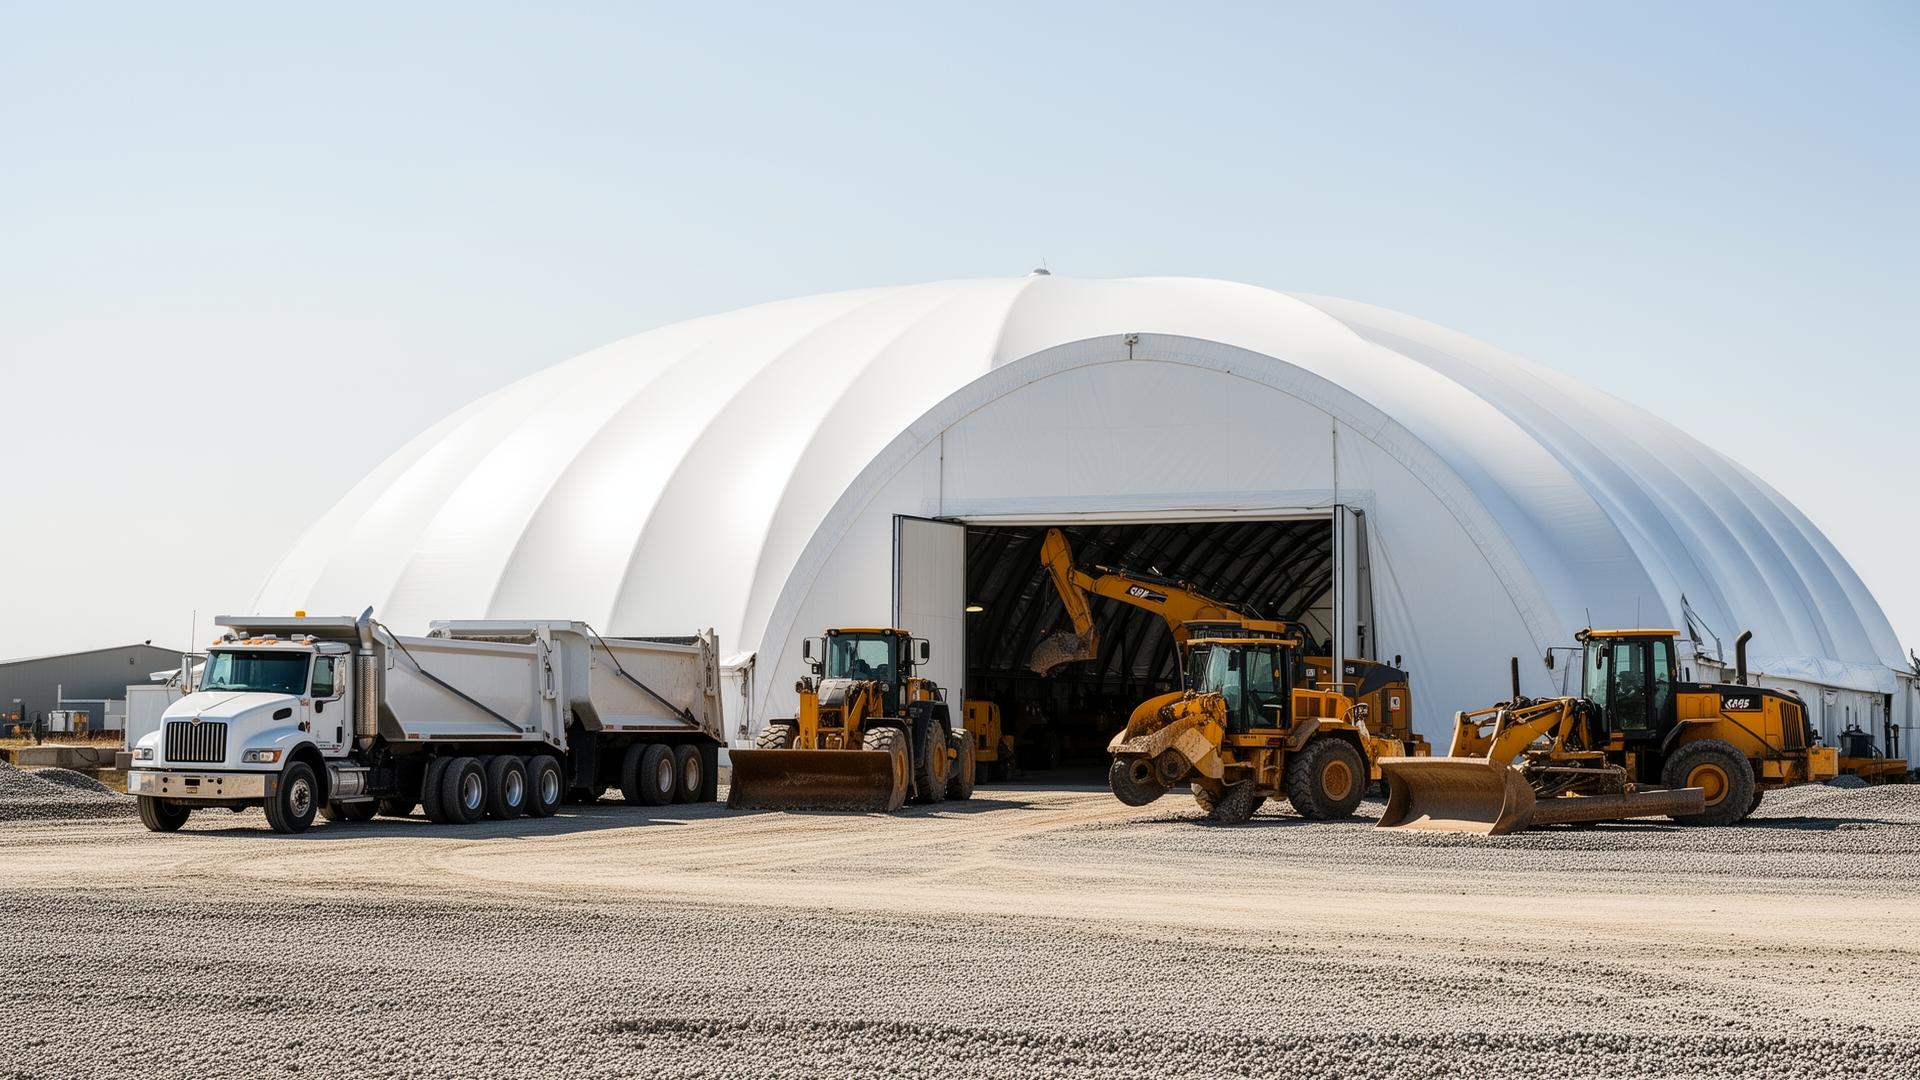 Equipment Storage
Equipment & Fleet Storage
Barrie, ONThe contractor needed cover, fast, on a sloped yard, with a budget tighter than the steel building quote they had received. The new shelter had to clear a tandem dump trailer through the end wall, give crews enough interior height to lift dump boxes for service, and absorb the existing site grade without an expensive cut-and-fill operation.
Read case study Aviation
Aviation Hangar
Northern OntarioThe hangar had to fit a King Air with full wing clearance, accept a future Caravan as a second tenant, and meet Transport Canada and NAV CANADA airport site review requirements. The build had to fit within a single summer construction window.
Read case study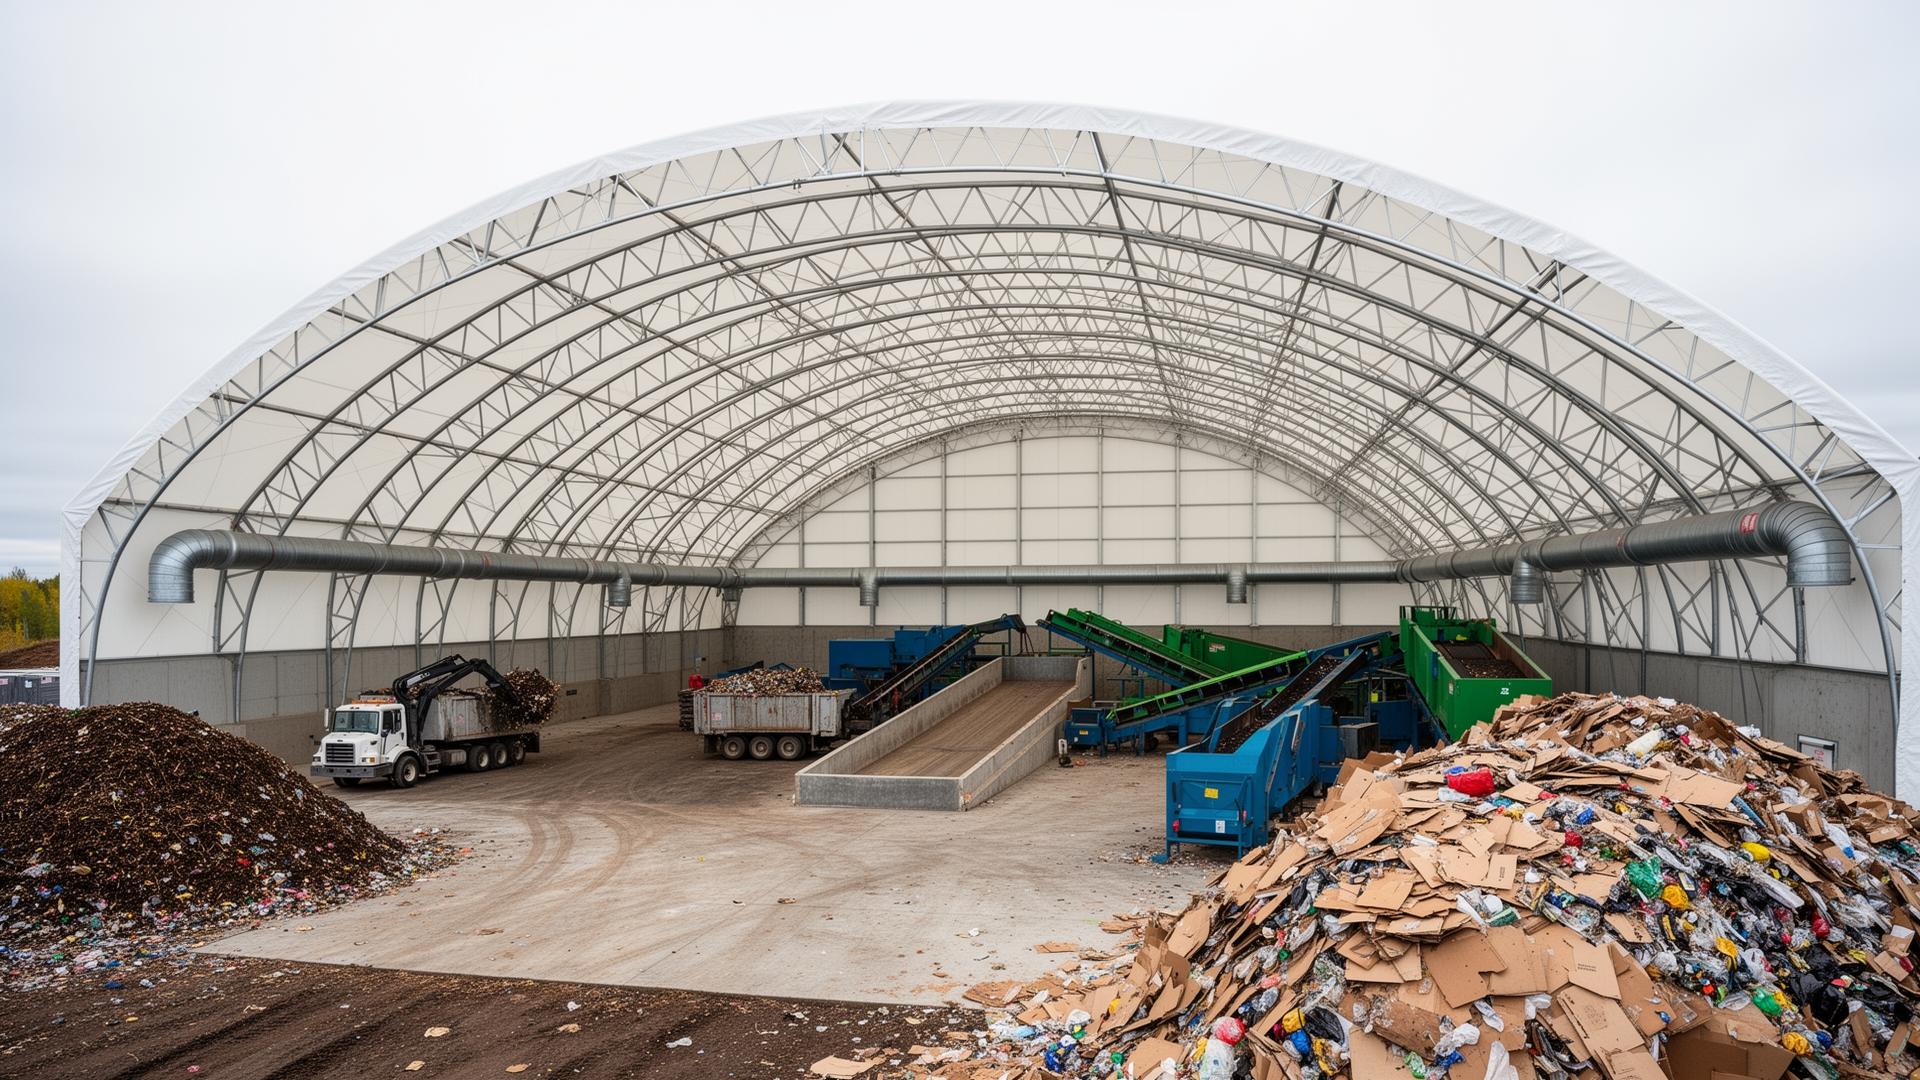 Waste Management
Waste Transfer Cover Building
Central OntarioThe transfer station needed an enclosed tipping floor that loaders could work without column conflicts, with enough height for tipping trucks and loader bucket clearance. The structure had to handle a corrosive, dusty, high-moisture interior environment, retain working piles inside the building, and meet Ministry of the Environment review.
Read case studyGet a Building Depot Ontario quote in 24 hours.
Tell us your site, size and end use. Our Ontario engineering team will scope, price and schedule your fabric building.
- 500+Ontario projects delivered
- 24 hrQuote turnaround SLA
- TurnkeyEngineering · foundation · install
- OBCEngineer-stamped to Ontario Building Code
- 25-yrMembrane warranty · 50-yr frame life