
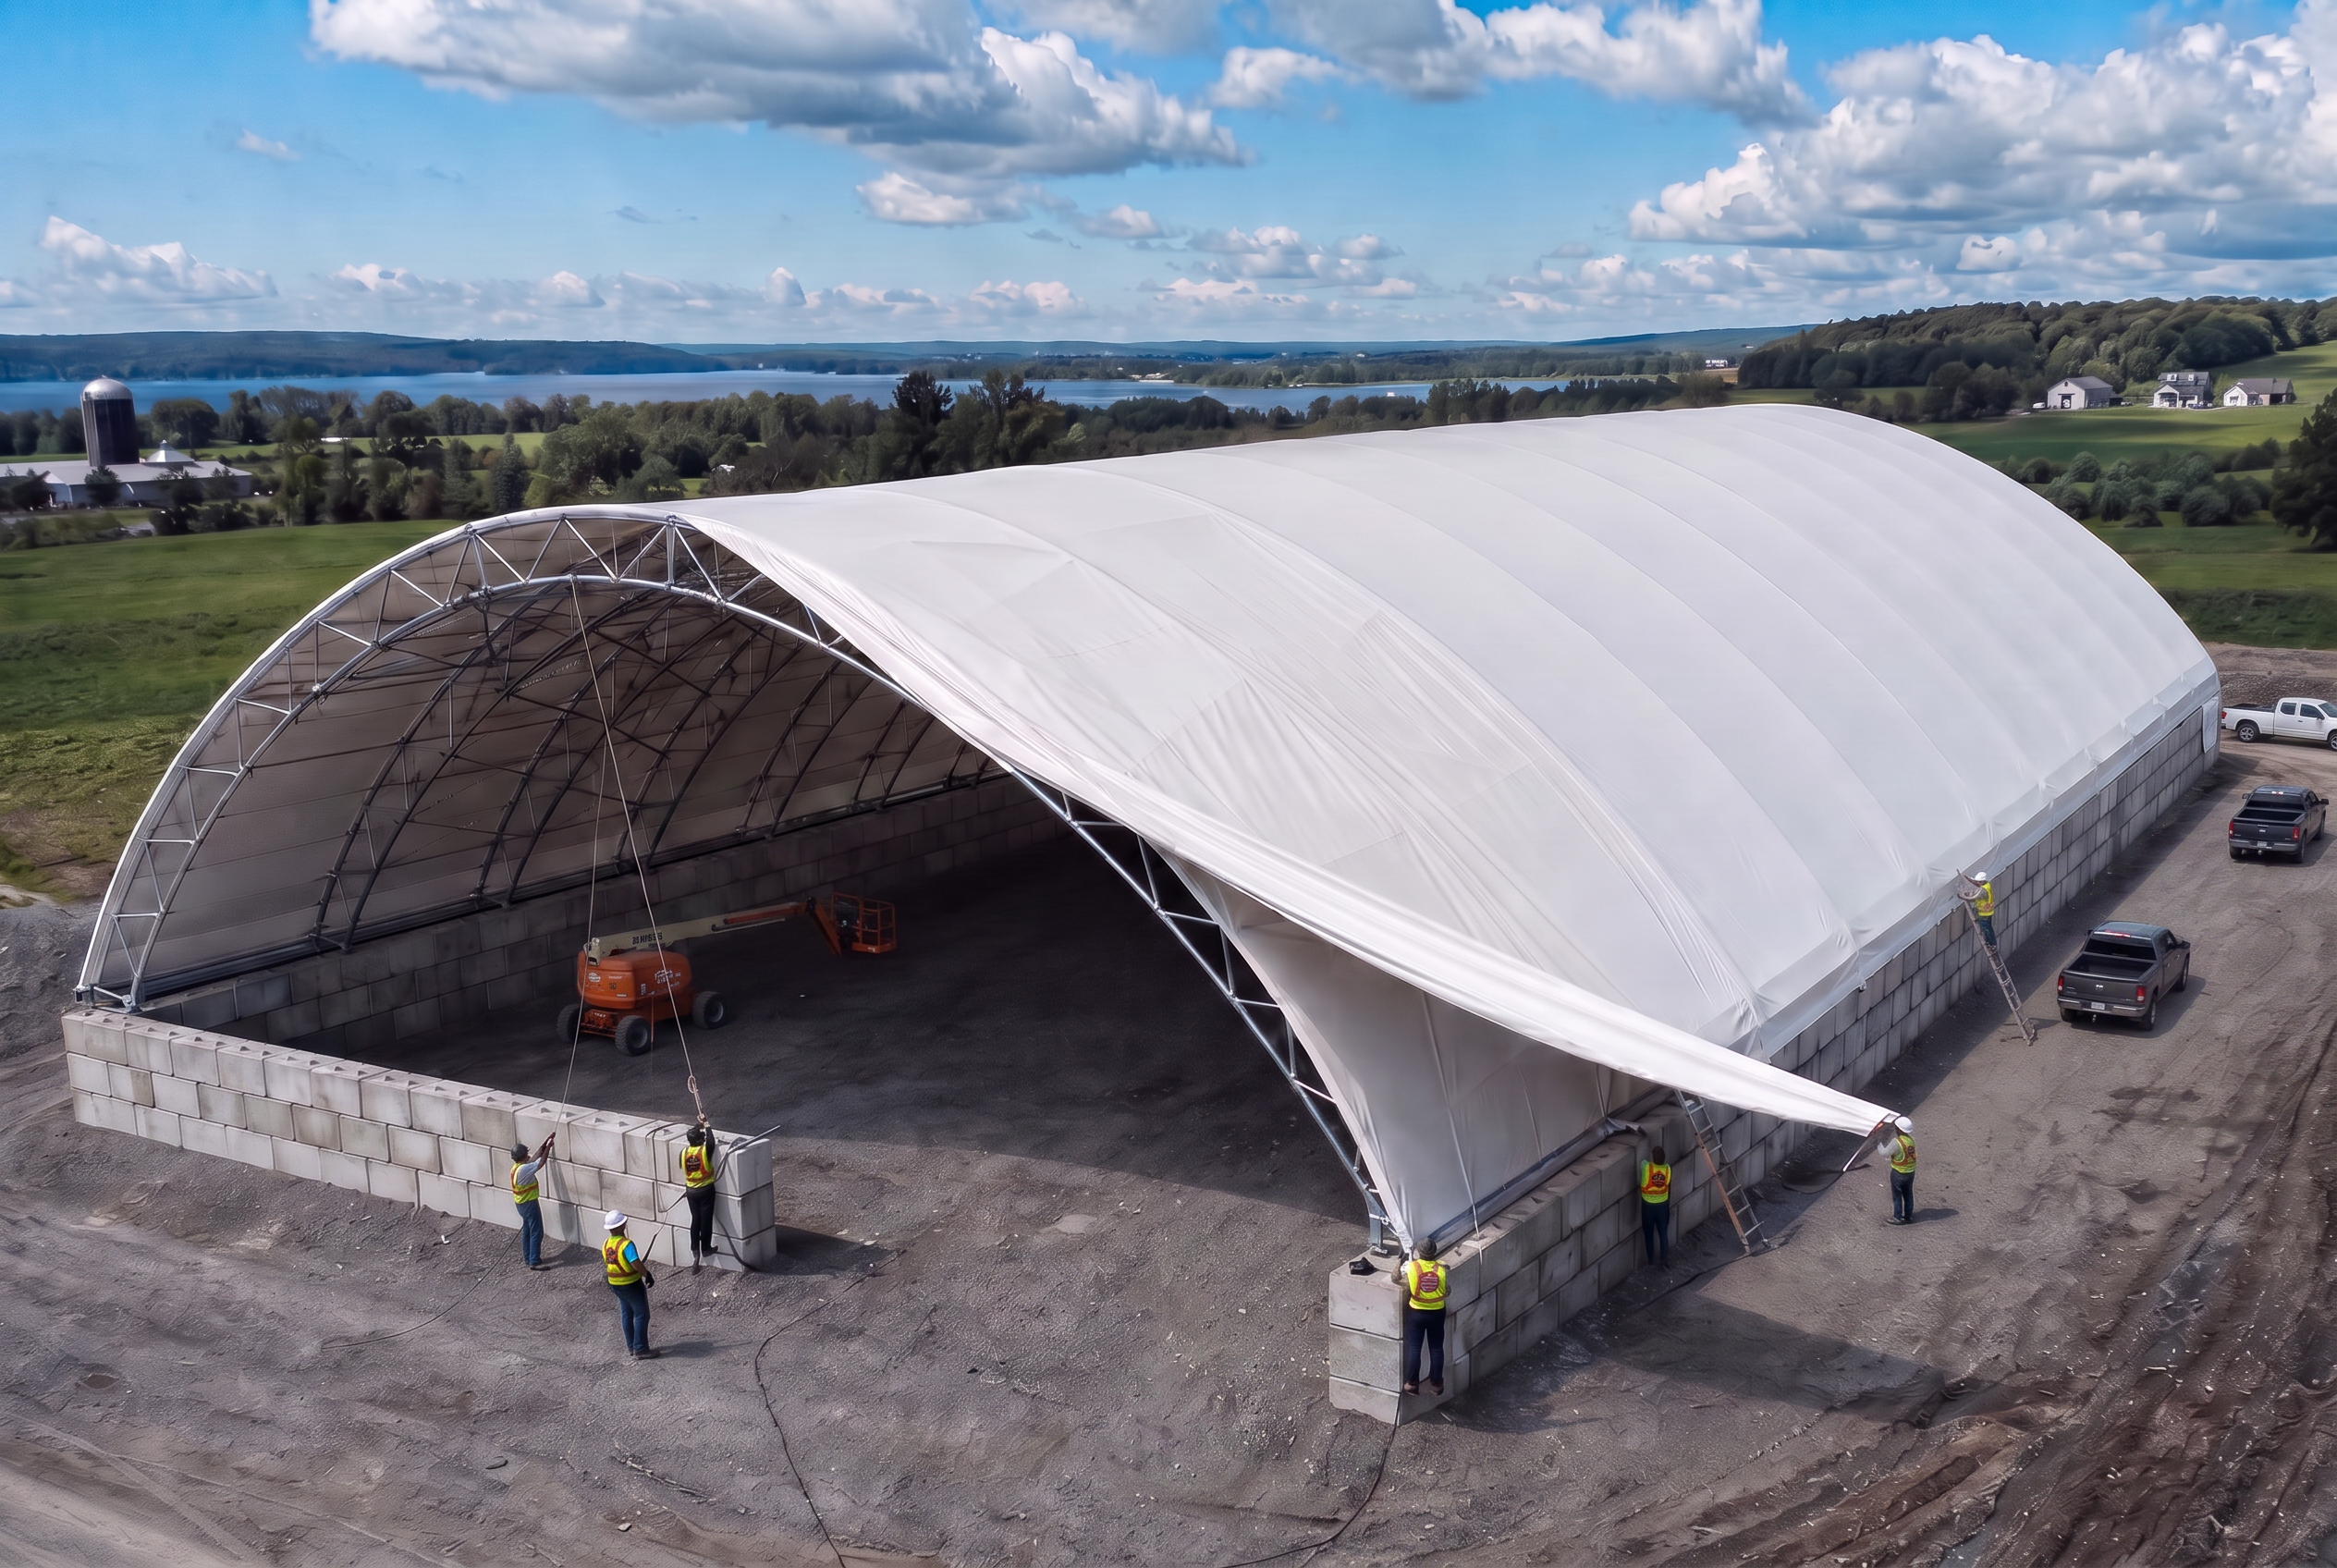
Storage built for the waterfront.
Engineered fabric marina buildings for Ontario's Great Lakes, Georgian Bay, Muskoka and inland waterways — clear-span boat storage and service bays sized to your fleet.
Clear span from the beam to the mast.
A marina building has to clear more than a roofline — beam, mast height and travelift access all shape the layout before a single dimension is set. A clear-span frame means no columns interrupting the aisle, and a galvanized structure with an inert membrane is specified for the humid, salt-spray environment that comes with any Great Lakes or inland waterway site.
- →Foundation matched to shoreline soil and site conditions
- →Door widths and eave heights sized to your fleet
- →Stamped engineering for any Ontario snow and wind zone
- →Membrane warranty terms confirmed in the issued documents
Mast-Height Clearance
Eave and peak height engineered to your tallest sail yacht, so masts stay stepped through winter storage.
Corrosion-Aware Materials
Galvanized frame and inert membrane specified for humid, salt-spray lakeside environments.
Daylit Service Bays
Natural light through the membrane means crews can work on hulls without running overhead lighting all day.
Foundation Options for Shoreline Sites
Perimeter footings or ballast systems where a full slab isn't the right fit for the site or the lease.
Fleet dimensions first. Layout second.
A marina building is sized around the vessels it holds and how they move through the space — not a generic dimension off a price list. These are the inputs we use before any layout is quoted:
- →Number, length and beam of vessels, plus tallest mast or tower height
- →Whether the building stores boats only, or includes service and repair bays
- →Travelift or forklift clearance needed to move vessels through the space
- →Door count and width for launch-season and haul-out traffic
- →Foundation preference — slab, perimeter footing or ballast system
- →Ventilation needs for fuel, resin or antifouling work in service areas
Send those numbers and we will come back with a building size, a foundation approach and a preliminary budget range. Preliminary figures are for budgeting only — final pricing follows engineering, site conditions and the configuration you select.
Get a preliminary project budget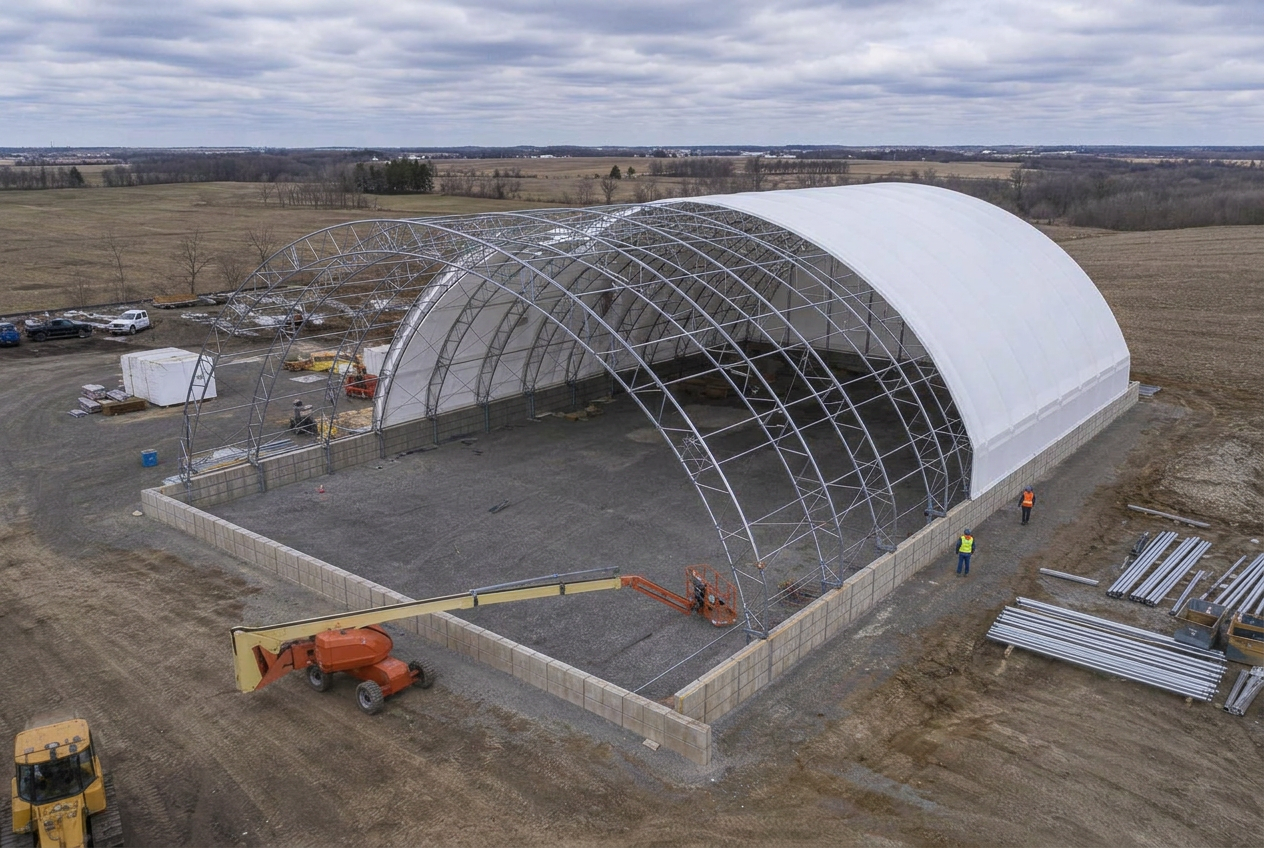
Shoreline sites need a different foundation conversation.
Not every marina site wants a full concrete slab — leased shoreline, soft soil or a building that may need to move all point toward a perimeter footing or ballast-block foundation instead. We assess the soil, the lease terms and how the building will actually be used before recommending an approach, then design and build the foundation and the structure as one contract.
- →Foundation type matched to soil, lease and site plans
- →Grading planned so runoff moves away from the shoreline
- →Door headers sized for travelift and forklift clearance
- →One contract from foundation through membrane tensioning
Service bays and dry storage often sit in the same building — ventilation, lighting and floor finish are specified differently for each, worked out with you during layout.
Service bays
Ventilation and lighting specified to the work being done, not a standard bay.
Travelift access
Door and eave height confirmed against your lift's actual dimensions.
What we walk through before drawings start.
Vessel and travelift clearance
Beam, mast height and travelift dimensions mapped against clear-span width and eave height before doors are placed.
Foundation type
Perimeter footing, ballast block or slab, matched to shoreline soil conditions and whether the building may need to relocate.
Site drainage and grading
How wash-down water and rain move off the apron, particularly on shoreline and low-lying marina sites.
Approvals
Permit drawings for your municipality and any shoreline or conservation-authority requirements that apply to your site.
Shoreline and conservation-authority requirements vary by municipality and by waterway. We plan the foundation and site layout around them rather than after the building is designed.
Different waterfronts, the same storage problem.
Great Lakes and inland marinas
Dry-stack and winter storage for member fleets from Lake Ontario to Georgian Bay and the Ottawa River.
Yacht clubs
Covered storage and service bays for member-owned vessels through the off-season.
Boat service and repair operators
Daylit, weatherproof bays for engine, hull and rigging work year-round.
Marina expansions
Operators adding indoor dry storage capacity alongside existing dockage.
Where to go next.
Boat & RV Storage
Indoor dry storage for boats and recreational vehicles.
ExploreFoundations & Push Walls
Slabs, footings and ballast systems designed and poured in-house.
ExploreMuskoka Service Area
Cottage-country and lakeside projects across Muskoka.
ExploreKingston Service Area
Great Lakes waterfront projects around Kingston.
ExploreTender Centre
Send an RFP, ITT or drawing set for review and pricing.
ExploreCost Guide — Ontario
What actually moves the budget on a marina building project.
ExploreSend your project to Building Depot.
Upload architectural or engineering drawings, site plans, specifications, tender documents or photos. Our Ontario engineering team reviews every submission and responds with scope, pricing and schedule.
- Architectural & engineering drawings
- Site plans and grading information
- Specifications and tender documents
- Building dimensions and photos
Tenders, RFPs and early-stage budgets all welcome
Ontario marina buildings — answered.
Ontario marina buildings installed Georgian Bay · Muskoka · Kingston · Ottawa River
Tell us your fleet and your waterfront.
We'll spec the building, design the foundation and tension the membrane — one Ontario crew, one contract.
Ontario engineers on the line · quote returned within 24 business hours
- AuthorizedMegaDome® Dealer for Ontario
- 500+Ontario projects delivered
- TurnkeyEngineering · foundation · install
- OBCP.Eng-stamped to Ontario Building Code
- 25-yrMembrane warranty · 50-yr frame life