
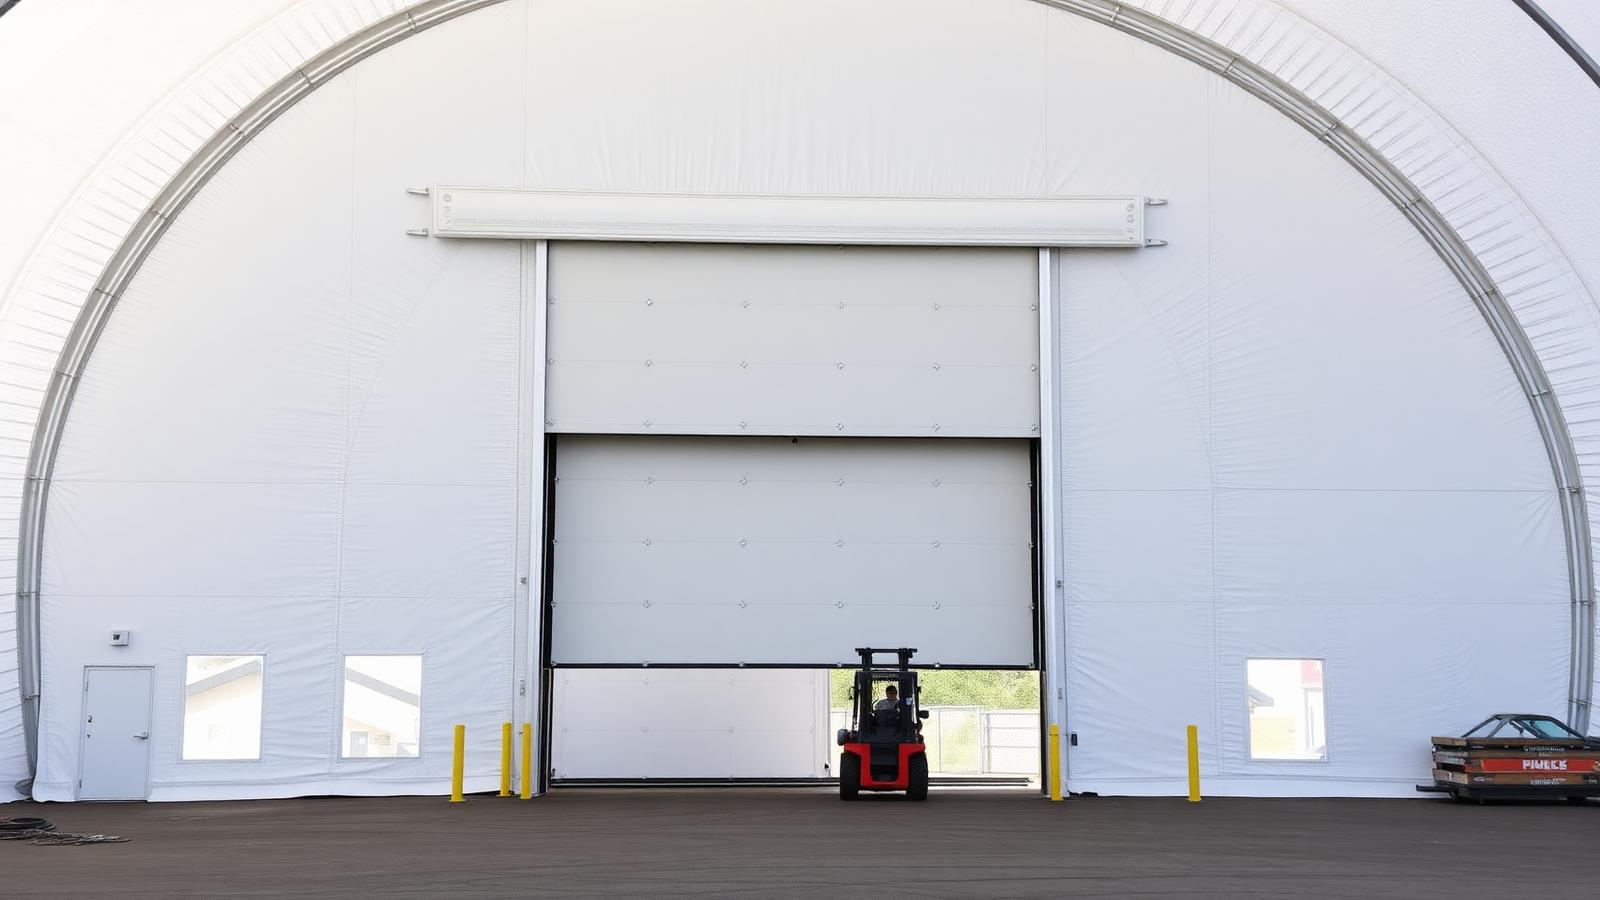
Overhead Doors Ontario
Engineered overhead doors for MegaDome fabric buildings — insulated sectional, high-speed roll-up, and high-fold fabric — sized to the equipment and integrated into the MegaDome frame.
Built for purpose. Built for Ontario.
MegaDome's arched steel frame accepts overhead doors up to 40 feet wide by 40 feet tall, which handles B-train tractors, mining haul trucks, aircraft with fuselage clearance and 53-foot dry vans. Building Depot supplies and installs three door families: insulated sectional (R-17.5) for climate-controlled bays, high-speed roll-up (Rytec, Albany) for logistics dock-doors, and high-fold fabric doors (Megadoor) for equipment shops.
Every door is engineered into the MegaDome shop drawings — the header steel, jamb reinforcement and drift diagonal all designed by the Ontario P.Eng. That means the door installs correctly the first time and the AHJ signs off without change orders.
The MegaDome advantage.
Explore related building types.
Overhead Doors — questions, answered.
Serving fabric building projects across Ontario
Get an engineered quote for your overhead doors.
Ontario engineering, foundation and installation on a single contract. No obligation.