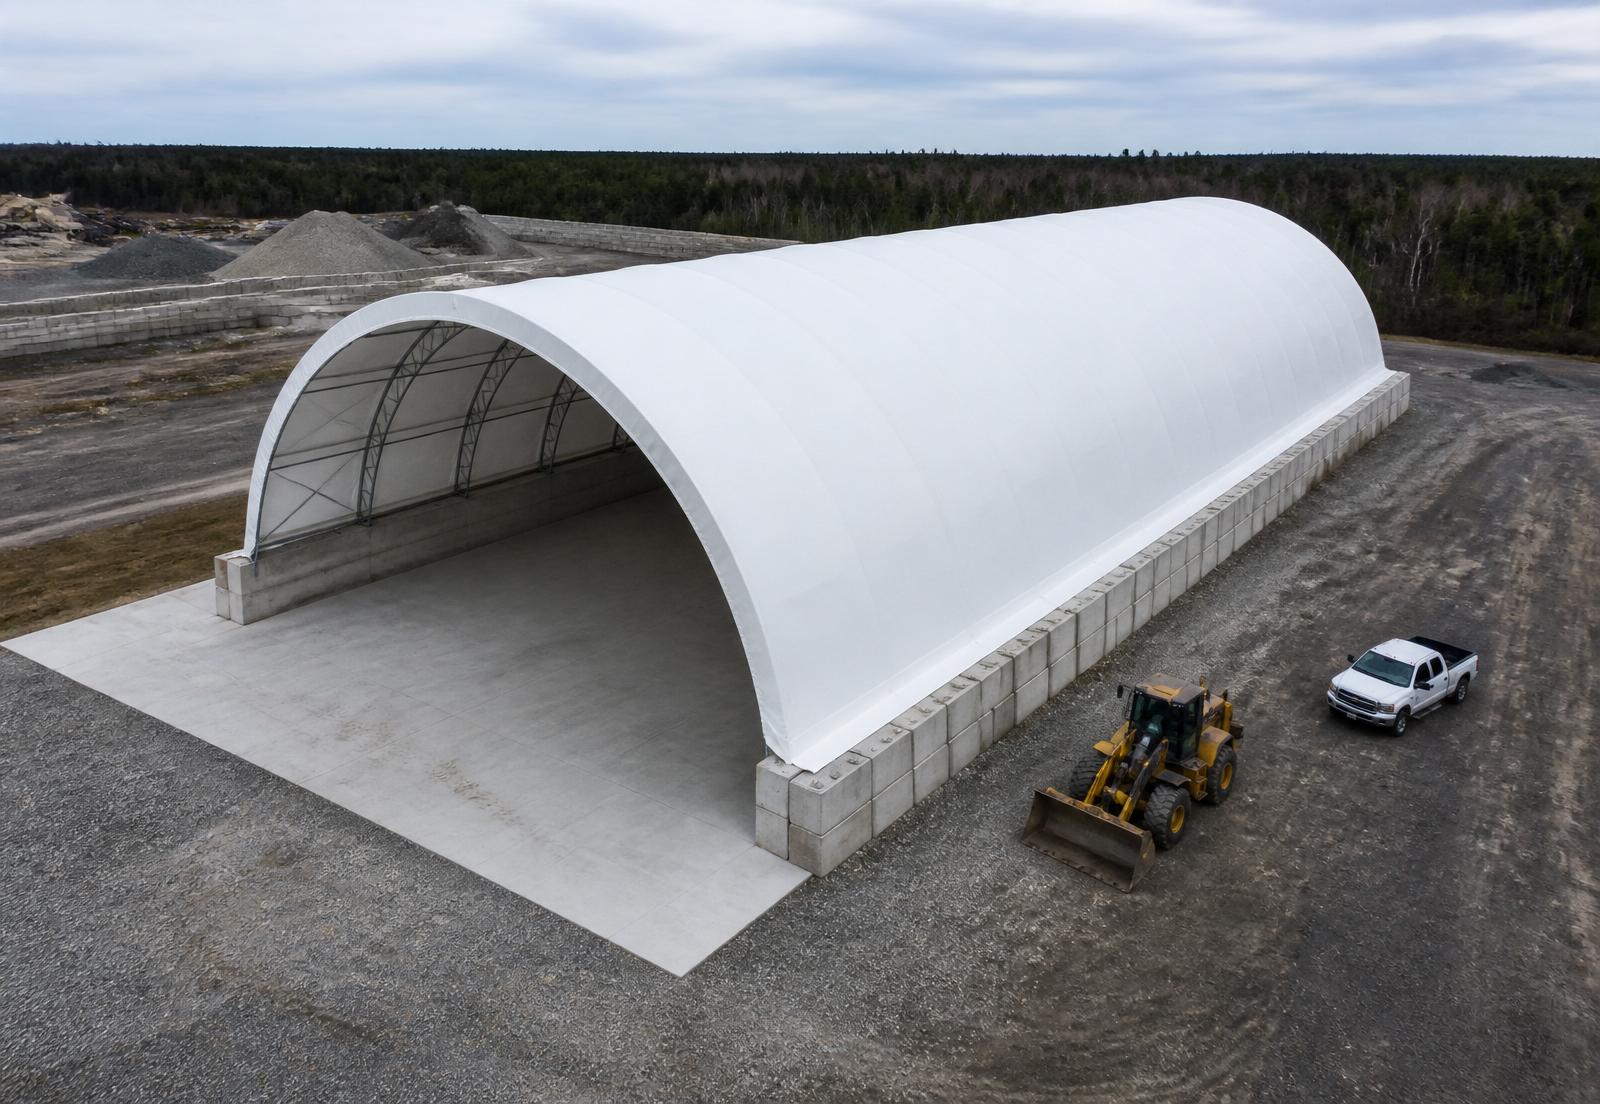

MegaDome HHP Series Heavy Duty
Reinforced hot-dip galvanized modular fabric building engineered for the toughest side of Ontario — high ground snow, corrosive process exposure, mining, salt storage and heavy industrial duty.
- 5.5+ kPaDesign snow load capability
- Zone 1–4Engineered Ontario wind exposure
- 80 × 300 ftExample build — 24,000 sq ft, 80 ft clear span
- 50+ yrHot-dip galvanized frame life
The MegaDome profile Ontario specifies when the loads get serious.
The HHP (Heavy High-Performance) series is the MegaDome profile Building Depot specifies when a site sits in Sudbury, Timmins, Thunder Bay, North Bay or Sault Ste. Marie — where design ground snow loads routinely push past 4.0 kPa — or when the building will house a fertilizer blender, salt push-wall operation, truck-wash bay, stacker/conveyor or mining process line.
Compared to standard HP or XP, HHP uses tighter arch spacing and a heavier-gauge oval steel tube. That single change lifts snow, wind and unbalanced-load capacity without stepping up to a full truss-arch DB or AR permanent frame — you keep the fast modular install schedule and the modular price point.
Every HHP frame is hot-dip galvanized to CSA G164 / ASTM A123 — the same corrosion-protection standard specified by the Ministry of Transportation for guide rail and highway steel. It is the reason a MegaDome HHP frame carries a 50+ year expected service life in Ontario's salt, agricultural and industrial atmospheres, and why we won't supply a fabric building with in-line galvanized or painted steel to a corrosive site.
MegaDome HHP — at a glance.
Engineered to your municipality — not a national average.
Every HHP building is sealed by an Ontario Professional Engineer using the site's actual latitude, longitude and municipality per NBC/OBC Division B Part 4. Reference ground snow loads by region:
| Ontario region | Ground snow (Ss) | Reference wind (q) | Seismic Sa(0.2) |
|---|---|---|---|
| Toronto / GTA | 2.1 – 2.4 kPa | 0.44 kPa | Sa(0.2) ≈ 0.25 |
| Ottawa | 2.4 – 2.8 kPa | 0.42 kPa | Sa(0.2) ≈ 0.66 |
| Barrie / Muskoka | 2.8 – 3.4 kPa | 0.38 kPa | Sa(0.2) ≈ 0.20 |
| Sudbury | 3.4 – 3.8 kPa | 0.36 kPa | Sa(0.2) ≈ 0.14 |
| North Bay / Timmins | 3.6 – 4.4 kPa | 0.36 kPa | Sa(0.2) ≈ 0.20 |
| Sault Ste. Marie | 4.0 – 4.8 kPa | 0.40 kPa | Sa(0.2) ≈ 0.12 |
| Thunder Bay | 3.2 – 4.0 kPa | 0.36 kPa | Sa(0.2) ≈ 0.08 |
Values are indicative reference ranges based on NBC 2020 Appendix C climatic data. Actual design values are pulled per municipality by our engineering team before quoting.
HP vs XP vs HHP — how to spec the right frame.
| Feature | HP | XP | HHP |
|---|---|---|---|
| Arch profile | Oval tube — standard gauge | Oval tube — mid gauge | Oval tube — heavy gauge |
| Arch spacing | Standard | Standard | Tightened |
| Typical snow load | ≤ 2.4 kPa | ≤ 3.2 kPa | ≤ 5.5+ kPa |
| Best for | GTA storage, ag | Central ON industrial | Northern ON, mining, salt, heavy industrial |
| OBC permanent | Yes | Yes | Yes |
| Install speed | Fastest | Fast | Fast |
Every HHP is only as good as the foundation under it.
Building Depot's in-house crew pours every HHP foundation to the engineered design. We match the foundation to the site, the use case and the frost regime — not to a catalogue default.
Cast-in-place concrete piers
Standard for most industrial, ag and municipal HHP builds. Frost-depth footings tied to a grade beam.
Reinforced slab-on-grade
Preferred where a finished floor is required — shops, warehouses, indoor riding arenas.
Precast L-block push walls
Salt storage, aggregate, waste transfer — 4 to 12 ft push walls anchored to the HHP arch.
Anchor blocks pinned to bedrock
Mine-site and Canadian Shield installs where excavation to frost depth is impractical.
Helical / screw piles
Remote sites, environmentally sensitive ground, winter installs with no concrete cure window.
From site coordinates to municipal sign-off.
- 01
Site + load review
Latitude, longitude, exposure, importance category and topographic factor pulled per NBC/OBC.
- 02
P.Eng structural design
Frame, foundation and anchorage designed by an Ontario-licensed Professional Engineer.
- 03
Stamped drawing set
Architectural, structural and foundation drawings sealed for municipal permit submission.
- 04
Permit + fabrication
Drawings support the building permit while HHP frames are manufactured and hot-dip galvanized.
- 05
Foundation pour
Our in-house concrete crew pours piers, slab or push walls per the engineered design.
- 06
Frame raise + tension
MegaDome-certified installers erect arches and mechanically tension the PVC membrane.
Why Building Depot specifies HHP.
Where HHP fits in the Building Depot line-up.
Mining Buildings
HHP is the standard mine-site profile — bedrock anchors, dust and blast resistance.
ExploreSalt Storage
Corrosion-resistant HHP push-wall domes for MTO and municipal salt sheds.
ExploreManufacturing
Industrial process cover, blender bays, truck-wash and heavy shops.
ExploreNorthern Ontario
Northern service program with HHP as the default snow spec.
ExploreFR Membrane
Fire-retardant PVC skin for federal, ministry and industrial HHP builds.
ExploreEngineering Services
Sealed structural + foundation drawings for permit submission.
ExploreFoundations
Piers, slabs, push walls and bedrock anchor design.
ExploreInstallation
MegaDome-certified crews across Ontario.
ExploreAll Building Models
Compare every MegaDome series head-to-head.
ExploreDownload the HHP technical package.
Engineered spec sheet, snow-load reference, foundation options and the Building Depot buyer's guide — all in one PDF pack.
MegaDome HHP — questions, answered.
Serving fabric building projects across Ontario
Quote your MegaDome HHP building.
Ontario engineering, foundation and installation on a single contract. No obligation.
