
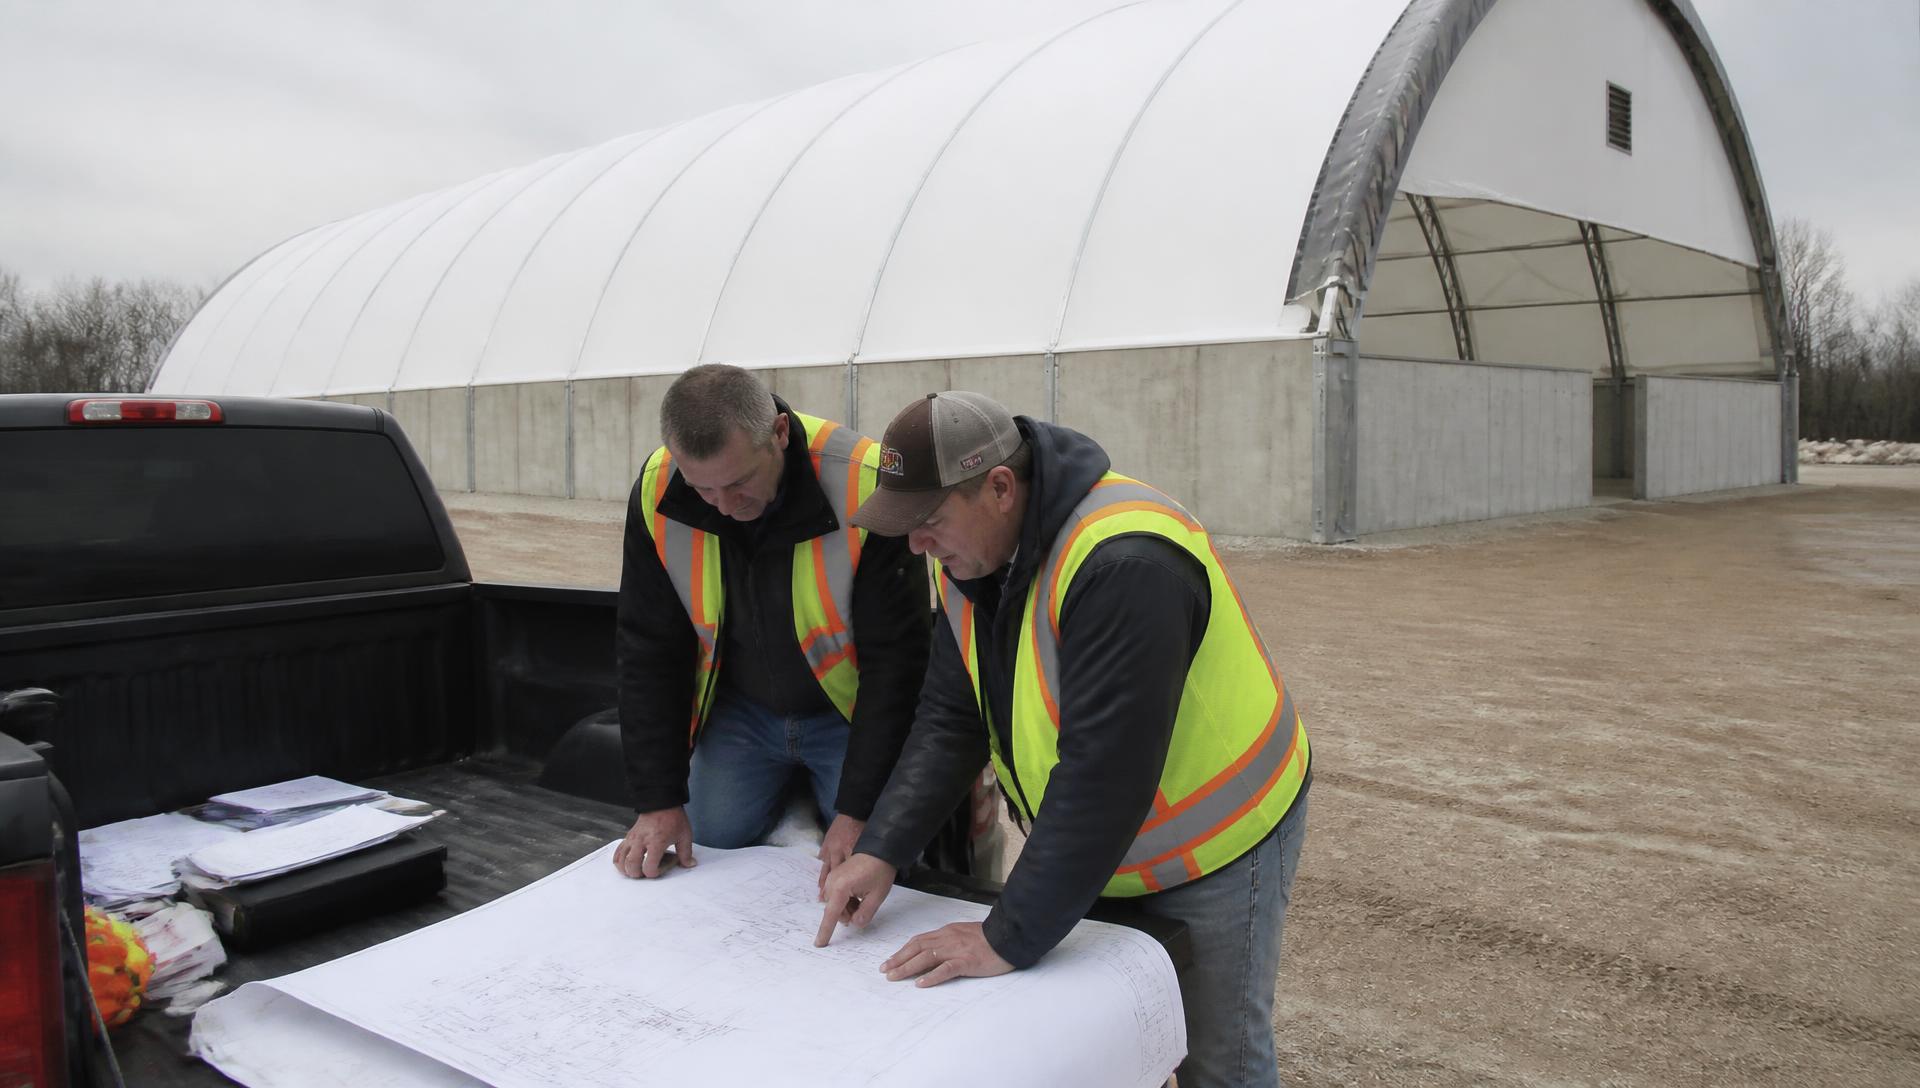
Architects & engineers — specify a fabric building with real numbers.
Typical sections, structural and membrane specifications, foundation reactions and stamped Ontario drawings — issued for your project, not pulled from a generic library.
The building, the foundation and the loads are one problem.
A fabric building specified in isolation usually gets revised twice: once when the drift case is run, and again when the foundation reactions arrive. Building Depot is Ontario's authorized MegaDome dealer and delivers the engineering, foundation, building and installation as one scope, so the geometry you draw is the geometry that gets built.
Send us the span, clear height, site municipality and intended use at concept stage and we will come back with a buildable arrangement, the loads it is designed to and what the foundation below it has to carry.
What we can issue for your drawing set.
Typical sections and elevations
Arch geometry, bay spacing, wall interface and end-wall arrangements for the MegaDome series that suits your span and clear height.
Membrane specifications
PowerShield Standard and Elite membrane data, plus the FR membrane option where the occupancy or authority having jurisdiction requires it.
Structural and corrosion protection
Steel frame properties, mill certificates, pre-galvanized and hot-dip galvanized-after-welding options and the hardware that goes with each.
Foundation interface
Base reactions for your foundation designer, and concrete stem wall, pier, precast and helical pile interface details.
Project-specific engineering data is issued by the building engineer for your site and loads. We do not publish generic load tables that could be misapplied to a different project.
Information that shortens the loop.
- Span, length and required clear height
- Site municipality and address
- Intended occupancy and stored contents
- Adjacent structures and roof steps (for drift)
- Geotechnical report, if available
- Door sizes, quantities and locations
- Ventilation, insulation and heating intent
- Permit authority and submission deadline
Deliverables through the design stage.
- Preliminary sizing and building selection
- Typical sections and elevations
- Structural and membrane specification text
- Foundation reactions
- Stamped drawings for permit
- Warranty documentation
- Installation requirements and sequencing
- Technical contact through the project
Go deeper on the system.
Send it to our engineering team.
Upload architectural or structural drawings, site plans and specification sections. We respond with building arrangement, loads, foundation reactions and the scope we can carry.
- Architectural & engineering drawings
- Site plans and grading information
- Specifications and tender documents
- Building dimensions and photos
Tenders, RFPs and early-stage budgets all welcome
Answers for the design team.
Bring us in at concept stage.
Span, clear height, municipality and intended use are enough to start. We will confirm a buildable arrangement and what it loads the foundation with.
Ontario engineers on the line · quote returned within 24 business hours
- AuthorizedMegaDome® Dealer for Ontario
- 500+Ontario projects delivered
- TurnkeyEngineering · foundation · install
- OBCP.Eng-stamped to Ontario Building Code
- 25-yrMembrane warranty · 50-yr frame life