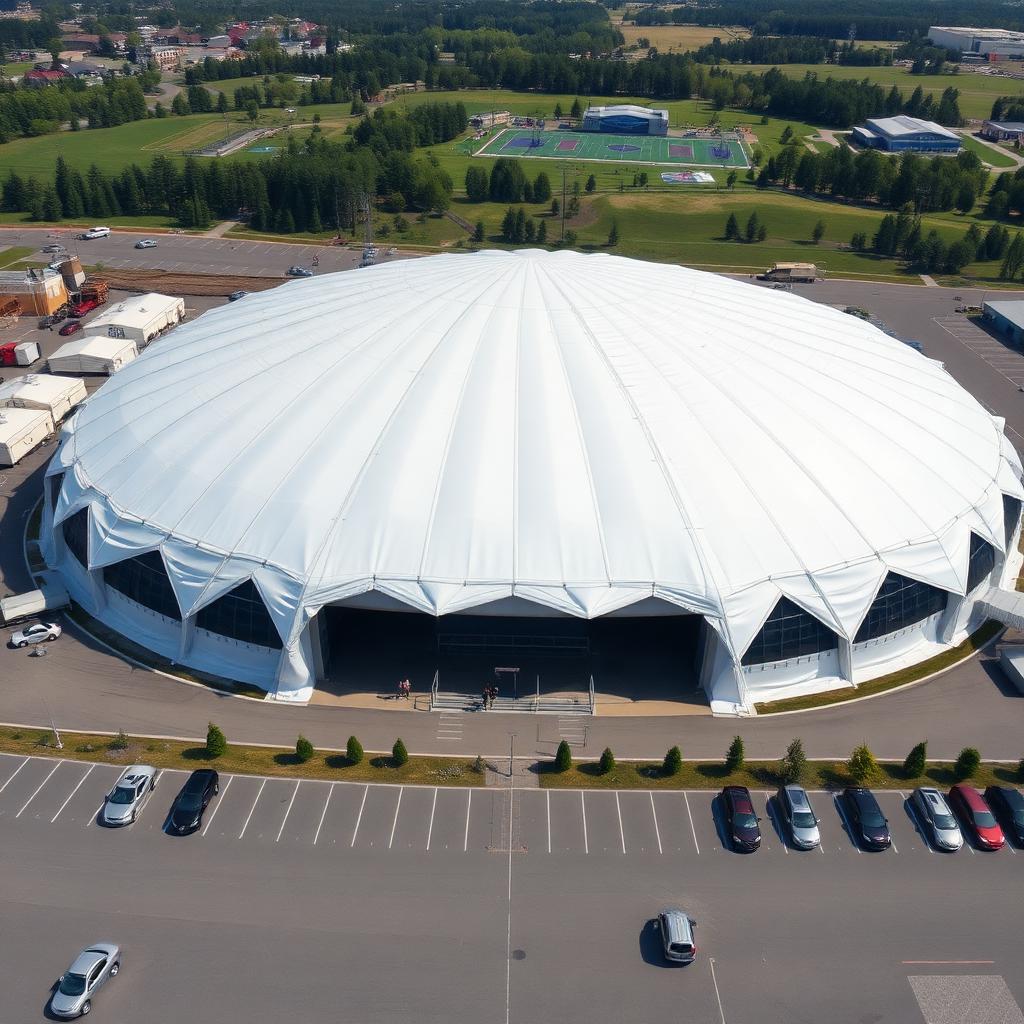
One roof, more than one sport.
Engineered fabric sports facilities for Ontario clubs and municipalities — clear-span buildings sized to combine fields, courts and community space, installed turnkey by one Ontario team.
A facility, not a single-purpose box.
Most Ontario recreation buildings only get used well if they can flex between programs — a field in the morning, courts at lunch, a community event on Saturday. A clear-span fabric building removes the columns that force a single-use layout, so the floor plan follows your booking calendar instead of your structure. Daylight through the membrane keeps the space usable and pleasant across every one of those uses.
- →Clear-span widths sized to your combined activity list
- →Mechanical and lighting integrated at the shop-drawing stage
- →Stamped engineering for any Ontario snow and wind zone
- →Membrane warranty terms confirmed in the issued documents
Room For More Than One Sport
Clear spans wide enough to combine a field, a bank of courts, or a field and community space under one roof.
Daylit Floor, End to End
A translucent membrane spreads diffuse daylight across the whole surface — no columns casting shadows on the play area.
Comfort Across the Season
Insulation and heating packages sized to occupancy so the building works in a January tournament and a July camp.
Designed-In Ventilation
Roof-mounted destratification fans and make-up air planned with the mechanical engineer, not added after the fact.
Start with the program, not the sport.
A single-sport building is sized around one activity. A multi-sport facility is sized around a schedule — which means we need the full list of what happens inside it before any dimension gets quoted:
- →The full list of activities the building has to host, not just the primary one
- →Peak simultaneous occupancy for the busiest booked hour
- →Whether spectator seating, a mezzanine or changerooms are required
- →Ceiling height needed by the tallest activity on the schedule
- →Circulation space between courts, fields and shared areas
- →Storage for nets, mats, flooring sections and event equipment
Send those details and we will come back with a footprint, a foundation approach and a preliminary budget range. Preliminary figures are for budgeting only — final pricing follows engineering, site conditions and the configuration you select.
Get a preliminary project budgetSingle contract, whole facility
Foundation, frame, membrane, doors and mechanical rough-in scoped together so nothing gets designed in isolation.
Phased builds welcome
Some facilities are built in stages as programming and funding come together. We can design the first phase to accept an addition later.
What carries a multi-use floor.
A building serving several activities usually carries more than a single-use structure: spectator zones, mechanical rooms and any mezzanine each bring their own foundation and structural requirements. We design the footing or stem wall, the slab and the frame connections as one system, then pour it and erect the building with our own crews so the schedule stays under one contract.
- →Slab and footing sized to frame, mezzanine and equipment loads
- →Mechanical rough-ins coordinated before the pour
- →Door and opening placement matched to circulation flow
- →One contract from excavation through commissioning
Occupancy load
Exit widths and egress routes sized to peak public-assembly numbers, reviewed with your municipality.
Acoustic separation
Partition curtains or walls where two activities run at once and need sound control.
Flooring transitions
Slab finishes planned where turf, court surface and hard flooring meet.
Storage capacity
Space for nets, mats and event equipment built into the plan, not left to a hallway.
What we walk through before drawings start.
Drainage and grading
Site grading and roof drainage planned so runoff moves away from entrances, parking and adjacent properties.
Parking and access
Vehicle counts for peak-use events, accessible routes, and service access for equipment delivery.
Foundation and slab
Perimeter footing or stem wall and floor slab sized to the frame, any mezzanine load and the flooring system selected.
Approvals
Permit drawings for your municipality and any occupancy classification review tied to public assembly use.
A facility hosting public programming and events draws more site-plan and occupancy scrutiny than a single-sport building. We plan for it up front rather than discovering it at permit review.
One building, several stakeholders.
Municipalities and school boards
Community recreation centres where one building has to justify its footprint across multiple programs and user groups.
Private sports clubs and franchises
Operators booking court and field time by the hour, where daylight and comfort affect member retention.
Regional sport organizations
Groups running leagues, tournaments and training programs that need flexible floor space through the year.
Developers and community partnerships
P3 and joint-use projects pairing a recreation building with adjacent municipal or school infrastructure.
Where to go next.
Sports Buildings
Single-purpose recreational domes — soccer, courts and training space.
ExploreIndoor Soccer Facilities
Full-field indoor soccer domes with turf-ready foundations.
ExploreMulti-Purpose Domes
Community domes sized for sports and event use in the same building.
ExploreTennis Buildings
Indoor tennis bubbles with the ceiling clearance the sport requires.
ExplorePickleball Buildings
Multi-court pickleball complexes, climate-controlled.
ExploreVentilation Systems
HVLS fans and destratification for large clear-span interiors.
ExploreSend your project to Building Depot.
Upload architectural or engineering drawings, site plans, specifications, tender documents or photos. Our Ontario engineering team reviews every submission and responds with scope, pricing and schedule.
- Architectural & engineering drawings
- Site plans and grading information
- Specifications and tender documents
- Building dimensions and photos
Tenders, RFPs and early-stage budgets all welcome
Ontario multi-sport facilities — answered.
Ontario sports facilities installed Toronto · Ottawa · London · Sudbury
Tell us your program and site.
We'll lay out the building, design and pour the foundation and tension the membrane — one Ontario crew, one contract.
Ontario engineers on the line · quote returned within 24 business hours
- AuthorizedMegaDome® Dealer for Ontario
- 500+Ontario projects delivered
- TurnkeyEngineering · foundation · install
- OBCP.Eng-stamped to Ontario Building Code
- 25-yrMembrane warranty · 50-yr frame life