The Customer
A Simcoe County excavation and site-services contractor operating a fleet of tandem dump trucks, lowboy trailers, skid steers and seasonal attachments. Crews were losing the first hours of every workday in winter digging trucks out and warming up cold-soaked equipment.
The Challenge
The contractor needed cover, fast, on a sloped yard, with a budget tighter than the steel building quote they had received. The new shelter had to clear a tandem dump trailer through the end wall, give crews enough interior height to lift dump boxes for service, and absorb the existing site grade without an expensive cut-and-fill operation.
The Solution
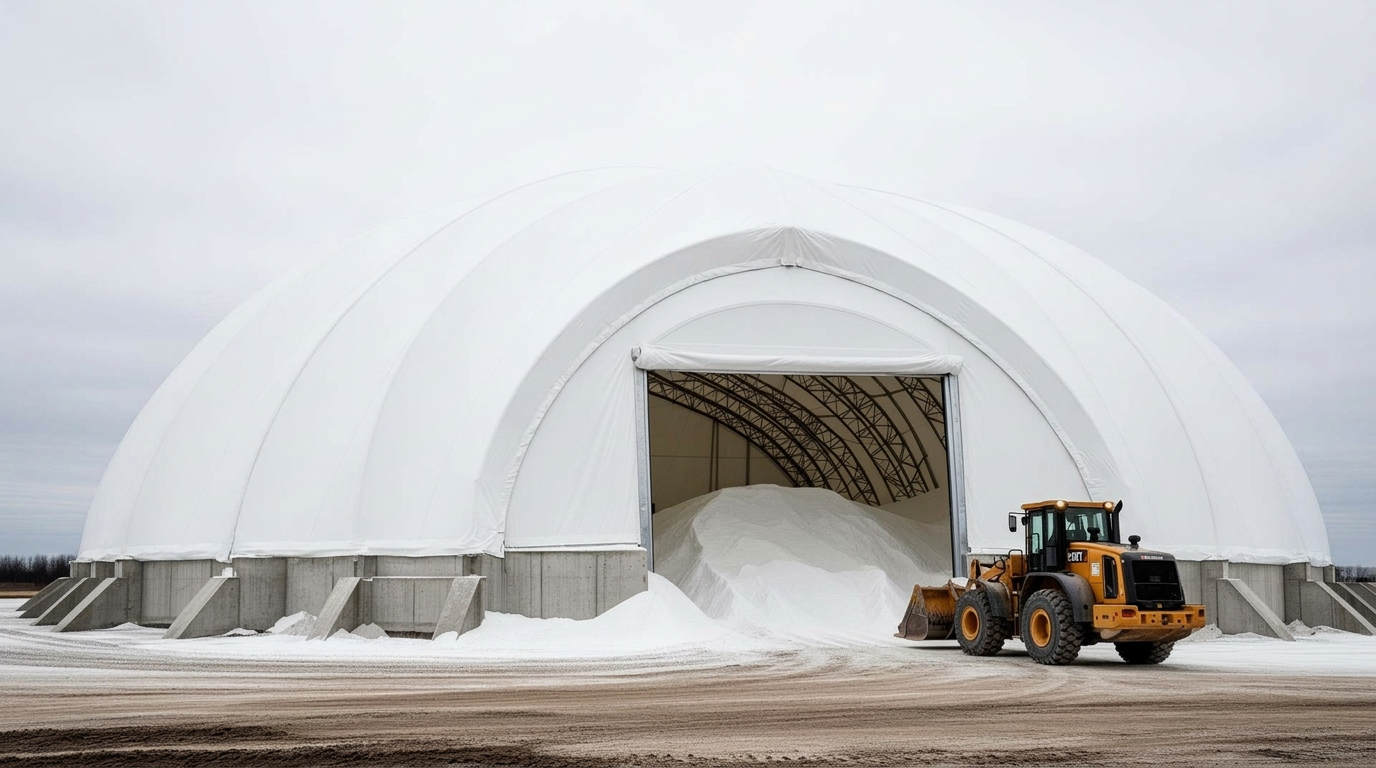
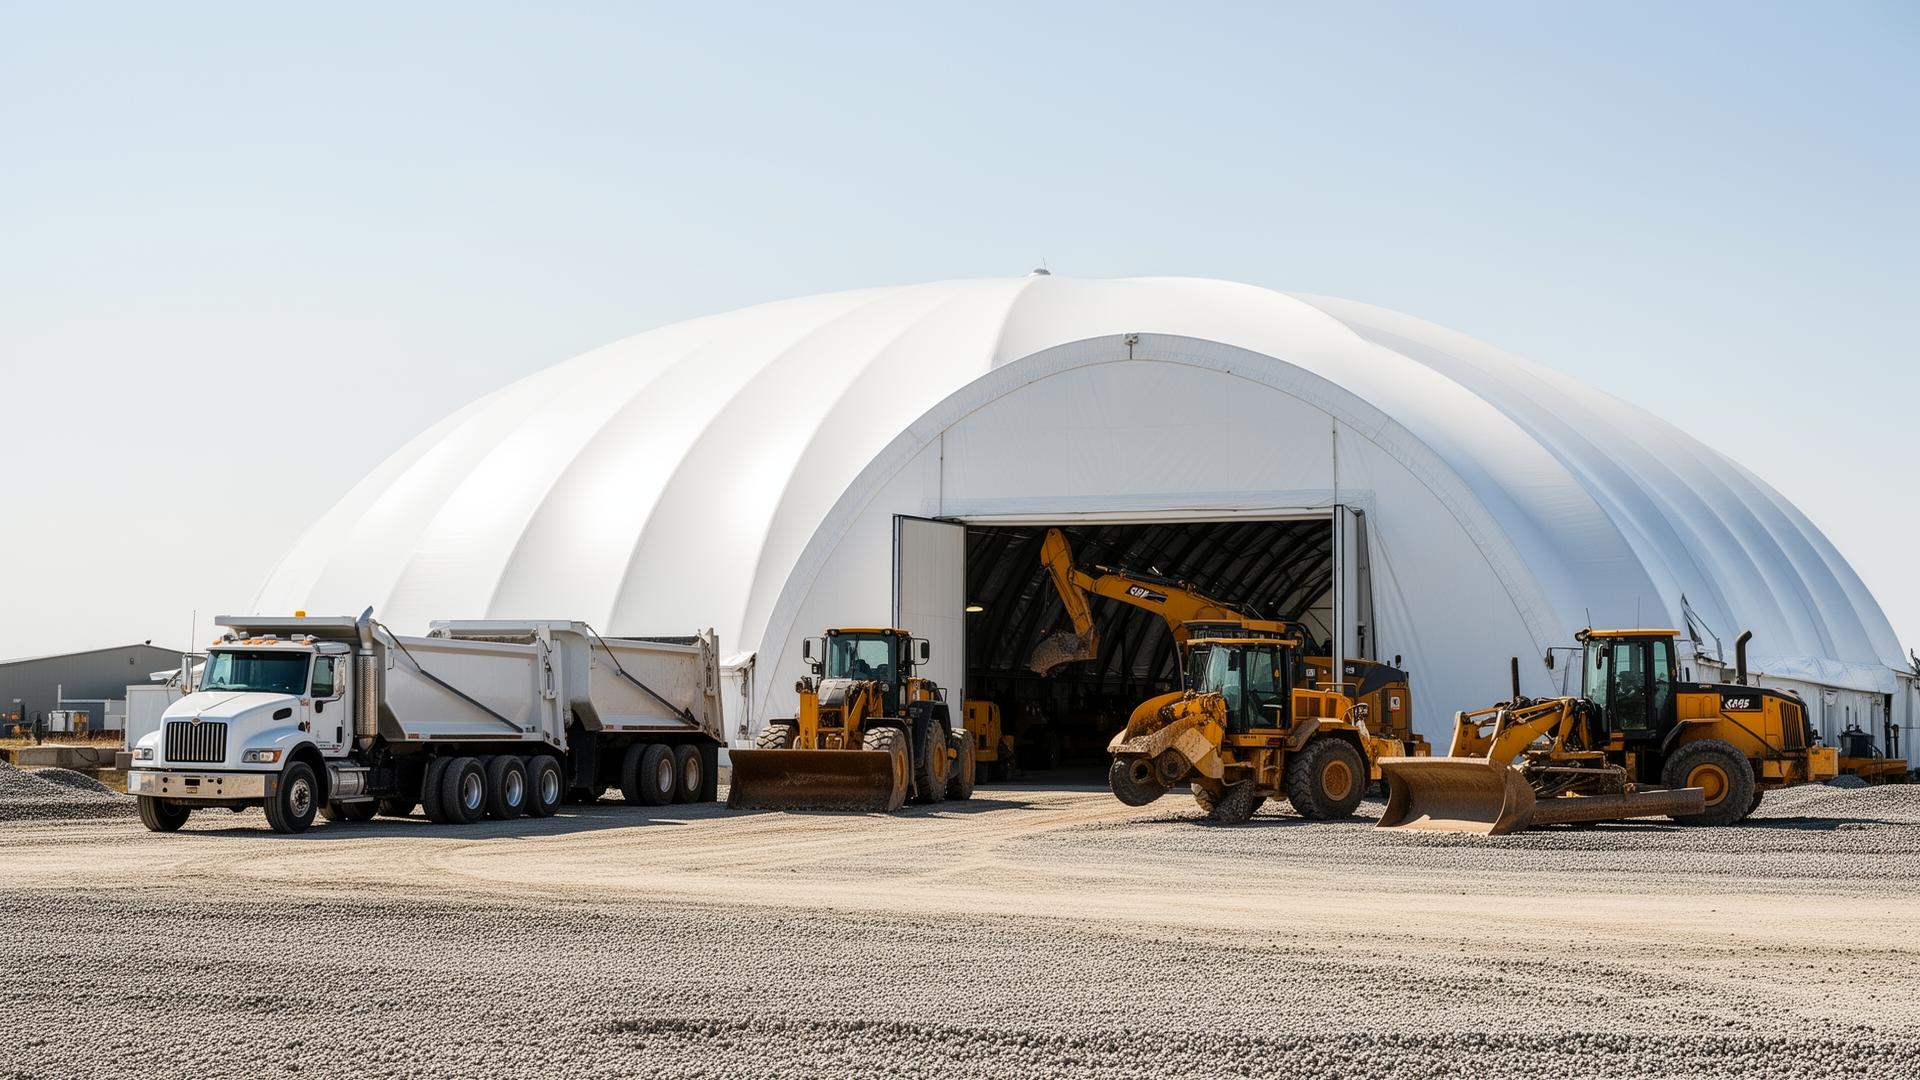
A 60' × 160' × 20' MegaDome on a pier foundation. Pier foundations absorbed the site grade with no major earthworks. Sliding end-wall doors at one end were sized at 16' × 16' — wide and tall enough for a tandem dump trailer in any working position. Stamped Ontario engineering and a Barrie building permit landed in under two weeks.
Why MegaDome Was Selected
MegaDome was selected because (a) the pier foundation absorbed the site grade without $40,000 of cut-and-fill the steel building would have required, (b) capital cost came in roughly 30% under the steel alternative, and (c) the 5-week installation cycle meant crews moved equipment in before the first major snowfall.
Construction Process
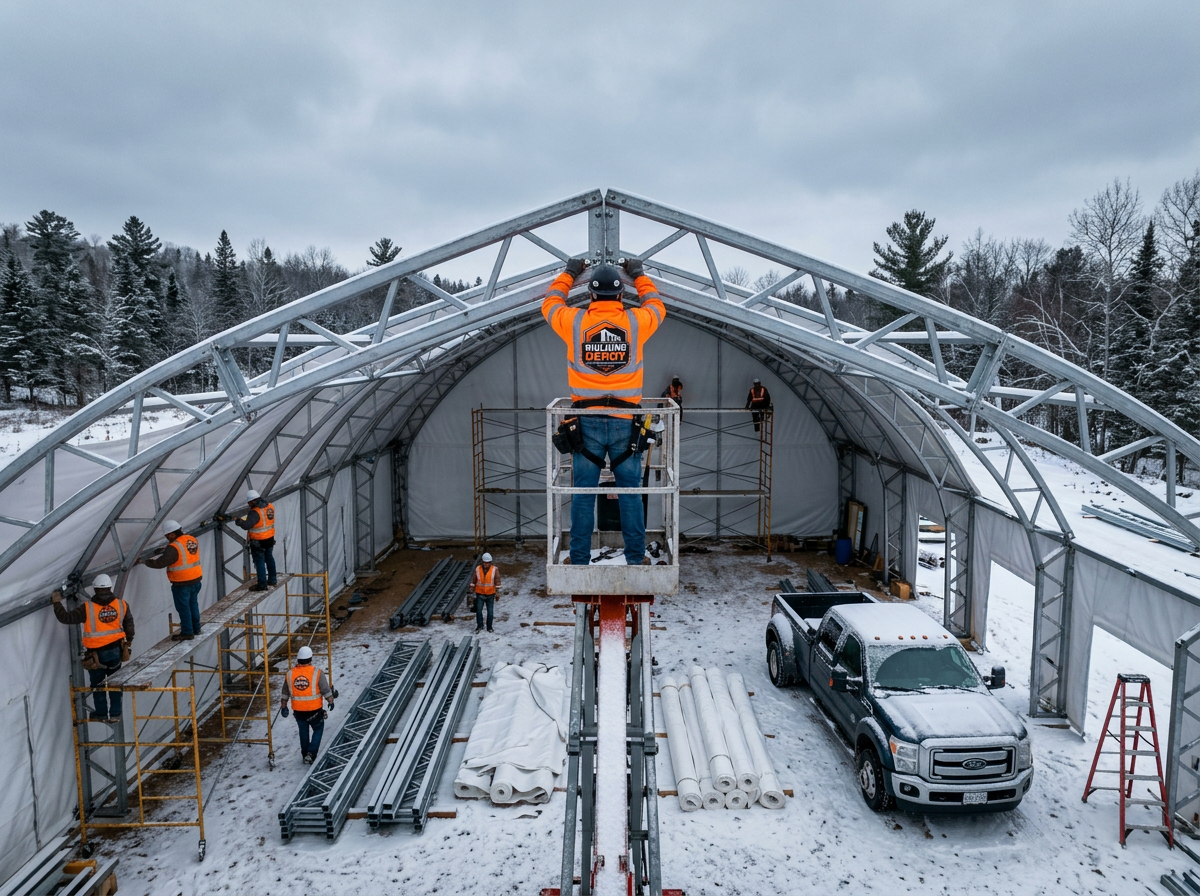
Site prep and pier layout in week one. Piers drilled and poured in week two. Frame erection in weeks three and four. Membrane tensioning and end-wall doors in week five. The shelter was commissioned the week before the first major November snowfall.
Foundation Construction
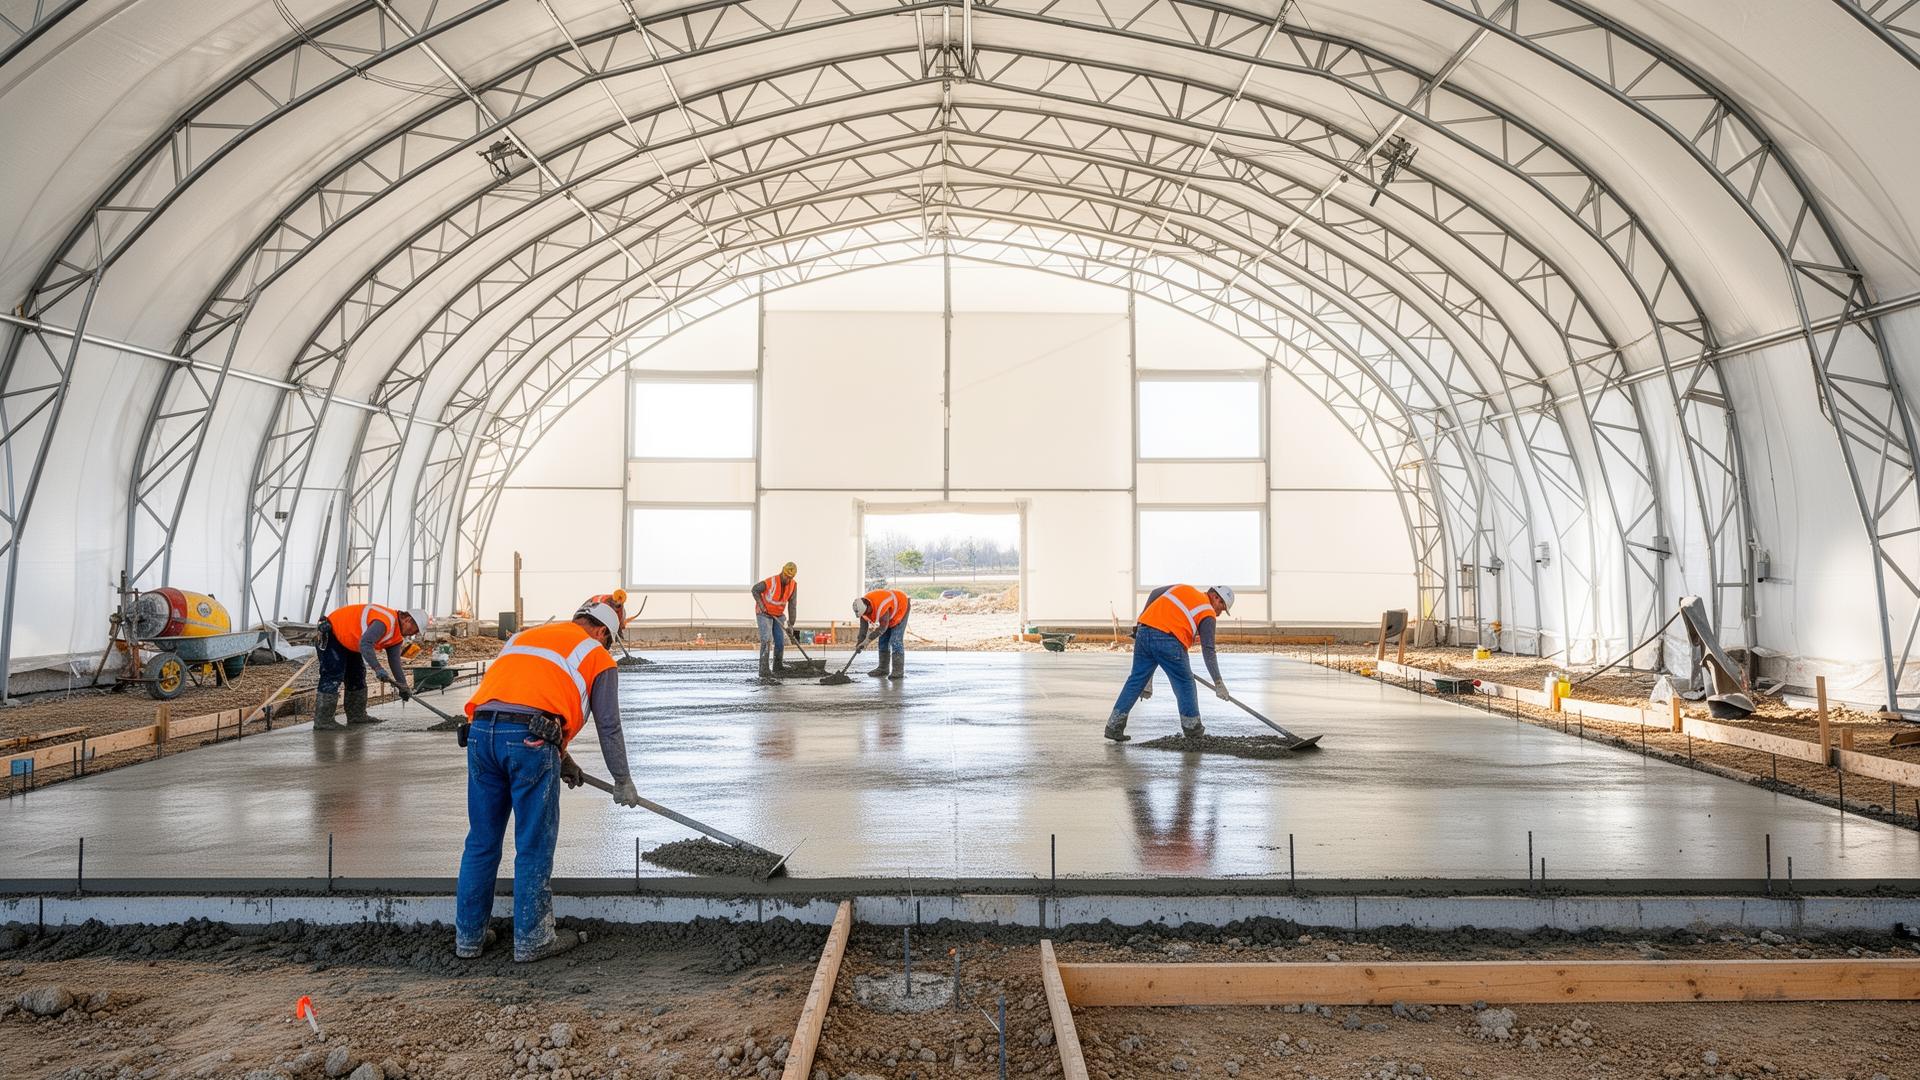
Drilled concrete piers stepped with the site grade — each pier was individually surveyed and poured to engineered top-of-pier elevation so the MegaDome base channel ran true across a sloped yard. This is a routine MegaDome geometry but it requires careful field survey work, which Building Depot completed as part of the foundation scope.
Installation
Steel arches raised in eight working days. Membrane tensioned the following week. End-wall sliding doors installed on the final two days. Building turned over to the contractor on day 35.
Building Specifications
| Building dimensions | 60' W × 160' L × 20' H |
|---|---|
| Footprint | 9,600 sq ft, clear-span |
| Foundation | Stepped concrete pier on sloped yard |
| End wall door | 16' × 16' sliding, tandem-trailer clearance |
| Frame | Hot-dip galvanized steel |
| Membrane | PVC, 25-year warranty |
Project Results
- Eliminated winter equipment downtime
- Saved roughly 30% versus a comparable steel building
- Pier foundation avoided $40k of site grading
- Sliding doors keep snow drift outside the building
- Crews moved in before first major snowfall
Customer Benefits
- Faster spring start-ups — no more digging out trucks
- Lower fuel cost — equipment doesn't warm up from −20°C
- Longer equipment life — protected from freeze-thaw and UV
- Lower insurance exposure — assets stored indoors
- Engineered for future end-wall extension if fleet grows
Project Gallery
"Spring start-ups went from a full day of digging trucks out to flipping a key. Easy decision."
Need a building like this?
Building Depot is Ontario's Authorized MegaDome Dealer. Engineering, permits, foundation and turnkey installation — one accountable contract.
Frequently Asked Questions
Related Solutions & Services
Equipment storage
Contractor and dealer cold storage.
ExploreTruck & fleet storage
Tandem, lowboy and fleet cover.
ExploreConstruction storage
Yard buildings and material cover.
ExploreFoundations
Stepped pier on sloped yards.
ExploreEngineering services
Stamped Ontario engineering on every project.
Explore