
Ontario fabric building knowledge — from people who install them.
Real cost data, engineering insights, and step-by-step guides written by the Building Depot engineering, installation, and sales teams.
 Featured · Engineering
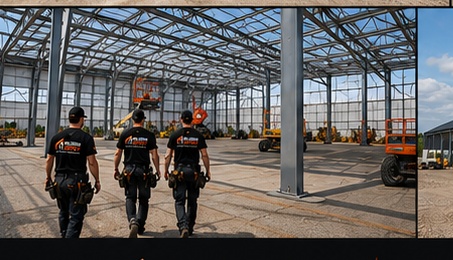
MegaDome Technology Explained: What Makes Engineered Fabric Buildings Different
How MegaDome combines hot-dip galvanized truss frames, tensioned PVC membranes and Harnois engineering to outperform conventional steel in Ontario.
 Engineering
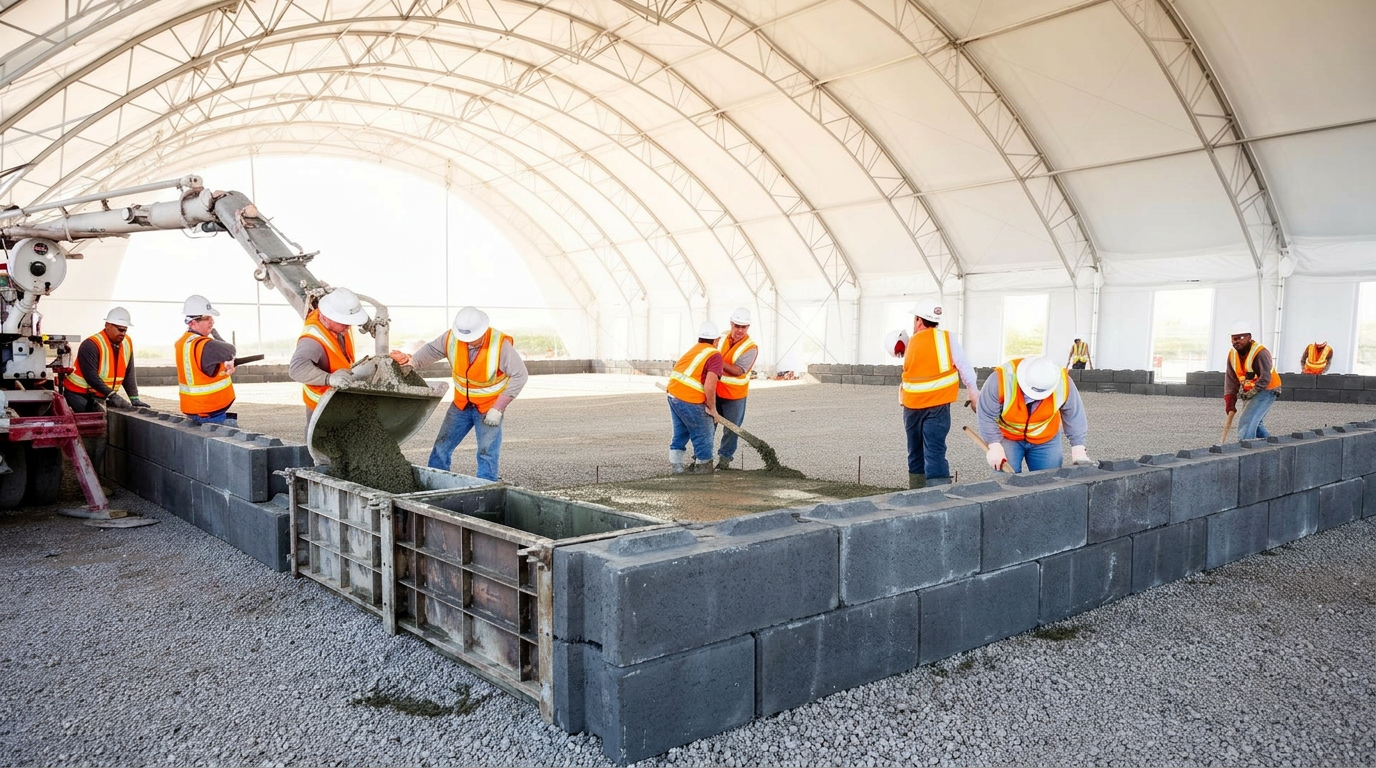
Snow Load Requirements for Fabric Buildings in Ontario (OBC Guide)
Ontario snow load varies from 1.5 kPa in the south to 4.5+ kPa in the north. Here is how MegaDome buildings are engineered to handle every zone.
 Buyer's Guide
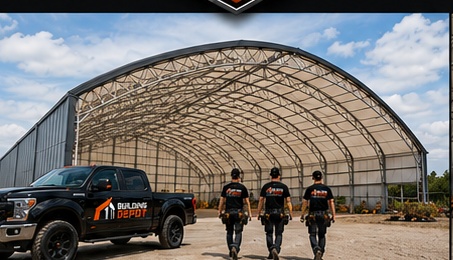
Building Permits for Fabric Buildings in Ontario: What You Need to Know
Ontario fabric buildings are permanent code-compliant structures requiring full building permits. Here is the OBC process, timeline and what Building Depot handles for you.
 Industry Insights
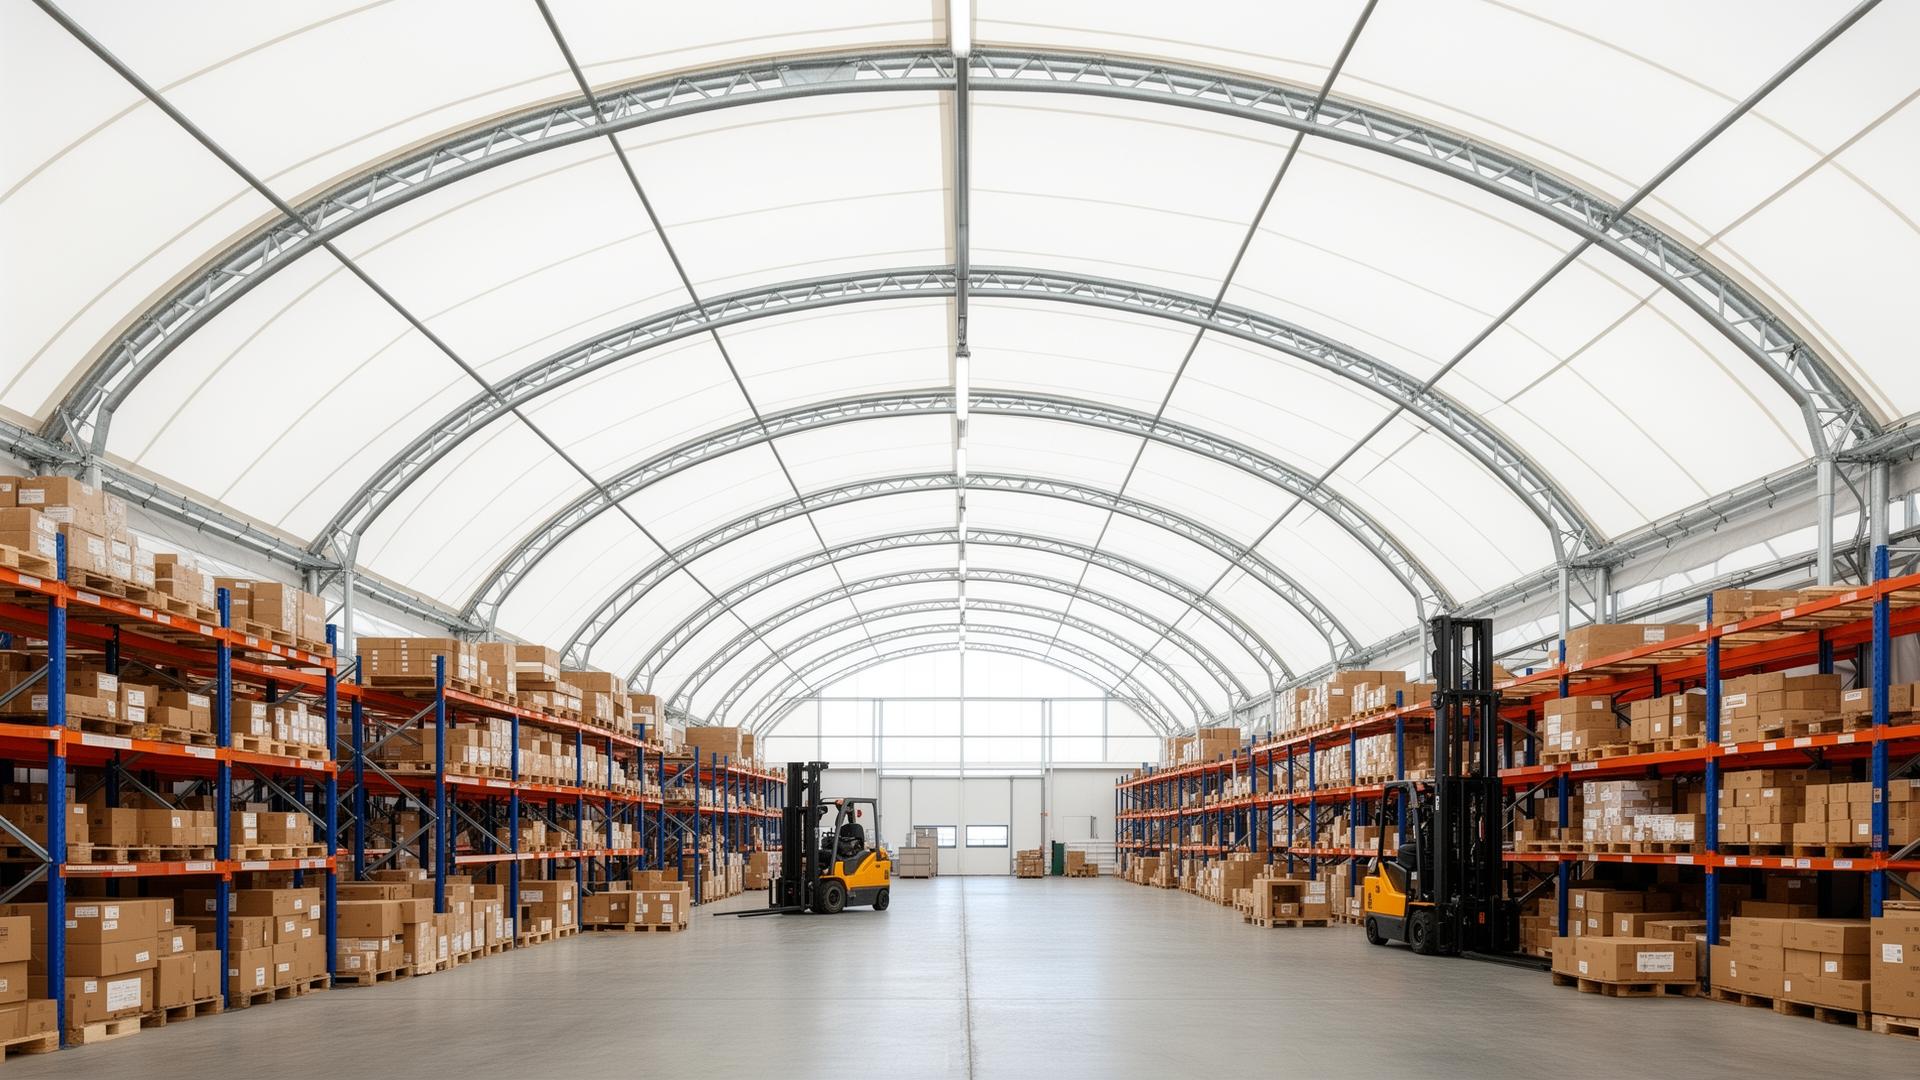
Aircraft Hangar Design Guide: MegaDome Fabric Hangars in Ontario
Sizing, door selection, foundation and engineering for single-engine through corporate-jet MegaDome fabric hangars at Ontario airports.
 Industry Insights
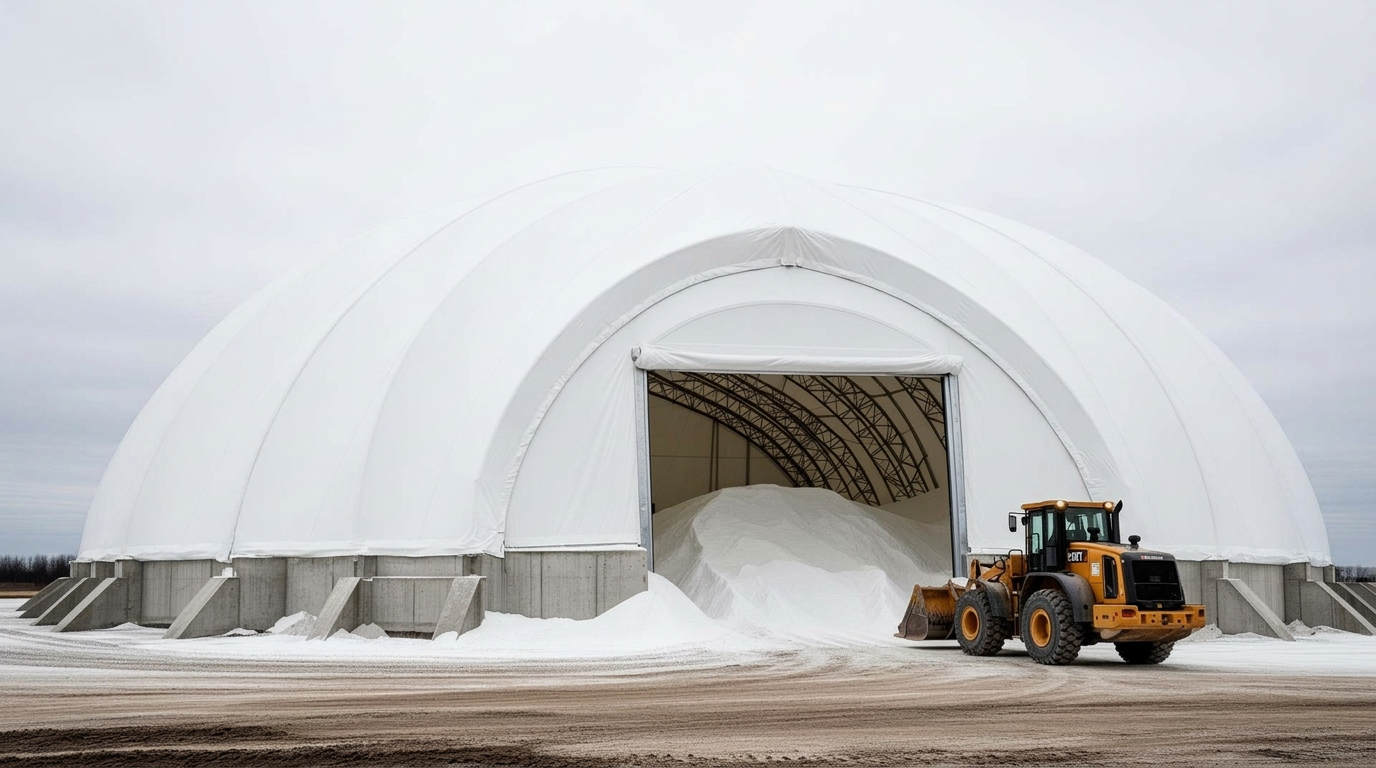
Municipal Salt Storage Buildings in Ontario: The Complete Guide
Why Ontario municipalities choose MegaDome for road-salt and sand-dome storage, sized to MTO and OBC requirements with Salt Management Plan compliance.
 Industry Insights
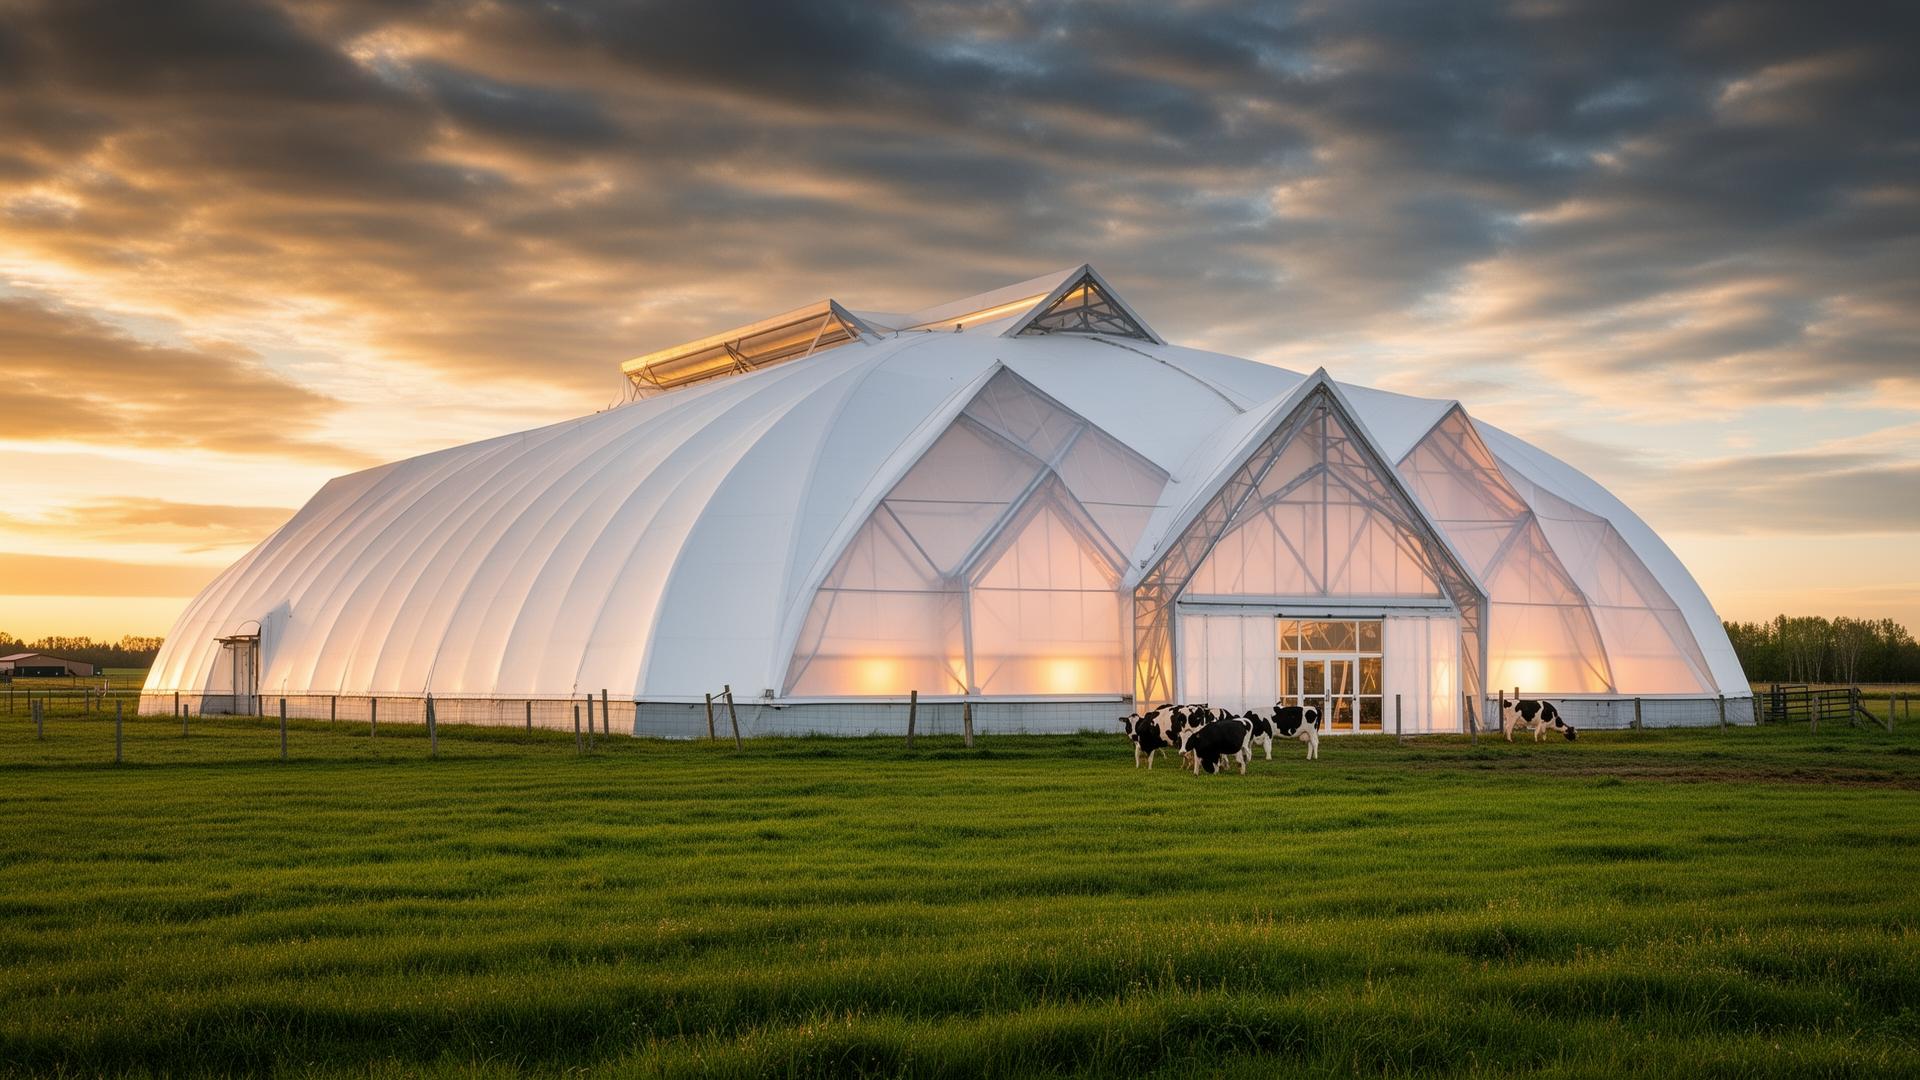
Agricultural Building Trends in Ontario: Why Fabric Is Winning
Dairy free-stall, calf housing, hay and equipment storage are all shifting from steel to fabric across Ontario. Here is what is driving the trend.
Buyer's GuideWhat Does an Indoor Sports Facility Cost in Ontario?
Ballpark numbers for soccer, pickleball, tennis and multi-sport MegaDome facilities in Ontario, plus what drives the price up or down.
 Maintenance
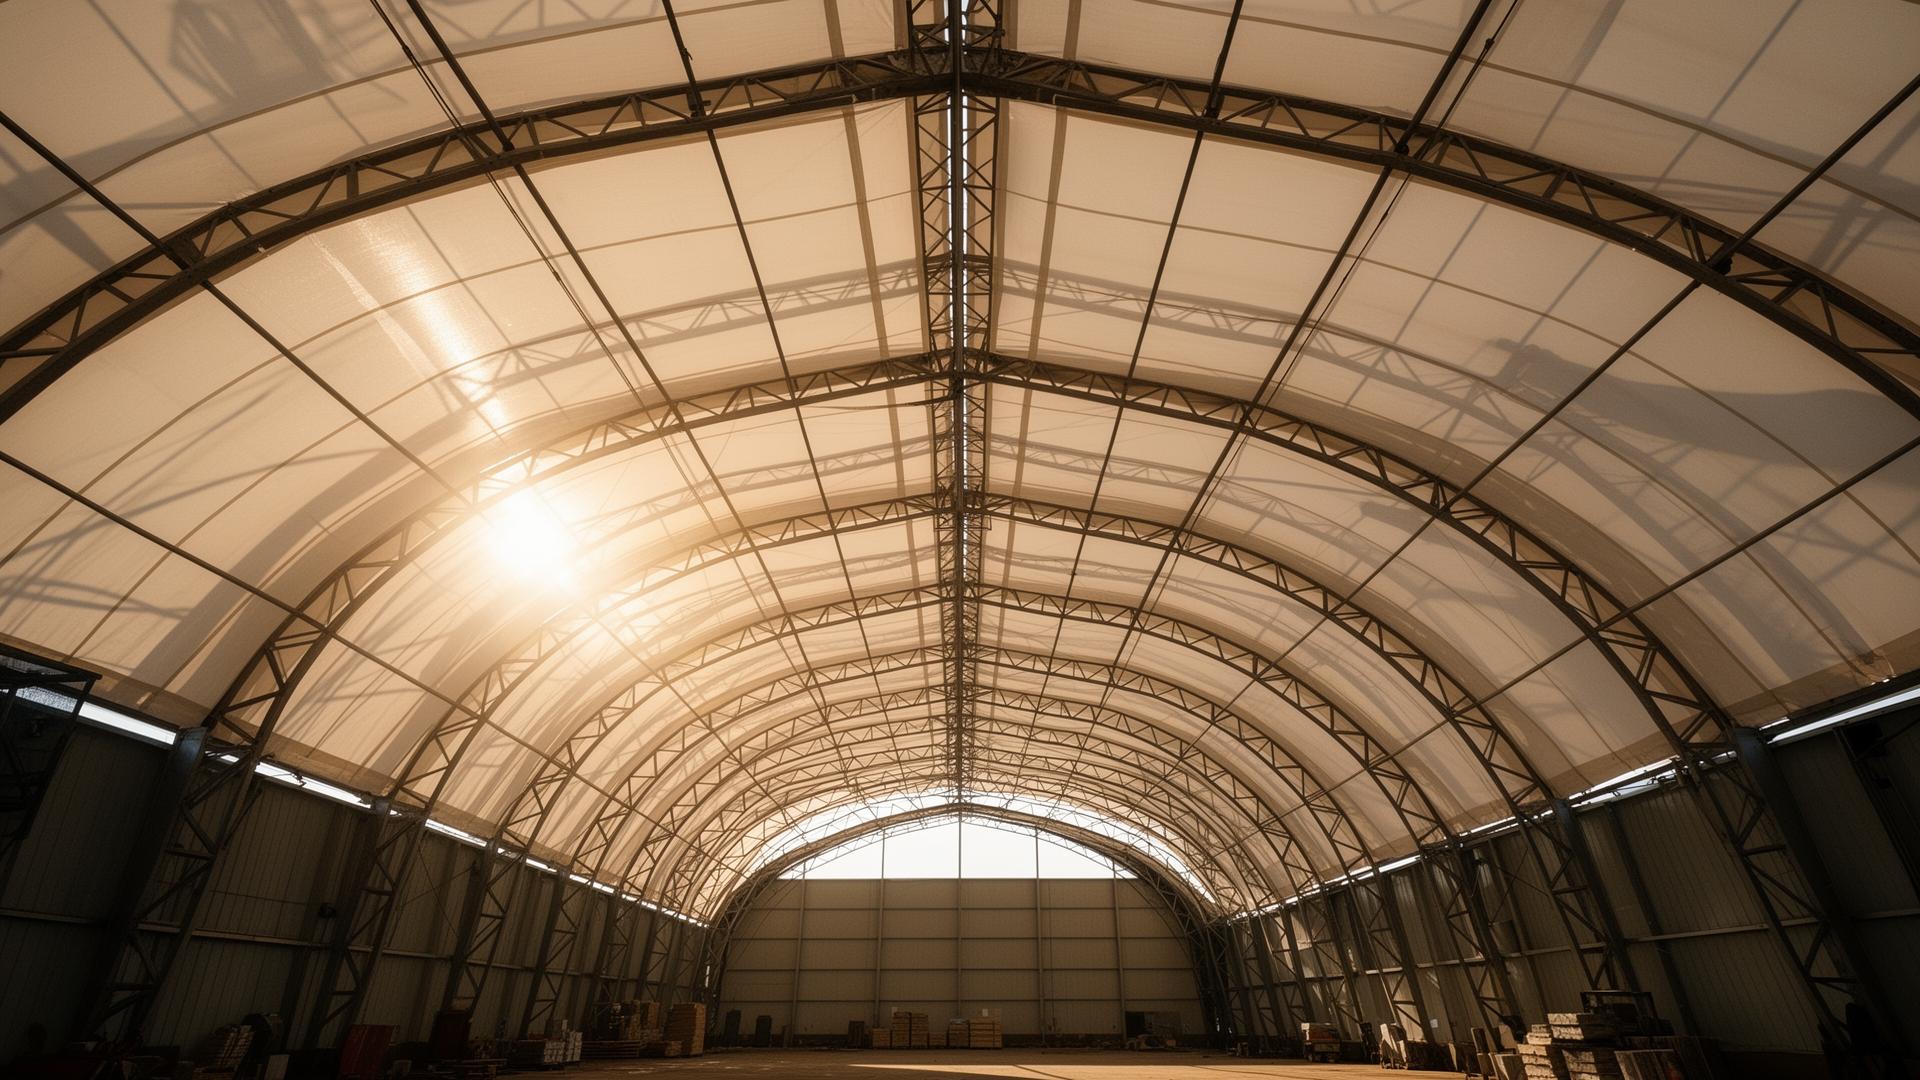
Fabric Building Maintenance: A Practical Ontario Owner's Guide
The yearly checklist that keeps your MegaDome building tight, dry and code-compliant for 25+ years. Membrane re-tensions, hardware checks, snow protocols.
 Buyer's Guide
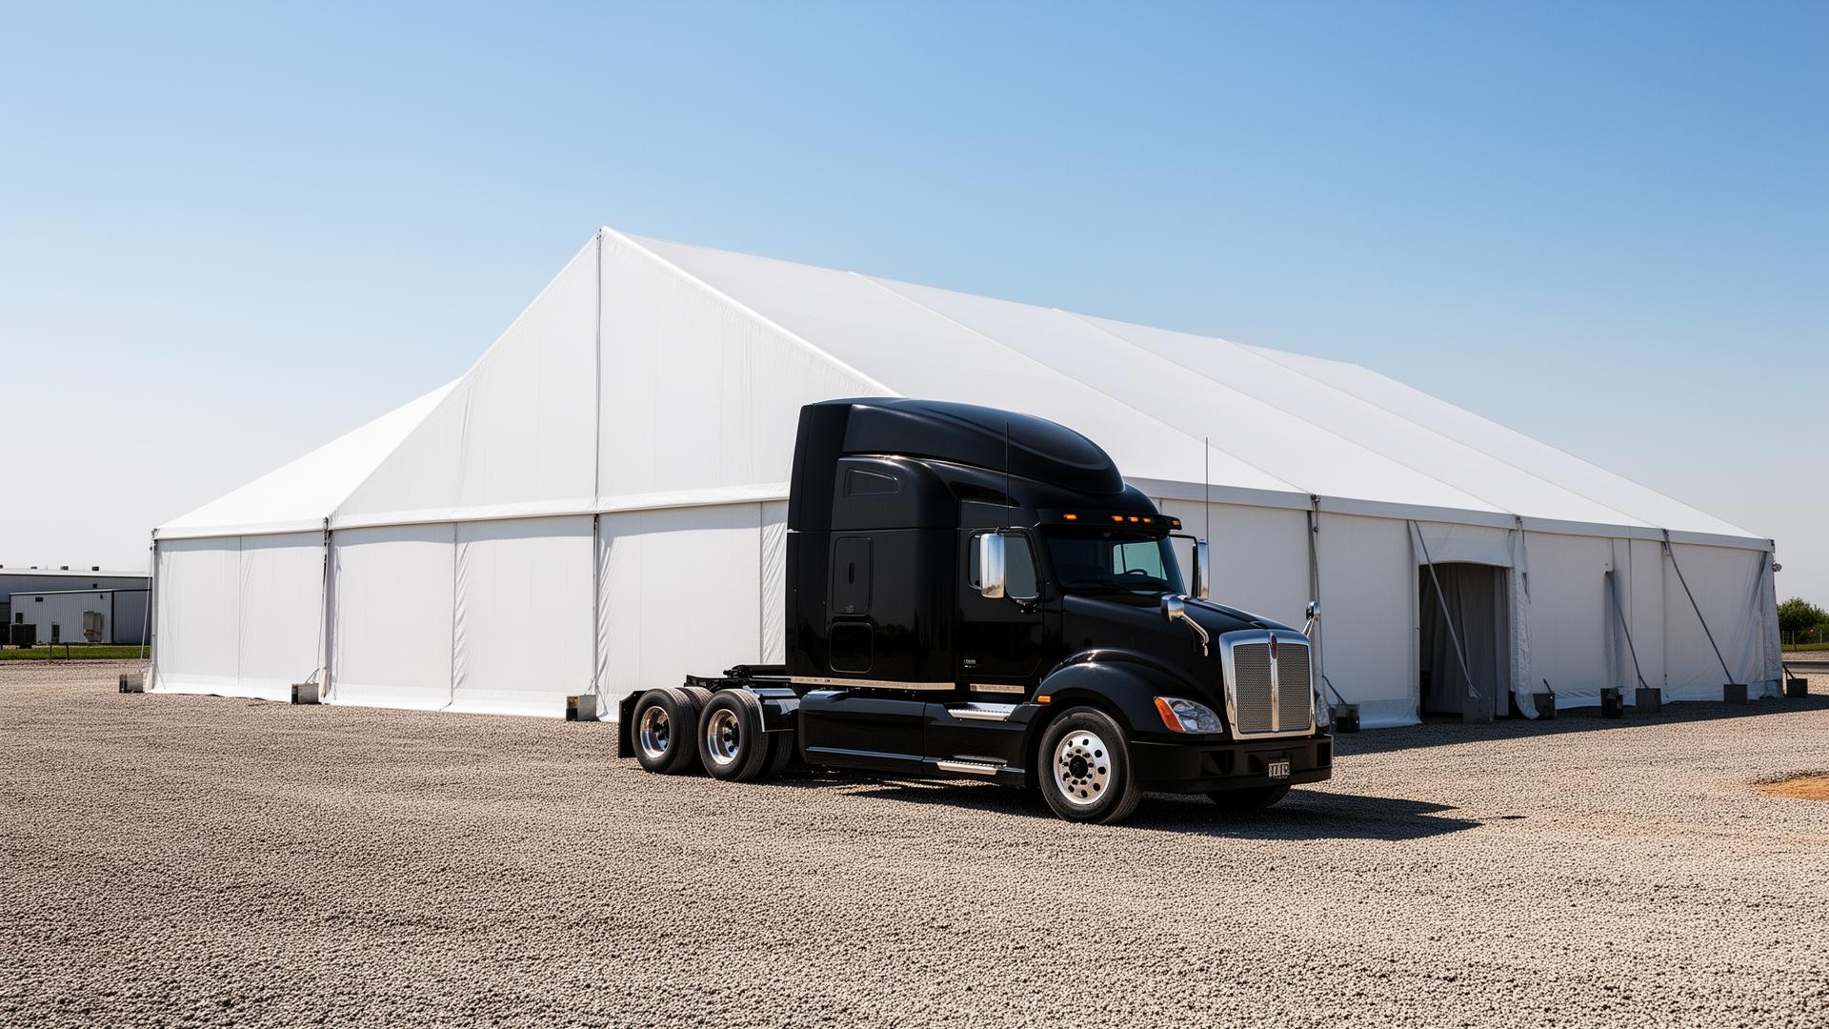
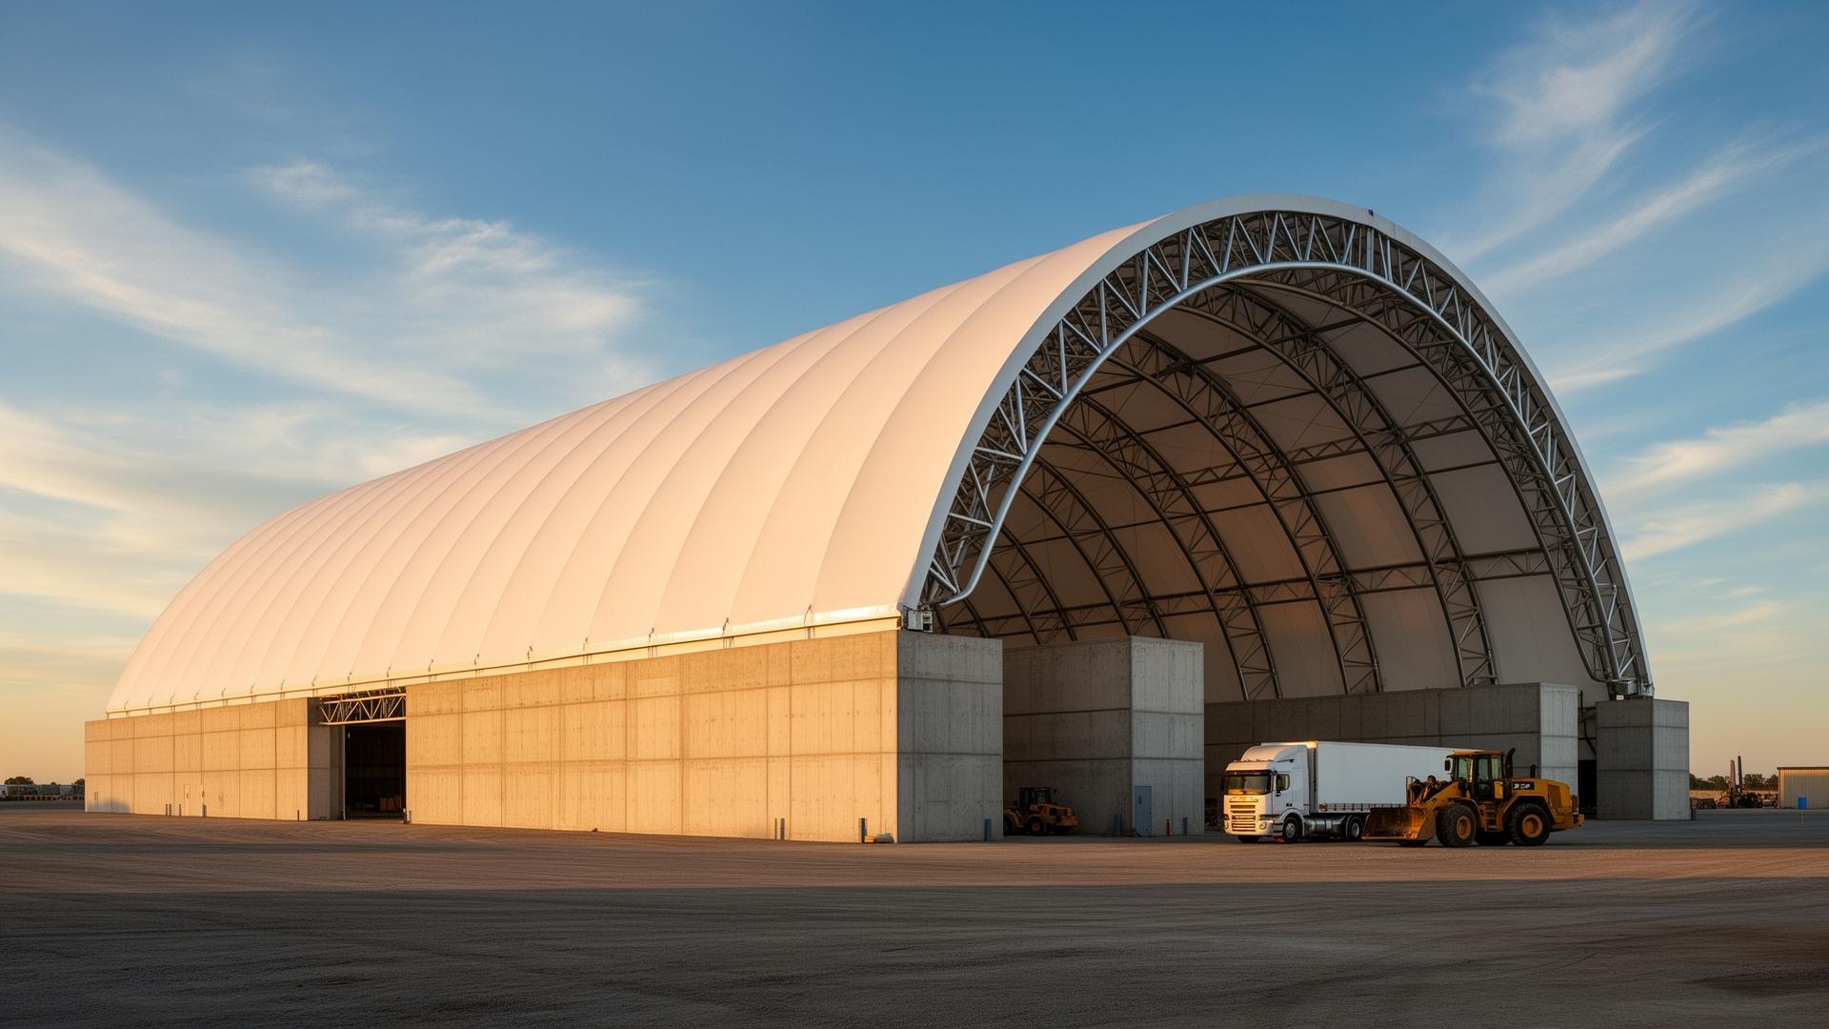
Fabric Buildings vs. Steel Buildings in Ontario: Which Is Right for You?
A side-by-side comparison of fabric and conventional steel buildings for Ontario operations — cost, lifespan, ventilation, lead time, and resale.
 Buyer's Guide
How Much Does a Fabric Building Cost in Ontario? (2025 Pricing Guide)
Real Ontario pricing for fabric buildings by size, foundation, and application — plus the variables that move your quote up or down.
FoundationsChoosing the Right Foundation for Your MegaDome Fabric Building
Conventional concrete, precast L-block, helical pile or pony wall — here is which foundation makes sense for each Ontario application.
FoundationsFabric Building Foundation Types Explained: Concrete, Ecology Blocks, and Piers
Concrete slabs, ecology blocks, helical piles, or precast piers — which foundation is right for your Ontario fabric building?
Buyer's GuideFabric vs Steel Buildings: Real Ontario Cost Comparison (2026)
Side-by-side capital, install timeline, operating and lifecycle cost for a 60'x120' building in Ontario — fabric vs PEMB steel.
InstallationThe Fabric Building Installation Process: What to Expect Week by Week
From site prep to handover — a realistic week-by-week breakdown of installing a engineered fabric building in Ontario.
Industry InsightsSalt Storage Building Guide: Why Ontario Municipalities Choose Fabric
Code requirements, MOE setbacks, design loads, and maintenance for Ontario municipal salt storage domes.
Industry InsightsAgricultural Fabric Building Uses: Hay, Grain, Livestock, and Equipment
How Ontario farms use engineered fabric buildings for hay storage, grain, livestock housing, and equipment cover.
MaintenanceFabric Membrane Lifespan and Maintenance: 25 Years and Beyond
What the 25-year membrane warranty really covers, how the fabric ages, and the minimal maintenance Ontario operators need to plan for.
EngineeringSnow Load Engineering for Ontario Fabric Buildings
How we engineer our engineered fabric building buildings for Ontario's wildly varying snow loads — from southwestern Ontario to Thunder Bay and beyond.
 Industry Insights
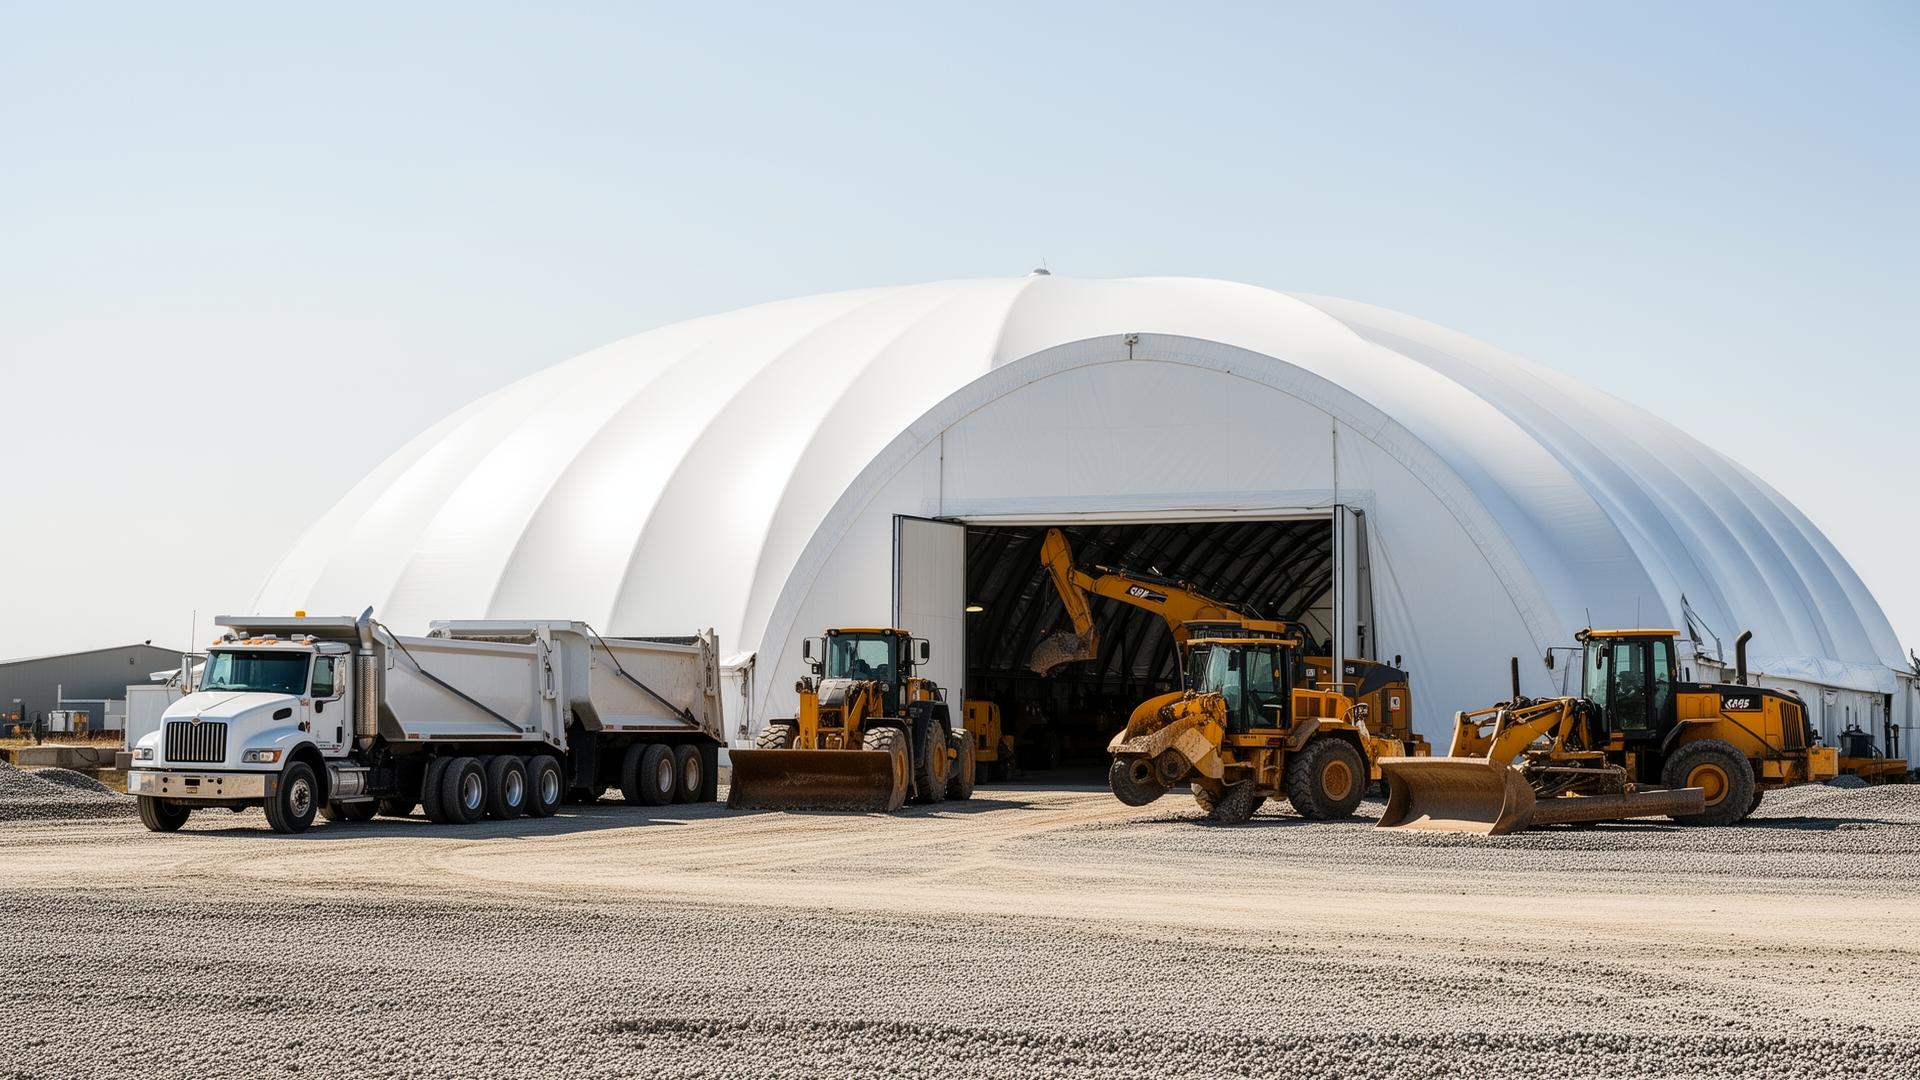
Equipment Storage Building ROI: The Numbers Behind Covering Your Fleet
A real-world ROI breakdown for Ontario contractors, farmers, and municipalities deciding whether to cover their equipment fleet.
Industry InsightsCommercial Fabric Building Applications: Warehousing, Aviation, and Sports
How Ontario businesses use fabric buildings for warehouse expansion, aircraft hangars, sports facilities, and recycling operations.
Get a Building Depot Ontario quote in 24 hours.
Tell us your site, size and end use. Our Ontario engineering team will scope, price and schedule your fabric building.