The foundation is half the engineering decision on any fabric building. Get it wrong and you'll fight settlement, drainage, and door alignment for the life of the structure. This guide walks through the four foundation systems we install across Ontario and when to use each.
Concrete Strip Footing or Full Slab
The premium option. A continuous reinforced concrete footing or full slab gives you a clean interior, perfect anchoring, and resale value. Required for most commercial applications and for any building with floor drains, in-floor heat, or vehicle traffic.
Ecology Blocks (Precast Concrete Blocks)
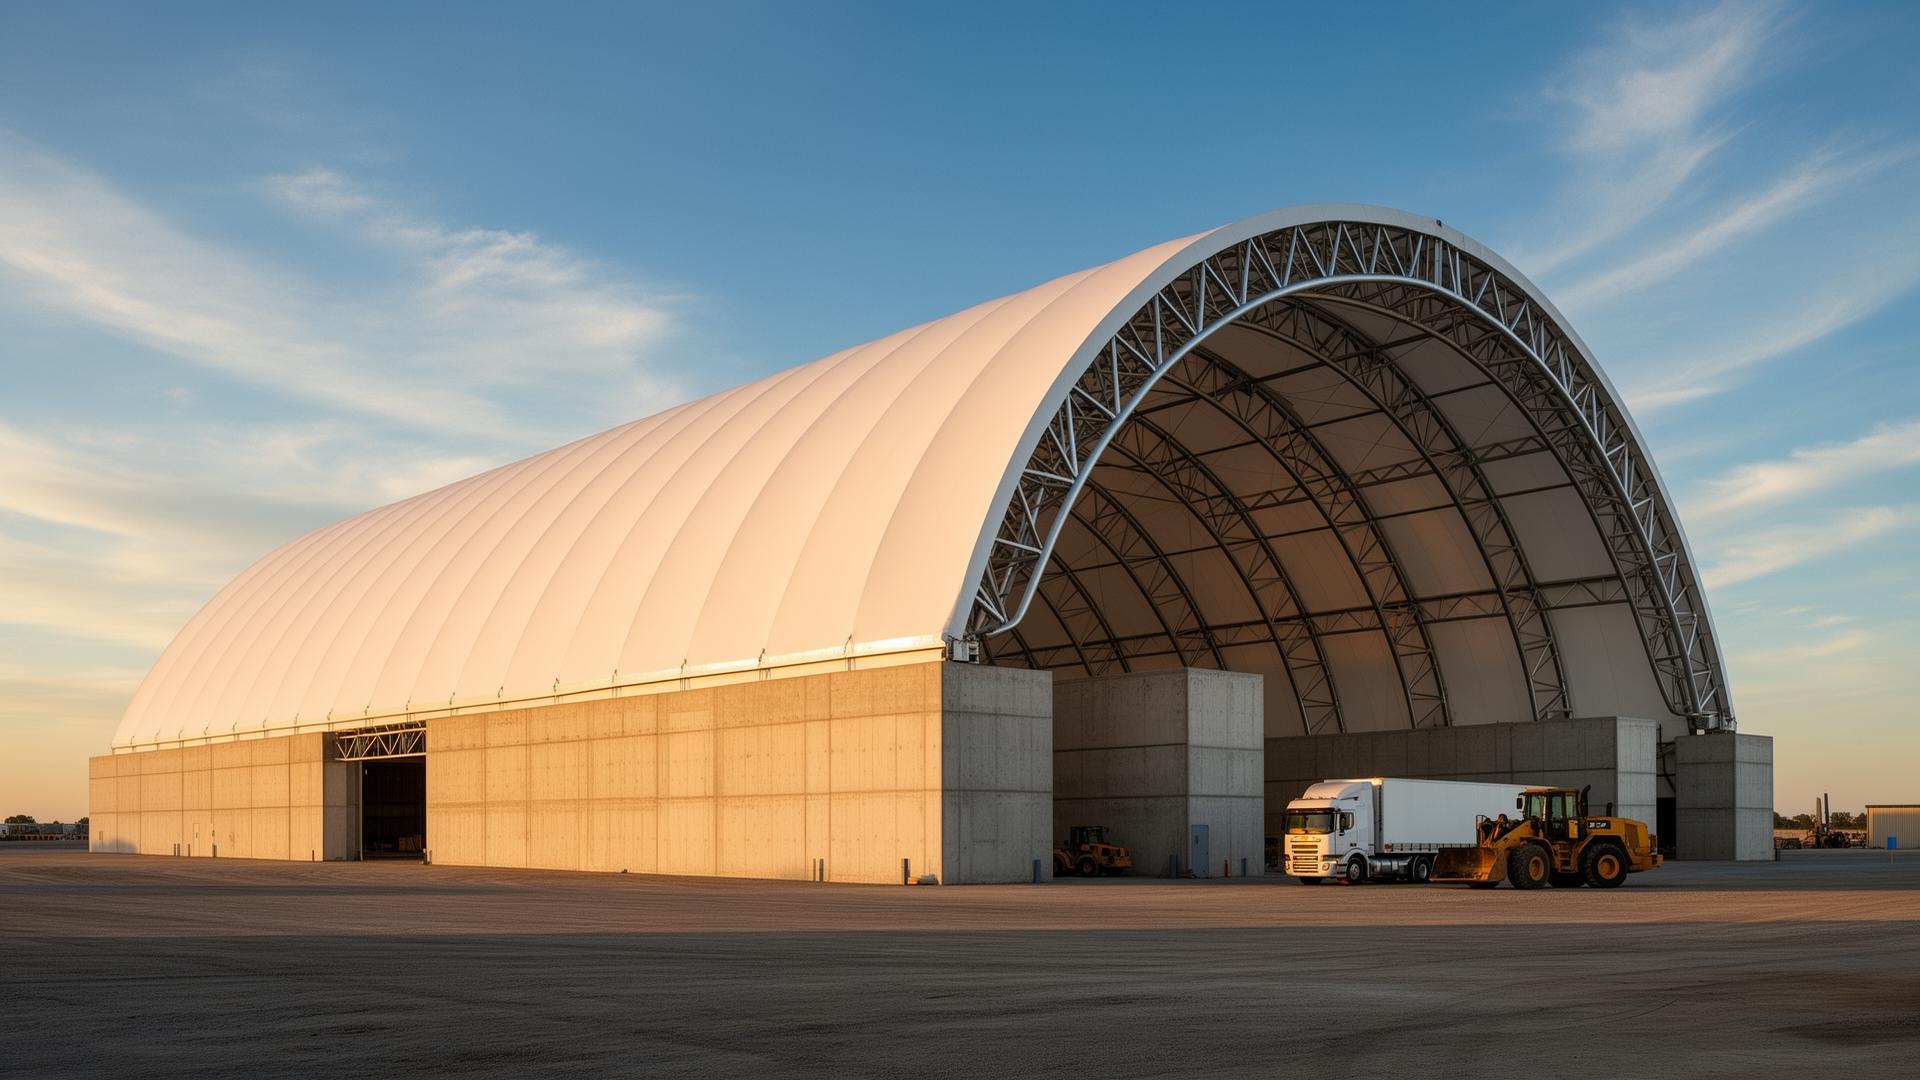
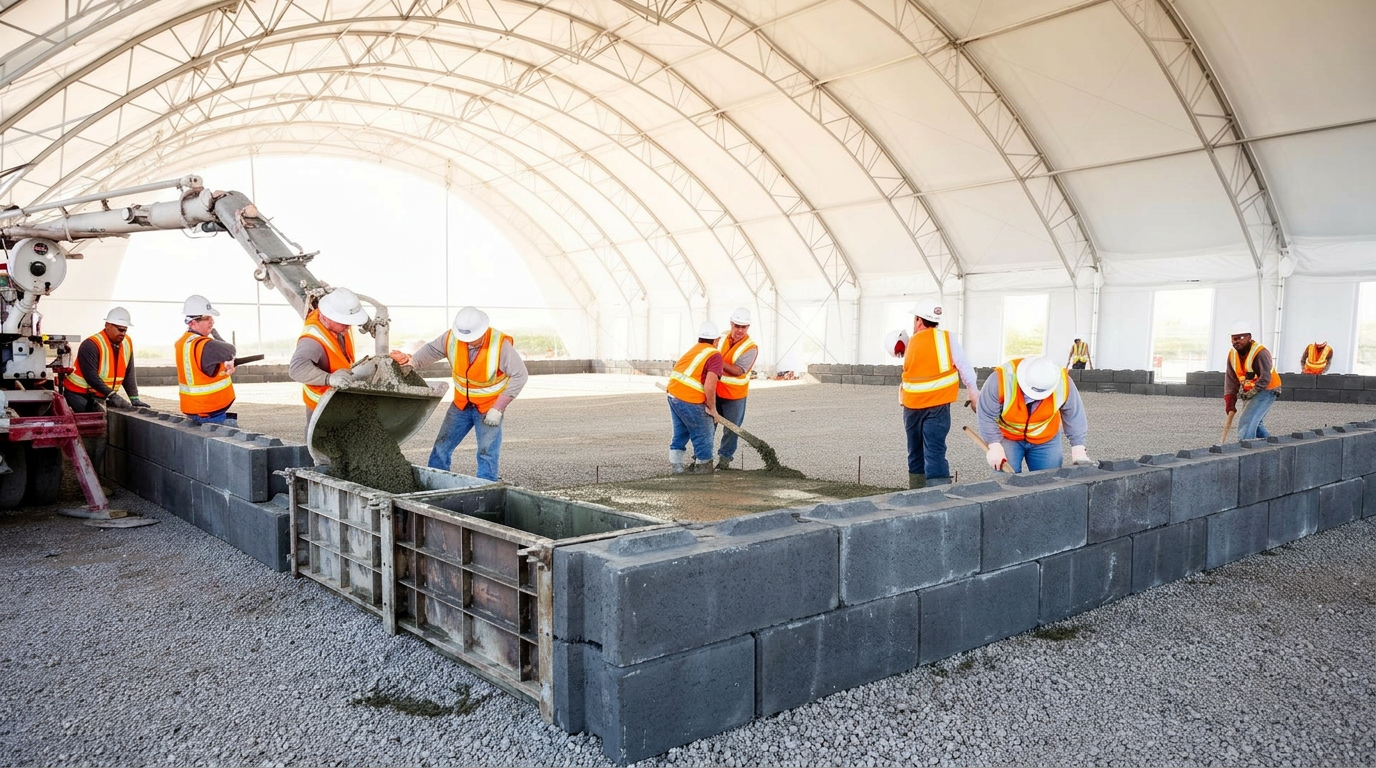
Large 2'×2'×6' precast blocks stacked into a knee wall. Common for salt domes, aggregate storage, and equipment storage. Faster than poured concrete, no curing time, and the blocks can be relocated if the building moves. Excellent for push-wall applications where loaders push material against the inside of the wall.
Helical Piles (Screw Piles)
Steel piles screwed into the ground, ideal for poor soils, high water tables, or remote sites where concrete is impractical. Installation is fast (often one day for a mid-sized building) and there is zero curing time. Common for northern Ontario, agricultural sites, and any site with engineered fill concerns.
Precast Concrete Piers
Individual precast piers at each truss base. Budget-friendly for temporary or agricultural applications. Not appropriate for sites with frost heave concerns unless properly engineered to below frost depth.
Frost Depth Considerations in Ontario
Frost depths in Ontario range from 1.2 m in the south to 2.4 m in the far north. Every foundation must extend below the local frost depth or use frost-protected shallow foundation (FPSF) design. We engineer to the municipality's published frost depth, not a generic number.
Need a quote for your project?
Building Depot — Ontario's Authorized MegaDome Dealer. We'll scope your building, foundation and installation from a 10-minute conversation.
Get a Quote