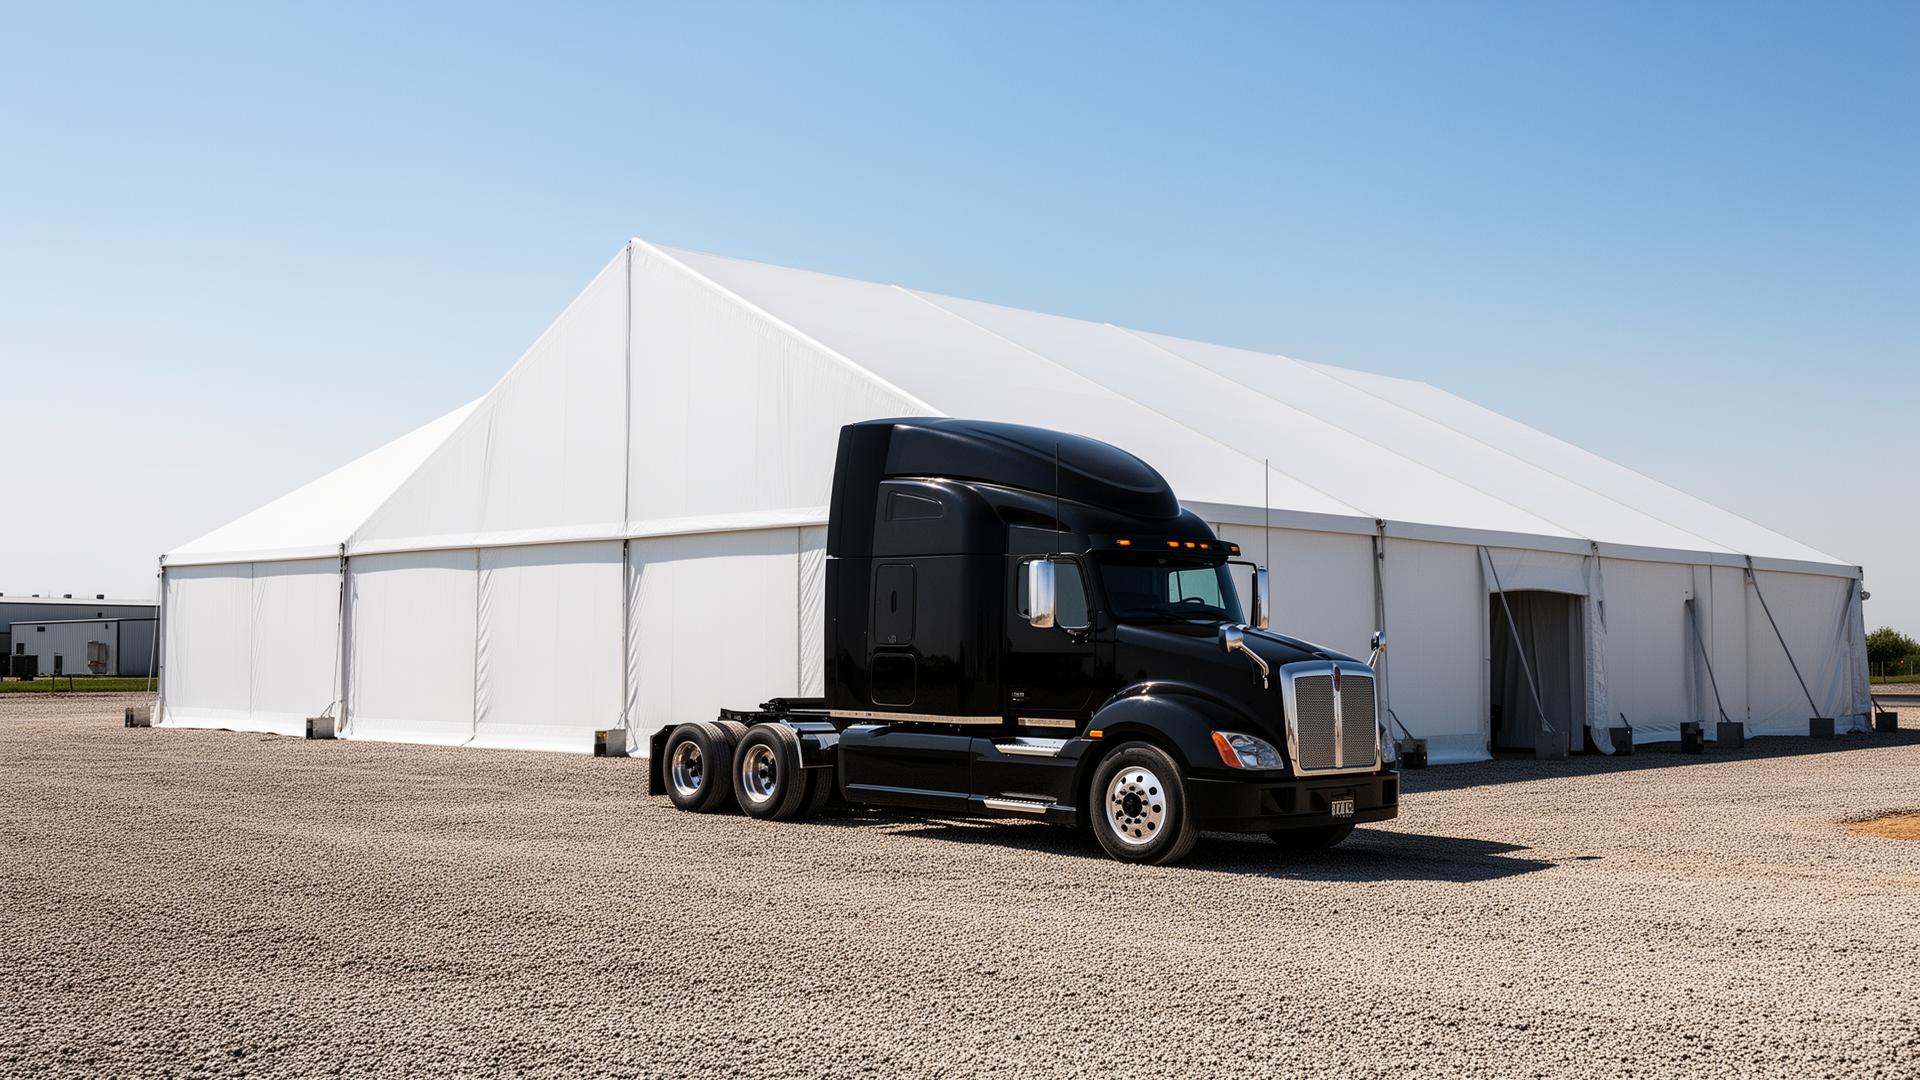
Most clients have never watched a fabric building go up and want to know exactly what happens on their site. Here's the realistic week-by-week timeline for a typical 60×120 Building Depot engineered fabric building installation in Ontario, from the day the trucks arrive to the day we hand over keys.
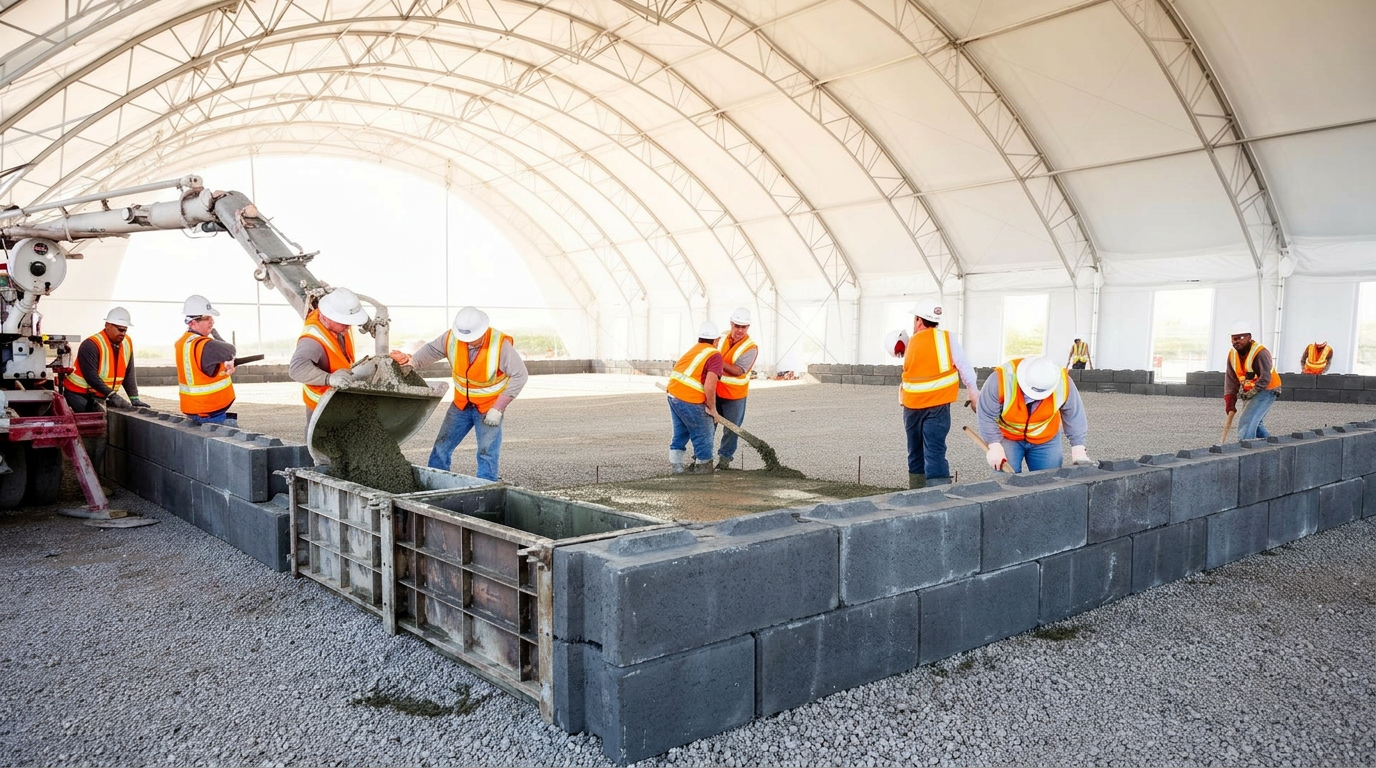
Week 1: Site Prep and Foundation
Excavation, fill, and compaction of the building pad. Foundation install — concrete pour, ecology block placement, or helical pile drive. Concrete needs 5-7 days to reach anchor strength before steel erection.
Week 2: Steel Frame Erection
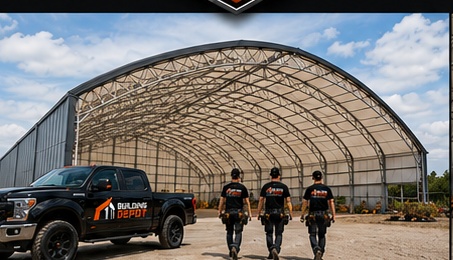
Trusses are assembled on the ground in sections, then craned into place and bolted to the foundation anchors. Bracing and purlins follow. A 60×120 typically frames in 3-5 days with our 4-person crew.
Week 3: Membrane Installation and End Walls
Fabric panels are mechanically tensioned along the building's keder rails using ratchet systems. End walls are sheeted with steel or fabric depending on spec. Doors are installed last.
Week 4: Final Details and Handover
Trim, ventilation, electrical rough-in, door operators, and any accessories. Final walkthrough with the owner and warranty paperwork. Total typical schedule: 3-5 weeks on site for a mid-sized building.
Weather and Seasonal Considerations
We install year-round in Ontario. Winter installation is common and works well — frozen ground actually gives the crew a clean working surface. The membrane installs cleanly down to -15°C; below that we wait for warmer days.
Need a quote for your project?
Building Depot — Ontario's Authorized MegaDome Dealer. We'll scope your building, foundation and installation from a 10-minute conversation.
Get a Quote